Save
Ask
Tour
Hide
Share
$420,000
4 Days On Site

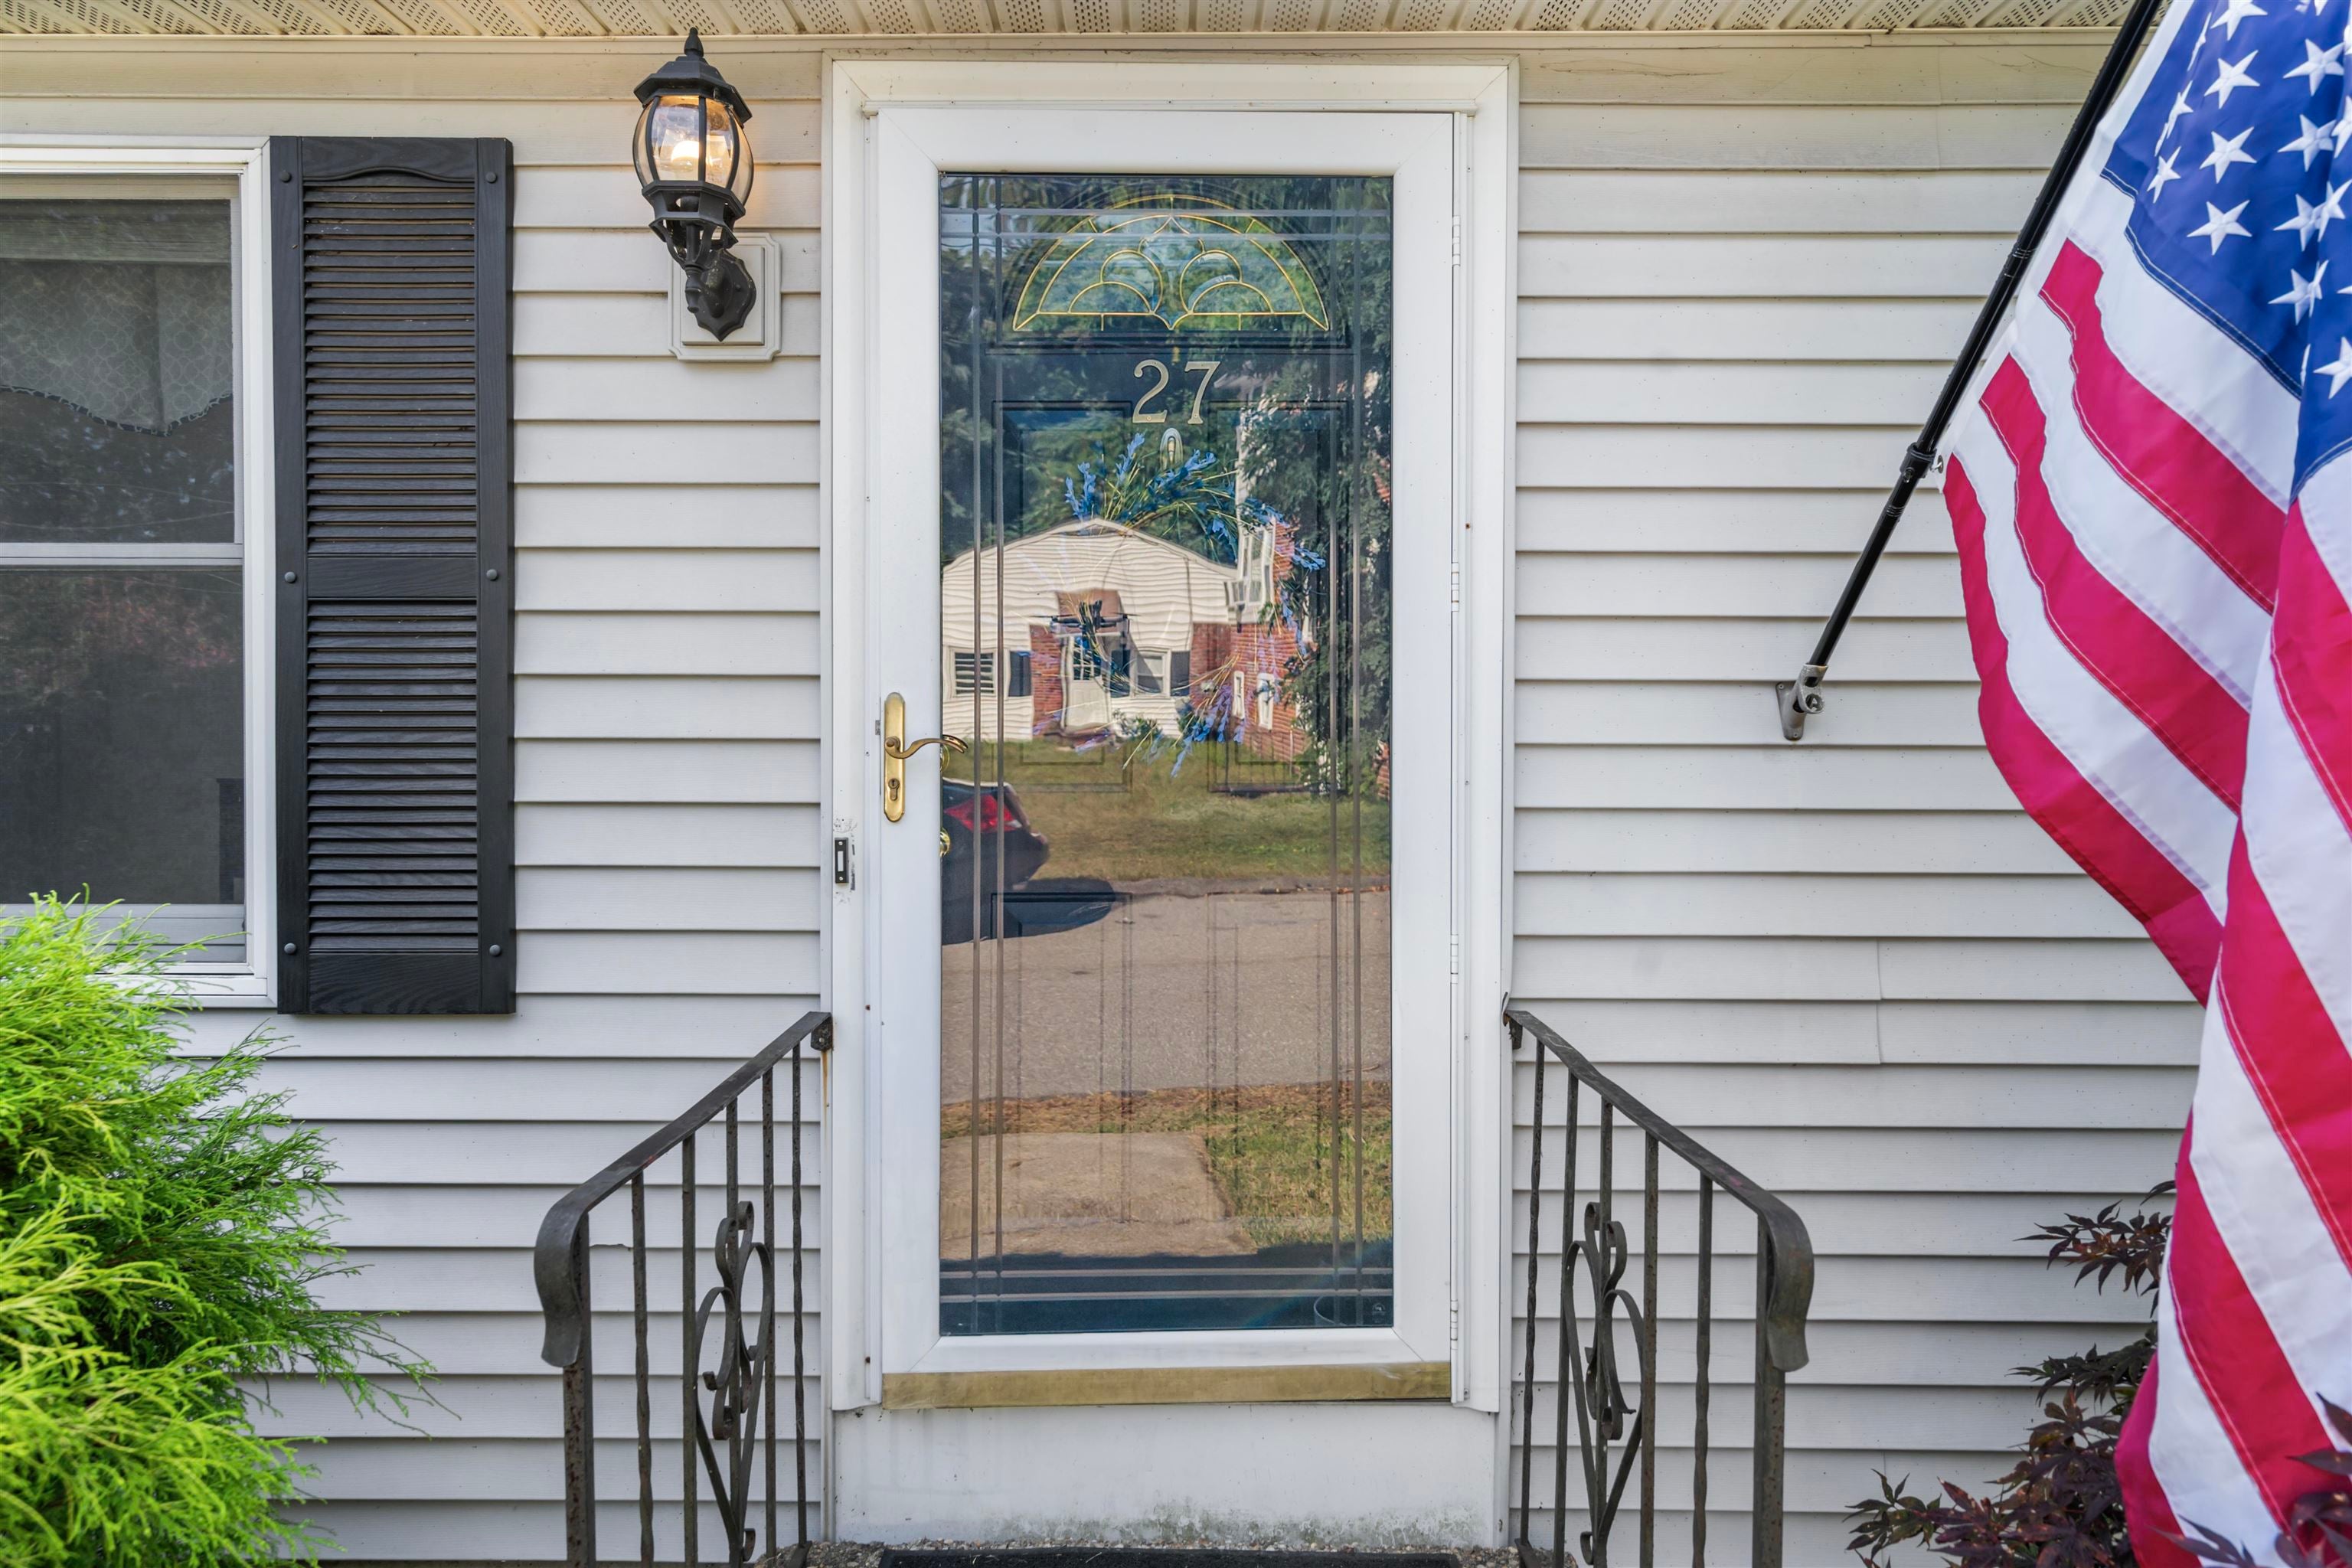
27 Glenridge Avenue
Goffstown, NH 03045

Single Family Residence|Pending
4
Beds
1
Total Bath
1
Full Bath
1,310
SqFt
$321
/SqFt
1961
Built
County:
Hillsborough
Listing courtesy of Shane A Sicurella of EXP Realty Phone: 603-345-4640
Call Now: 603-825-6696
Is this the listing for you? We can help make it yours.
603-825-6696
27 Glenridge Avenue27 Glenridge Avenue27 Glenridge Avenue27 Glenridge Avenue
Save
Ask
Tour
Hide
Share

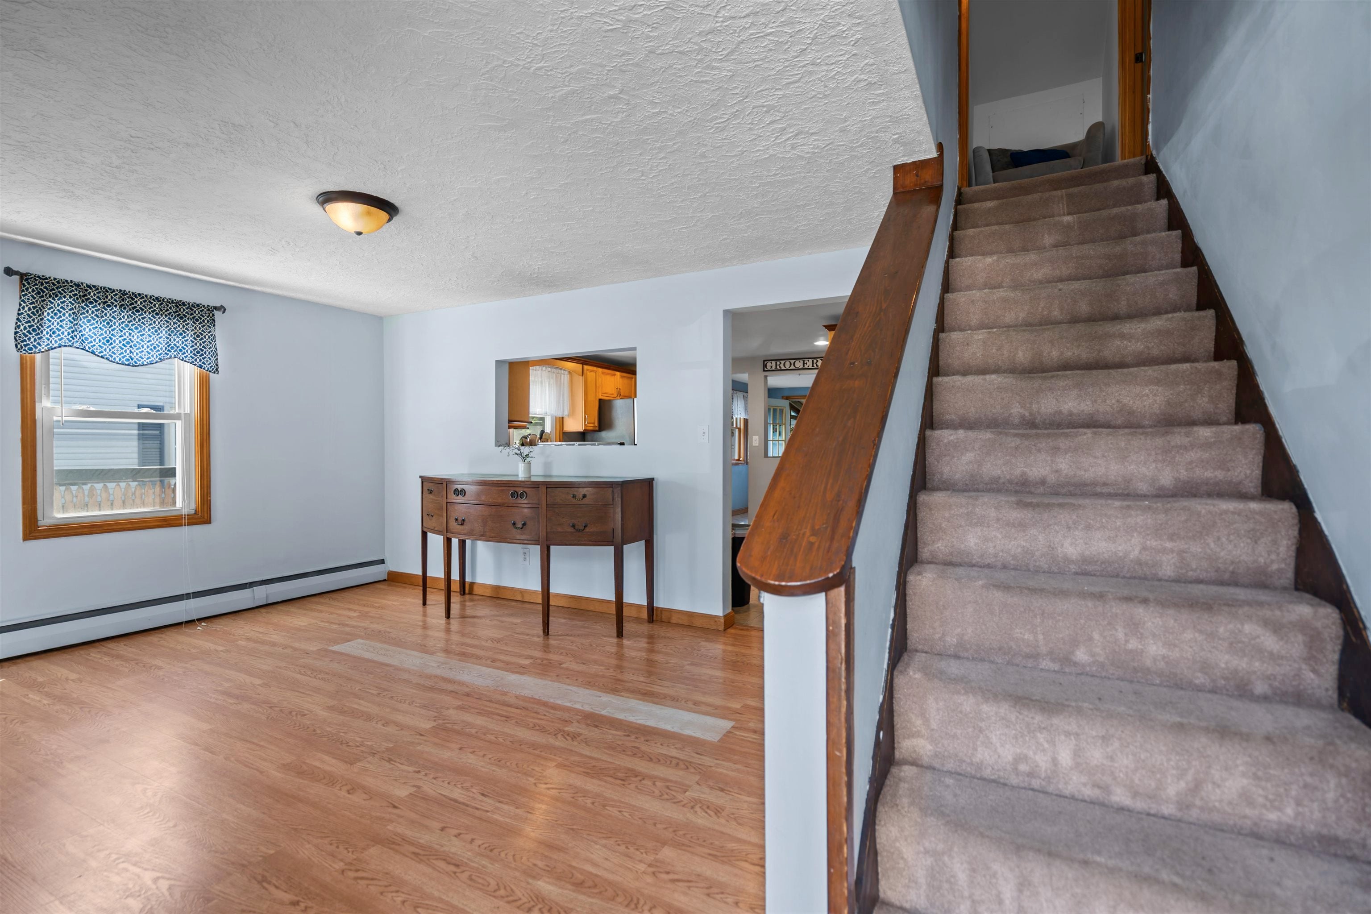
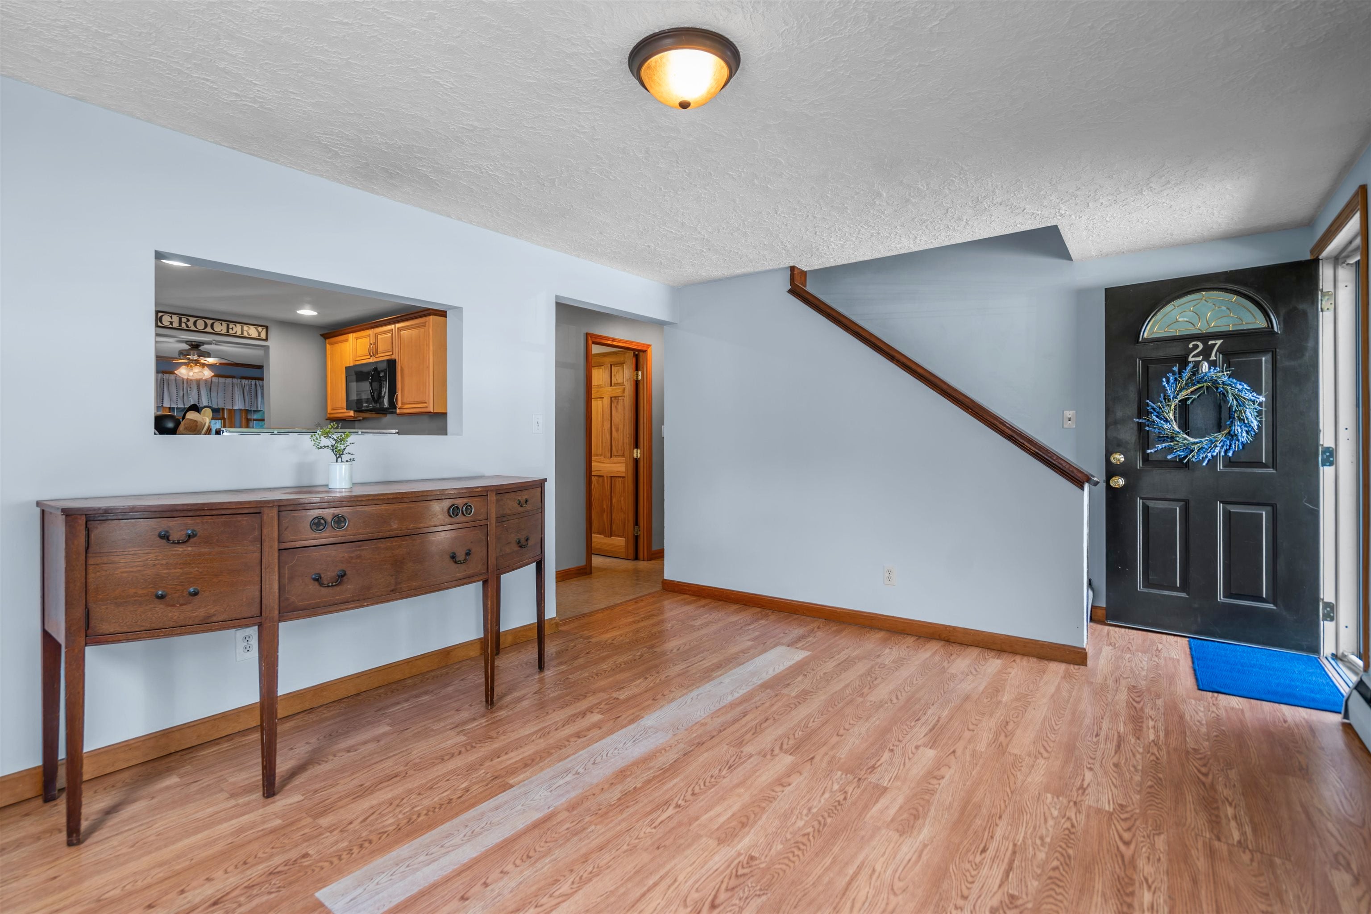
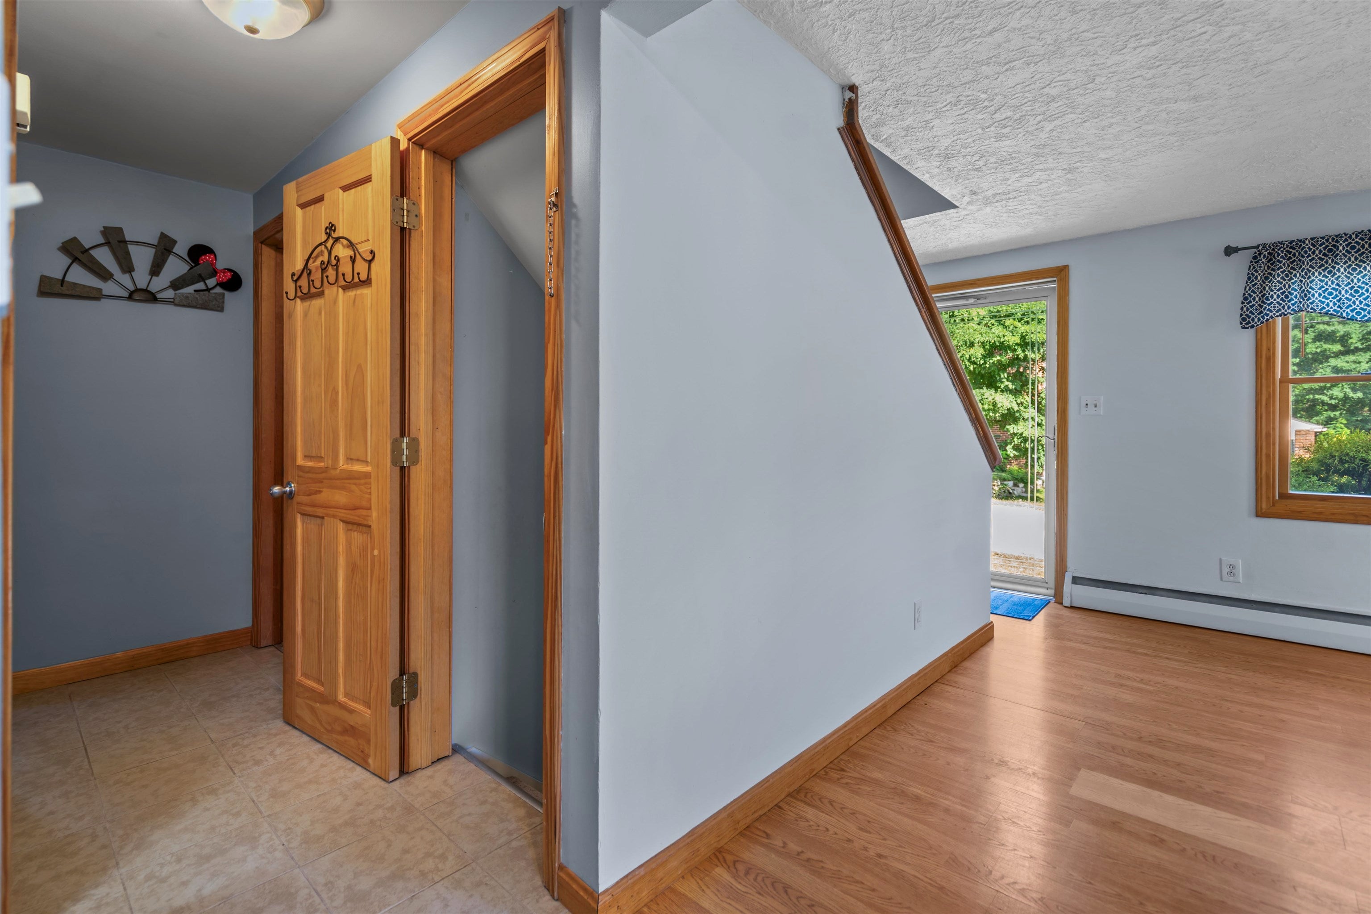
OPEN HOUSE THURSDAY, 9/24, FROM 5–7 PM! Located in Goffstown's sought-after Pinardville neighborhood, this 4-bedroom Cape combines sun-filled living spaces, a flexible floor plan, and a backyard perfect for entertaining! The main level features a spacious dining room that flows into the updated kitchen, complete with ample cabinetry and counter space. At the rear of the home, the living room overlooks the backyard and features a cozy pellet stove, providing an additional source of warmth on chilly New England days. The first floor also offers the convenience of a primary bedroom, a second bedroom, and an updated full bathroom. Two additional bedrooms complete the second floor. The partially finished basement offers additional living space, ideal for a family room, playroom, or home office. A separate unfinished area provides laundry, utilities, and generous storage. Outside, a large screened-in porch overlooks the fully fenced, level backyard, complete with a newer above-ground pool, two storage sheds, and a chicken coop. Perfect for summer gatherings, afternoons by the pool, or quiet evenings on the porch! Conveniently located near Roy Park, Saint Anselm College, shopping, dining, and major commuting routes!

Save
Ask
Tour
Hide
Share
Listing Snapshot
Price 
$420,000
Days On Site 
4 Days
Bedrooms 
4
Inside Area (SqFt) 
1,310 sqft
Total Baths 
1
Full Baths 
1
Partial Baths 
N/A
Lot Size 
0.14 Acres
Year Built 
1961
MLS® Number 
5111142
Status 
Pending
Property Tax 
$6,730
HOA/Condo/Coop Fees 
N/A
Sq Ft Source 
N/A
Friends & Family
Recent Activity
yesterdayListing updated with changes from the MLS®
2 days agoStatus changed to Pending
5 days agoListing first seen on site
General Features
Acres 
0.14
Number Of Stories 
1
Parking 
Paved
Property Sub Type 
Single Family Residence
Sewer 
Public Sewer
SqFt Above 
1037
SqFt Below 
273
SqFt Total 
1805
Style 
Cape
Utilities 
Cable Available
Water Source 
Public
Zoning 
R2
Interior Features
Appliances 
DishwasherDryerRefrigeratorMicrowaveWasherElectric Range
Basement 
FinishedPartially FinishedStorage Space
Electric 
100 Amp ServiceCircuit Breakers
Flooring 
CarpetTileVinyl
Heating 
BaseboardHot WaterOilPellet Stove
Save
Ask
Tour
Hide
Share
Exterior Features
Construction Details 
Vinyl Siding
Lot Features 
LevelLandscaped
Other Structures 
Shed(s)
Patio And Porch 
Porch
Roof 
Shingle
Community Features
School District 
Goffstown Sch Dsct SAU #19
Schools
School District
Goffstown Sch Dsct SAU #19
Elementary School
Bartlett Elementary
Middle School
Mountain View Middle School
High School
Goffstown High School
Listing courtesy of Shane A Sicurella of EXP Realty Phone: 603-345-4640


Copyright 2026, PrimeMLS, Inc. All rights reserved. This information is deemed reliable, but not guaranteed. The data relating to real estate displayed on this display comes in part from the IDX Program of PrimeMLS. The information being provided is for consumers’ personal, noncommercial use and may not be used for any purpose other than to identify prospective properties consumers may be interested in purchasing.
Last checked: 2026-09-28 06:29 AM UTC
Neighborhood & Commute
Source: Walkscore
Disclosure: Community information and market data powered by Constellation Data Labs. Information is deemed reliable but not guaranteed.
Save
Ask
Tour
Hide
Share