

22 Scribner Road 4Fremont, NH 03044
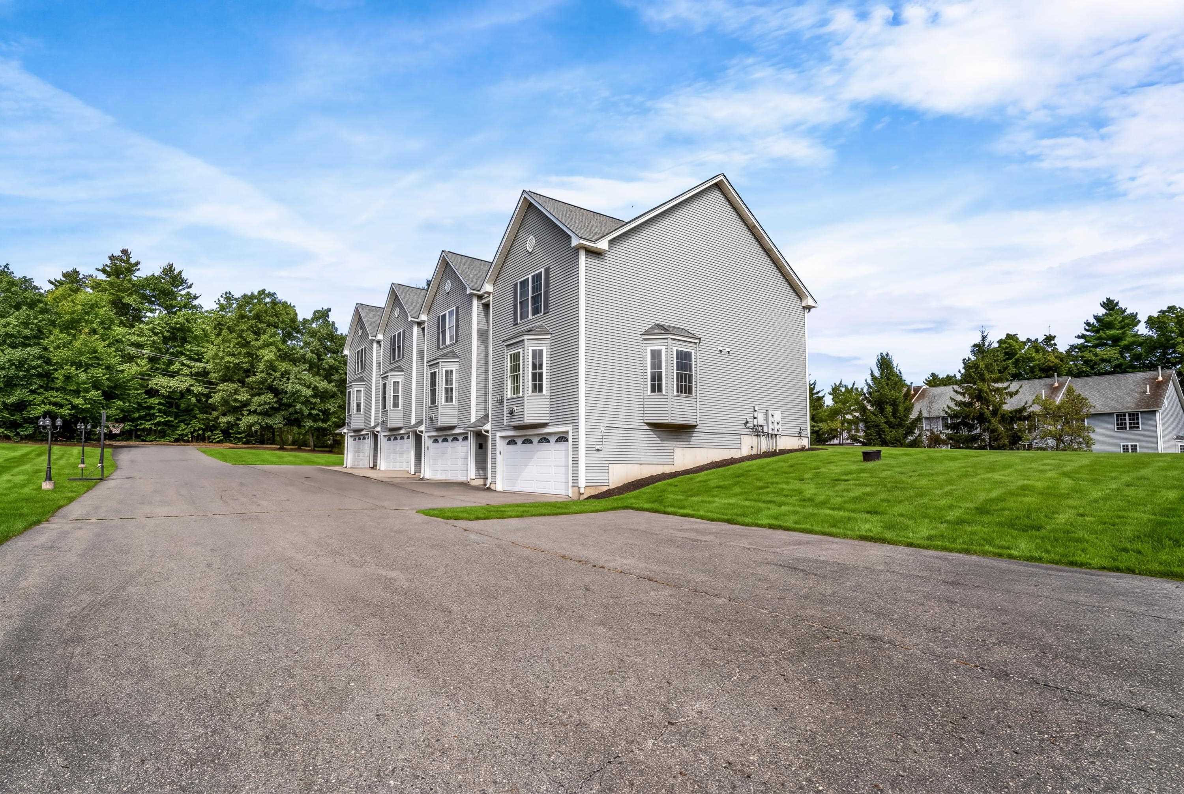
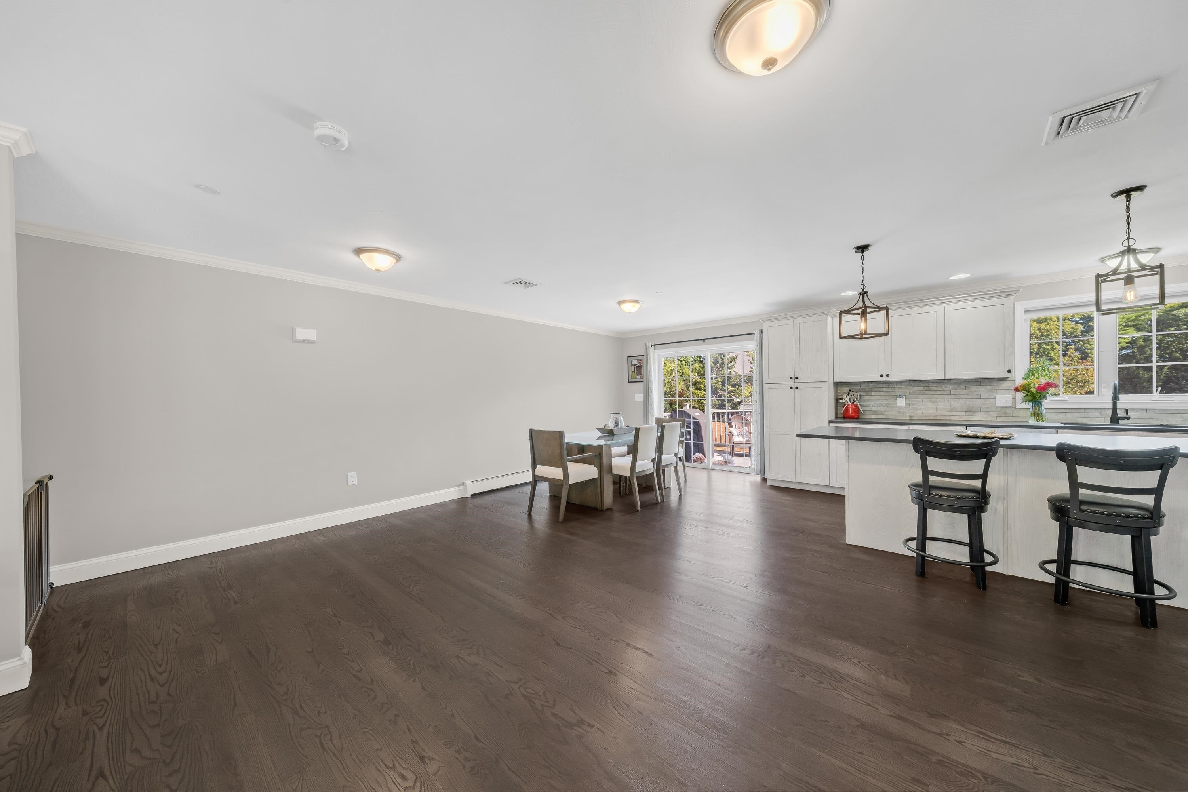
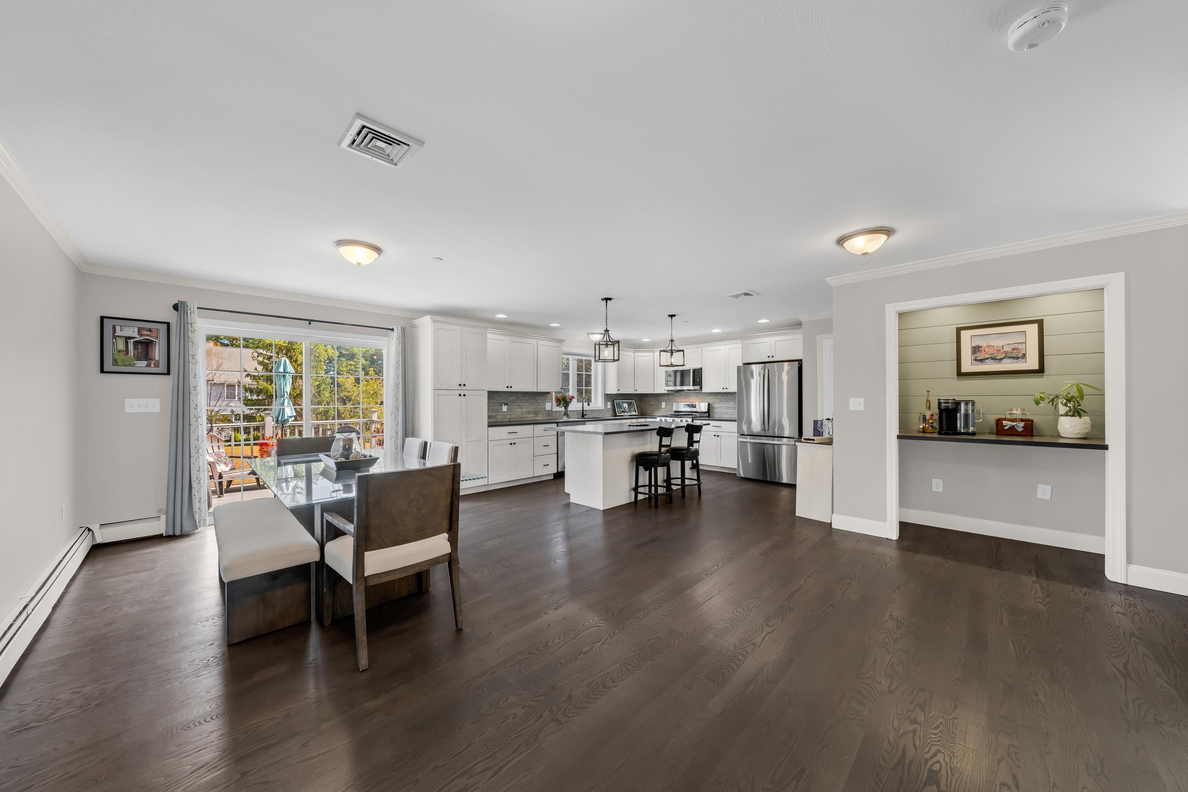
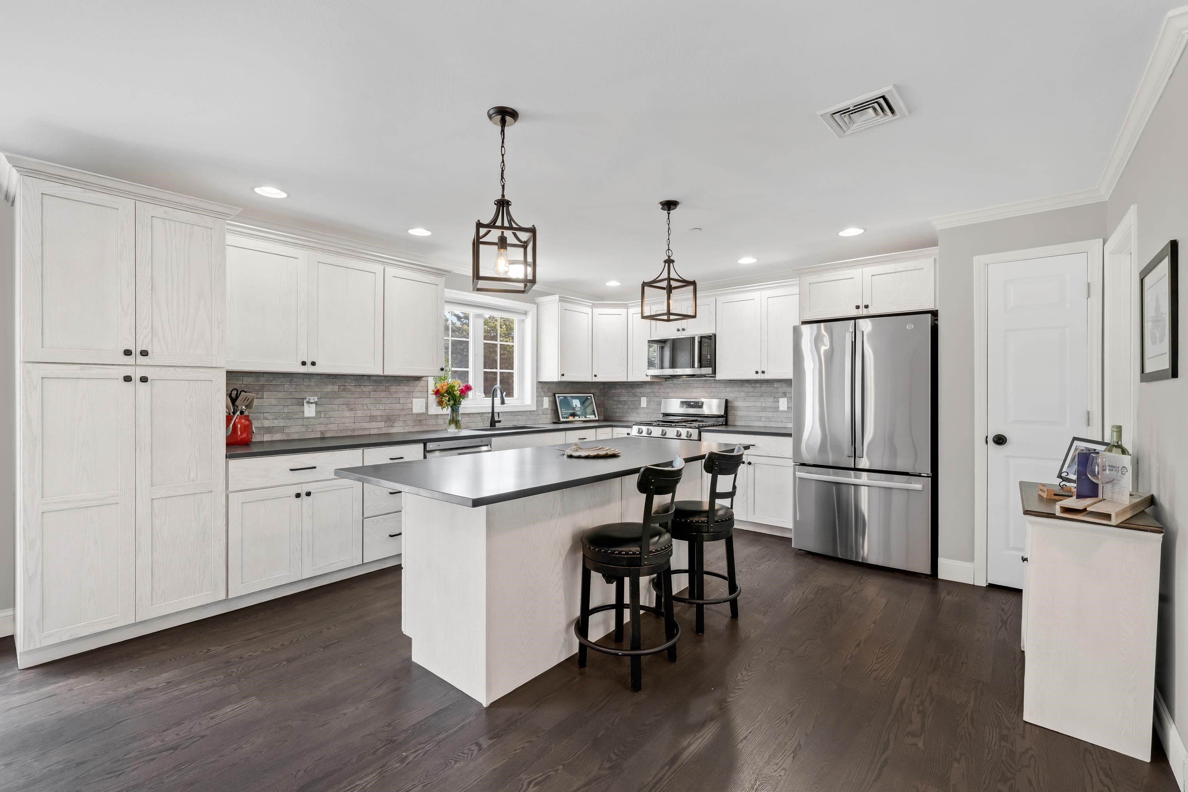
Welcome to 22 Scribner Road, a beautifully appointed END UNIT townhouse offering the perfect blend of upscale finishes, space, and low-maintenance living in desirable Fremont. Thoughtfully designed and flourished with high-end finishes throughout, this inviting home features a bright, open layout ideal for both everyday living and entertaining. The spacious primary suite provides a private retreat, while the 1-car under garage offers convenient direct access, additional storage, and protection from the New England elements. As an end unit, the home enjoys added privacy and natural light, all within a well-maintained association designed to make ownership easy and efficient. Open House Sat 10/3 130-3 Sun 1100-1230pm Enjoy the charm and peaceful setting of Fremont while remaining convenient to everyday amenities, shopping, dining, recreation, and major commuter routes. Outdoor enthusiasts will appreciate easy access to the Rockingham Recreational Rail Trail, an 18-mile multi-use trail winding through scenic forests and wetlands, along with nearby Pawtuckaway State Park and Lake. Fremont's local shops, library, restaurants, and community amenities are close by, while access to Rtes 101, 107 & 125 provides convenient connections throughout Southern NH and the Seacoast. A wonderful opportunity to enjoy a beautifully finished home, desirable end-unit setting, and the ease of association living in a welcoming Southern NH community. Open House Sat 130-3 Sun 1130-1pm
| 5 days ago | Listing updated with changes from the MLS® | |
| 5 days ago | Listing first seen on site |

Copyright 2026, PrimeMLS, Inc. All rights reserved. This information is deemed reliable, but not guaranteed. The data relating to real estate displayed on this display comes in part from the IDX Program of PrimeMLS. The information being provided is for consumers’ personal, noncommercial use and may not be used for any purpose other than to identify prospective properties consumers may be interested in purchasing.
Last checked: 2026-09-28 05:36 AM UTC