

38 High StreetDerry, NH 03038
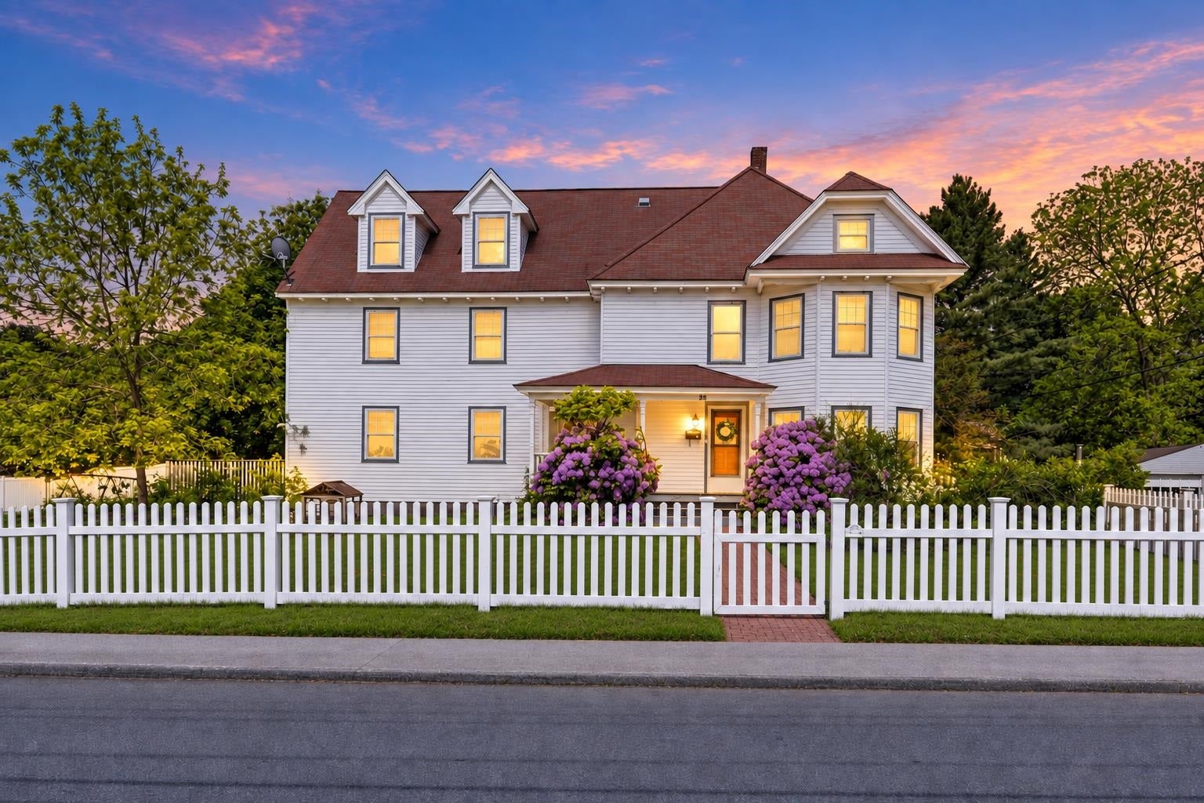
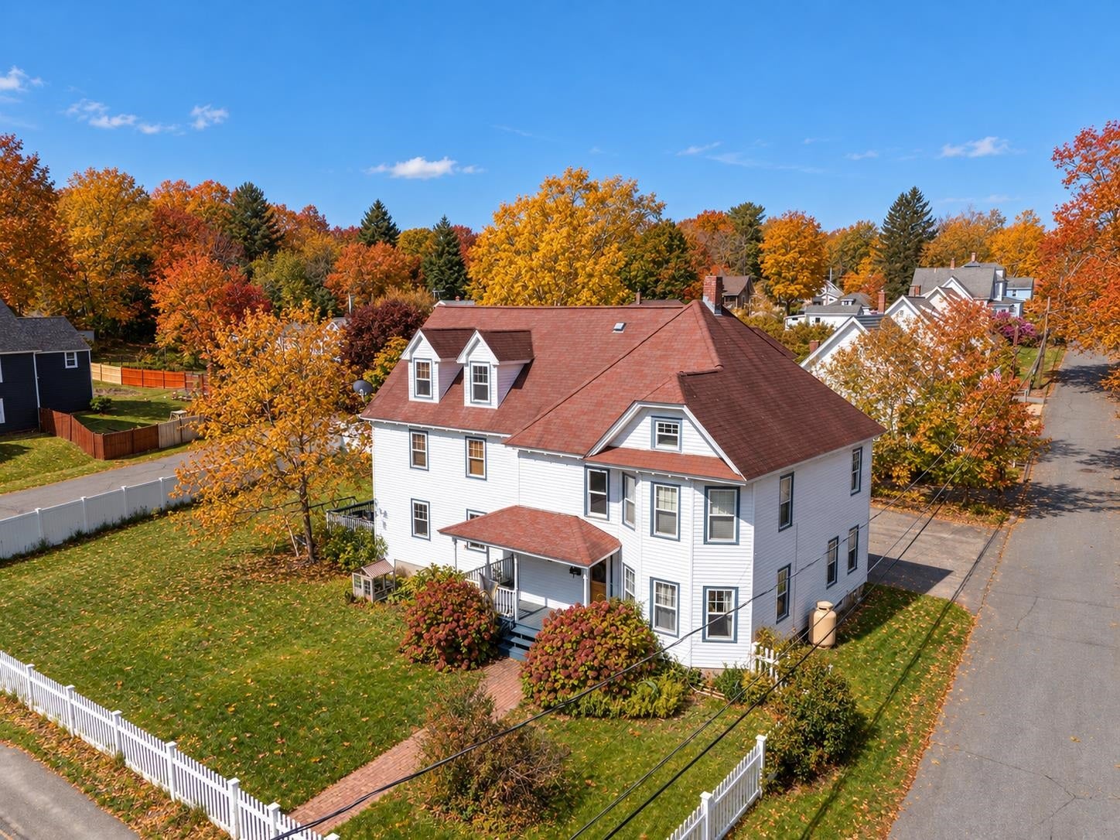
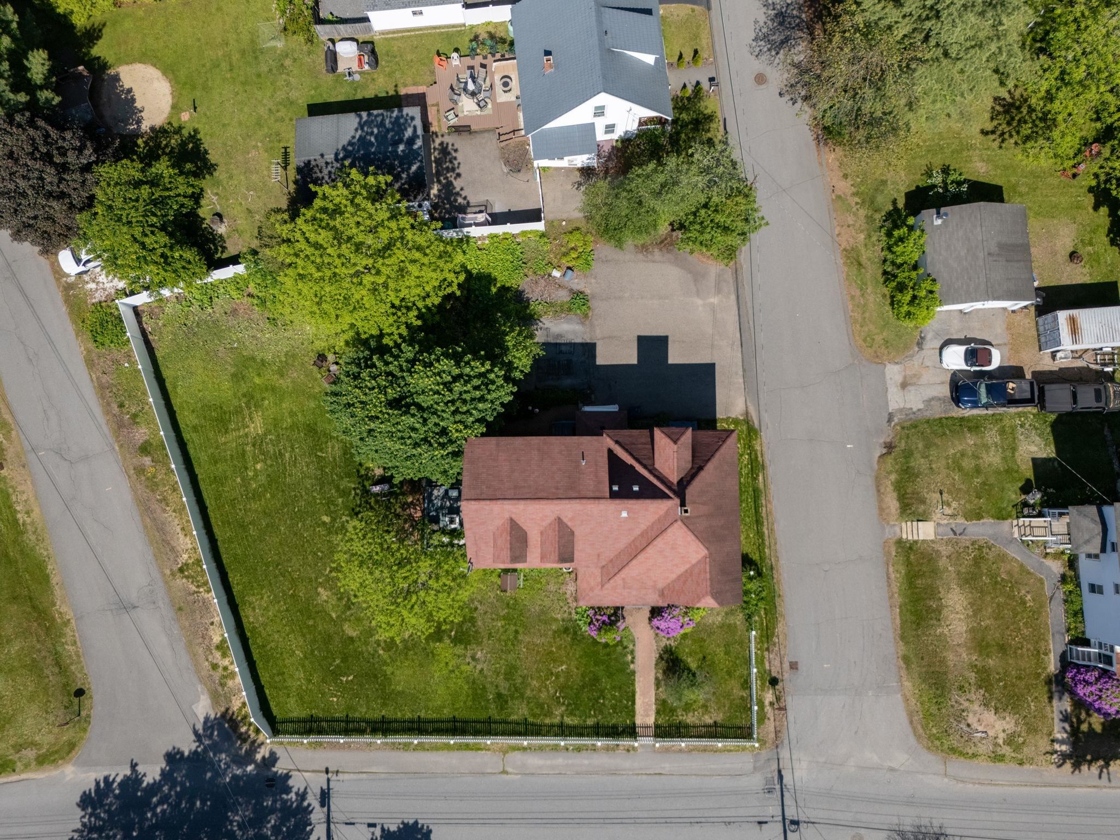
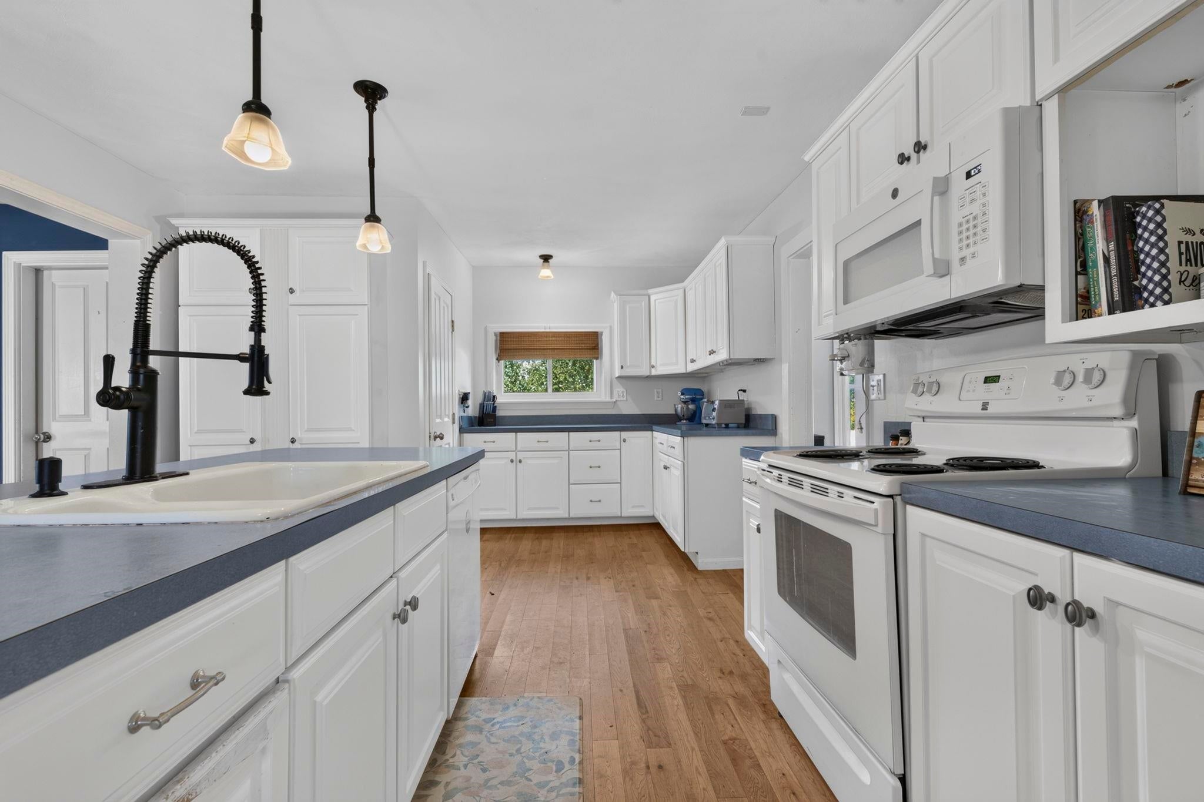
Welcome to 38 High St. in the heart of downtown Derry! EXPLORE THE POSSIBILITY OF CREATING AN ACCESSORY DWELLING UNIT (ADU) OR MULTI FAMILY CONVERSION, ROOMING HOUSE OR SOBER LIVING- subject to town approval and applicable zoning requirements. This expansive MASSIVE home offers the perfect blend of old-world charm and modern updates, with over 3,700 square feet of living space. Featuring 5-7 bedrooms and 2.5 bathrooms, there is plenty of room for everyone to spread out, entertain, and enjoy. The main level offers a massive open-concept living room that flows seamlessly into the kitchen, creating a wonderful gathering space. Just off the kitchen is a are a formal dining room and cozy secondary family room, providing even more room for everyday living or entertaining. Upstairs, the second level features 3 bedrooms, including an huge oversized primary bedroom with double closets, 2 full bathrooms, and a convenient laundry room. The third floor offers 2 additional bedrooms plus two bonus rooms, providing flexible space for an office, playroom, studio, or storage or additional bedrooms. With the square foot size of this home and an abundance of rooms, this property also offers exciting potential for those looking to explore the possibility of creating an accessory dwelling unit (ADU) or multi family conversion, subject to town approval and applicable zoning requirements. The home's generous size and versatile layout provide plenty of opportunity to customize the space to fit your needs. Outside, the large corner lot offers great curb appeal, privacy, and plenty of room to enjoy, while the spacious driveway accommodates up to 6+ cars. Conveniently located in downtown Derry, this unique property offers the size, character, flexibility, and potential that today's buyers are looking for. Don’t miss your opportunity to make this one-of-a-kind home your own! Please see floor plan for layout of home.
| 17 hours ago | Listing updated with changes from the MLS | |
| a week ago | Price changed to $625,000 | |
| 3 weeks ago | Status changed to Active | |
| 4 weeks ago | Listing first seen on site |

Copyright 2026, PrimeMLS, Inc. All rights reserved. This information is deemed reliable, but not guaranteed. The data relating to real estate displayed on this display comes in part from the IDX Program of PrimeMLS. The information being provided is for consumers’ personal, noncommercial use and may not be used for any purpose other than to identify prospective properties consumers may be interested in purchasing.
Last checked: 2026-10-22 02:05 PM UTC