Save
Ask
Tour
Hide
Share
$420,000
44 Days On Site

15B Angel Point Circle
Goffstown, NH 03045

For Sale|Condominium|Active
2
Beds
1
Total Bath
1
Full Bath
1,012
SqFt
$415
/SqFt
2021
Built
County:
Hillsborough
Listing courtesy of Julie A Jasys of Julie Jasys Real Estate
Call Now: 603-825-6696
Is this the listing for you? We can help make it yours.
603-825-6696
15B Angel Point Circle15B Angel Point Circle15B Angel Point Circle15B Angel Point Circle
Save
Ask
Tour
Hide
Share

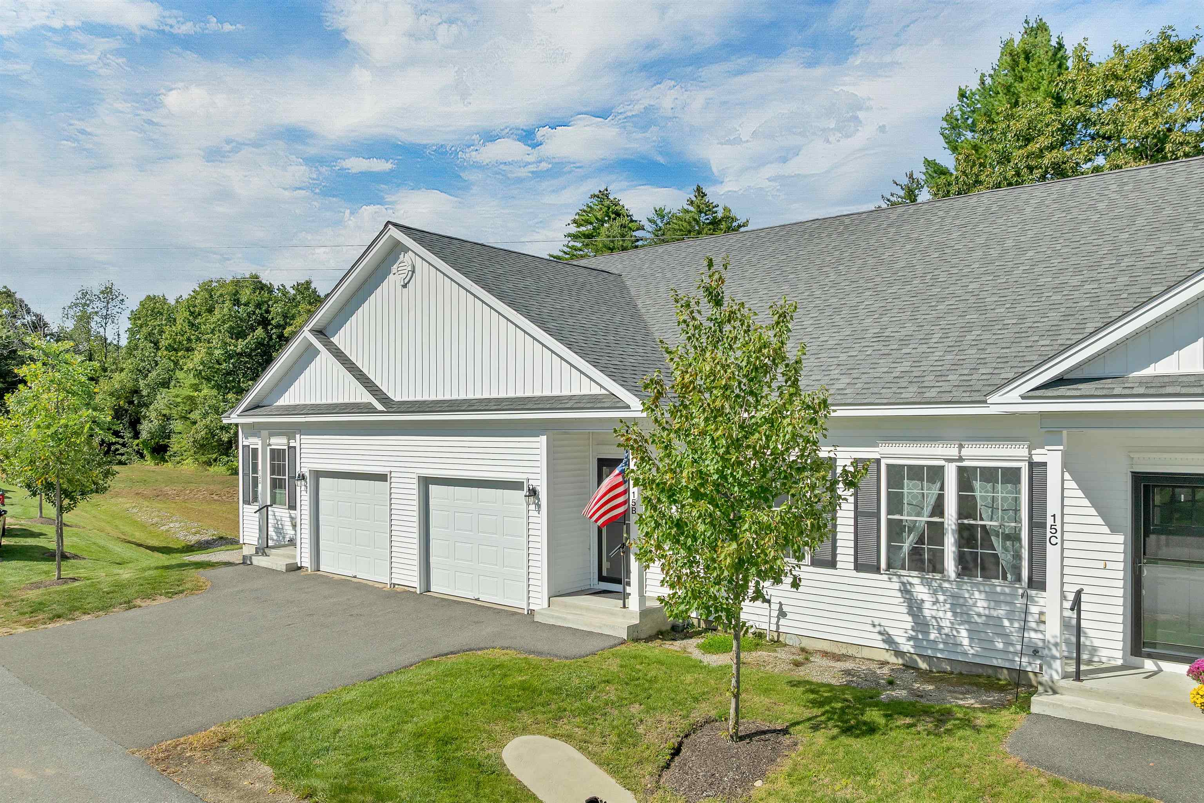
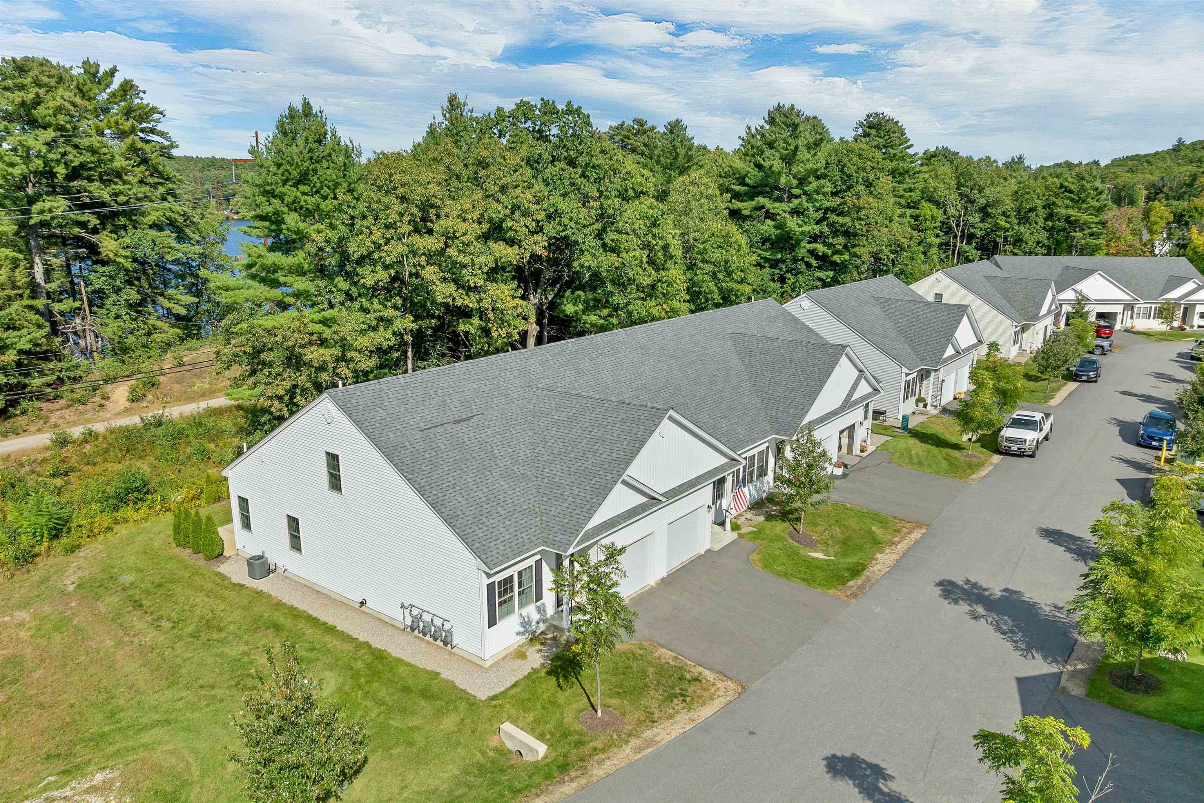
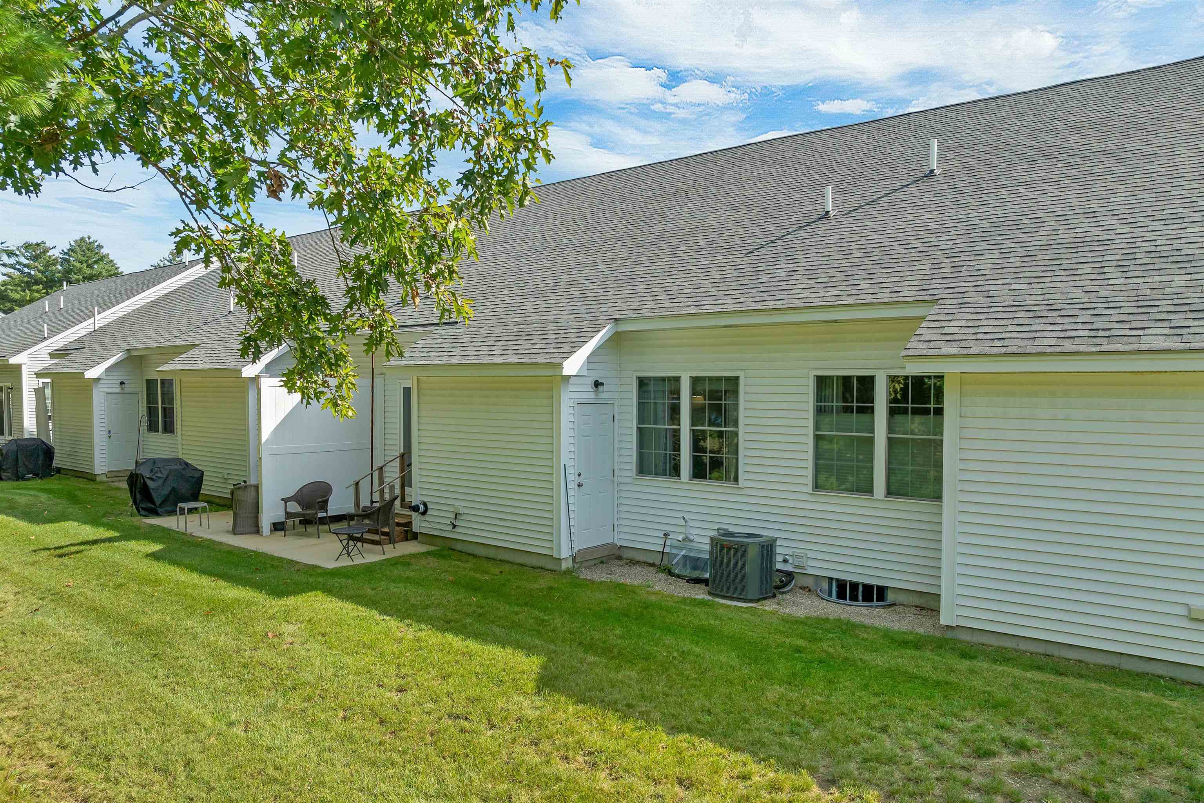
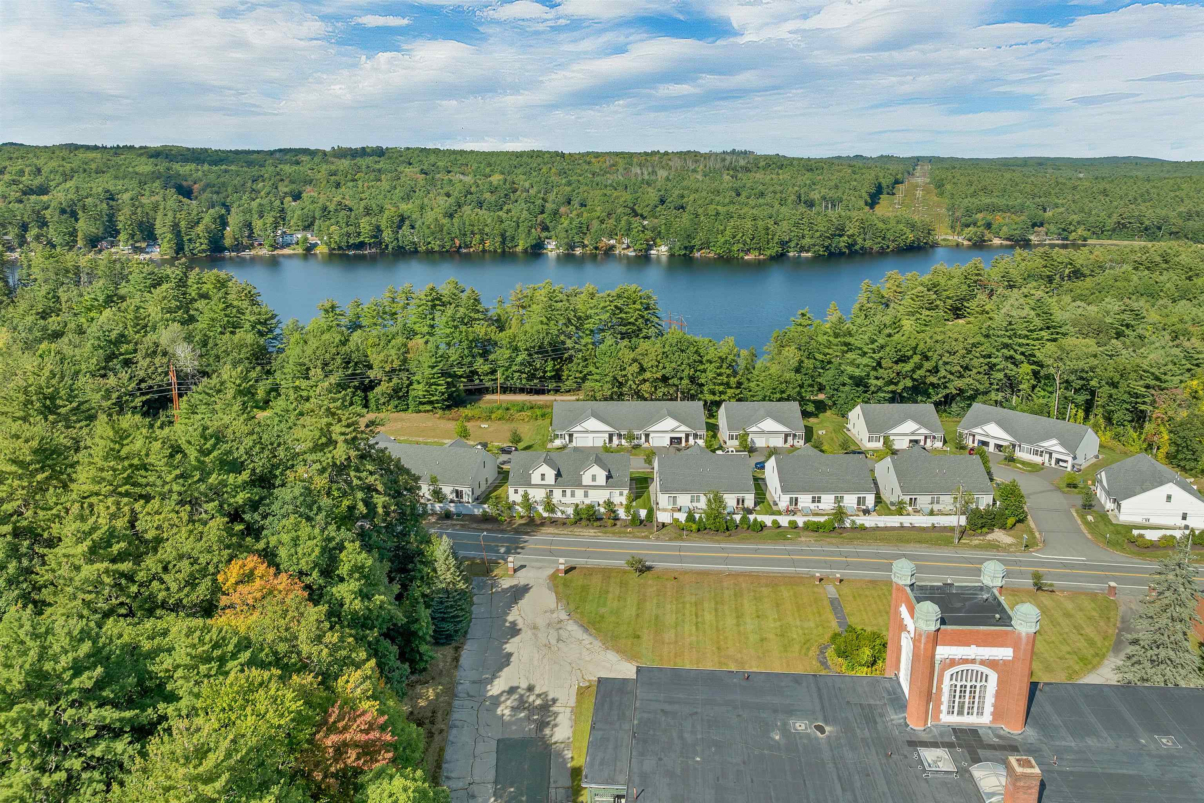
Motivated Sellers! Welcome home to Glenn Place Condominiums, where easy, carefree living meets comfort and convenience. Just four years young, this lovely 55+ condominium offers single-level living with thoughtfully designed spaces and quality finishes throughout. Hardwood and tile flooring, main-level laundry, and a walk-in shower add both style and convenience. The bright, well-appointed kitchen provides everything the discerning cook needs, while the open living and dining area creates an inviting space for relaxing and entertaining. Two comfortable bedrooms complete the main level. An attached one-car garage offers convenient, direct entry. Step outside to your back patio, perfect for enjoying your morning coffee or unwinding at the end of the day. Nature lovers will appreciate direct access to the rail trail, along with seasonal views of Glenn Lake and the opportunity to walk, bike, or kayak just steps from your back door. Need additional space or storage? The basement features a partially finished room and adjacent storage closet, offering flexibility for hobbies, an office, or extra belongings. Pet-friendly and equipped with central A/C, city water and sewer, and a low-cost HOA fee, this home combines low-maintenance living with an ideal location close to shopping, restaurants, major highways, and nearby downtown Goffstown. Comfortable, convenient, and designed for easy living and entertaining, welcome home!

Save
Ask
Tour
Hide
Share
Listing Snapshot
Price 
$420,000
Days On Site 
44 Days
Bedrooms 
2
Inside Area (SqFt) 
1,012 sqft
Total Baths 
1
Full Baths 
1
Partial Baths 
N/A
Lot Size 
N/A
Year Built 
2021
MLS Number 
5111321
Status 
Active
Property Tax 
$7,924
HOA/Condo/Coop Fees 
$285 monthly
Sq Ft Source 
N/A
Friends & Family
Recent Activity
2 weeks agoListing updated with changes from the MLS
3 weeks agoPrice changed to $420,000
a month agoListing first seen on site
General Features
Garage 
Yes
Garage Spaces 
1
Number Of Stories 
1
Parking 
Paved
Parking Spaces 
1
Pets 
Cats OKDogs OKNumber LimitYes
Property Sub Type 
Condominium
Sewer 
Public Sewer
SqFt Above 
1012
SqFt Total 
2024
Style 
Ranch
Utilities 
Underground Utilities
Water Source 
Public
Zoning 
CIFZ
Interior Features
Appliances 
DishwasherDryerRefrigeratorMicrowaveWasher
Basement 
FinishedPartially FinishedStorage Space
Cooling 
Central Air
Electric 
200+ Amp Service
Flooring 
HardwoodTile
Heating 
Forced AirPropane
Interior 
Kitchen Island
Save
Ask
Tour
Hide
Share
Exterior Features
Construction Details 
Vinyl Siding
Patio And Porch 
Patio
Roof 
Shingle
View 
Water
Waterfront Features 
LakeBeach Access
Waterview 
Water
Community Features
Association Amenities 
LandscapingSnow Removal
Association Fee 
$285.0
Association Fee Frequency 
Monthly
Additional Association Fee 
$570.0
Additional Association Fee Frequency 
One Time
School District 
Goffstown Sch Dsct SAU #19
Schools
School District
Goffstown Sch Dsct SAU #19
Elementary School
Bartlett Elementary
Middle School
Mountain View Middle School
High School
Goffstown High School
Listing courtesy of Julie A Jasys of Julie Jasys Real Estate


Copyright 2026, PrimeMLS, Inc. All rights reserved. This information is deemed reliable, but not guaranteed. The data relating to real estate displayed on this display comes in part from the IDX Program of PrimeMLS. The information being provided is for consumers’ personal, noncommercial use and may not be used for any purpose other than to identify prospective properties consumers may be interested in purchasing.
Last checked: 2026-11-08 02:09 PM UTC
Neighborhood & Commute
Source: Walkscore
Disclosure: Community information and market data powered by Constellation Data Labs. Information is deemed reliable but not guaranteed.
Save
Ask
Tour
Hide
Share