

4 Ash StreetSalem, NH 03079
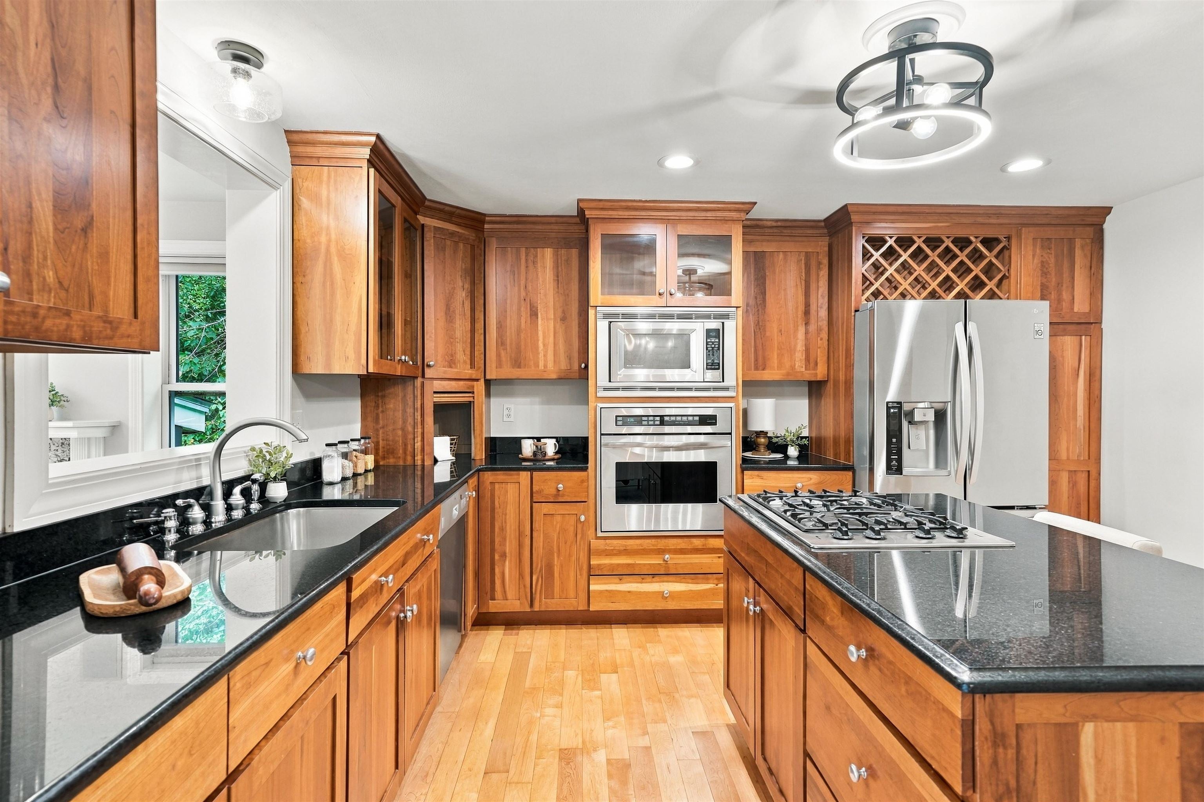
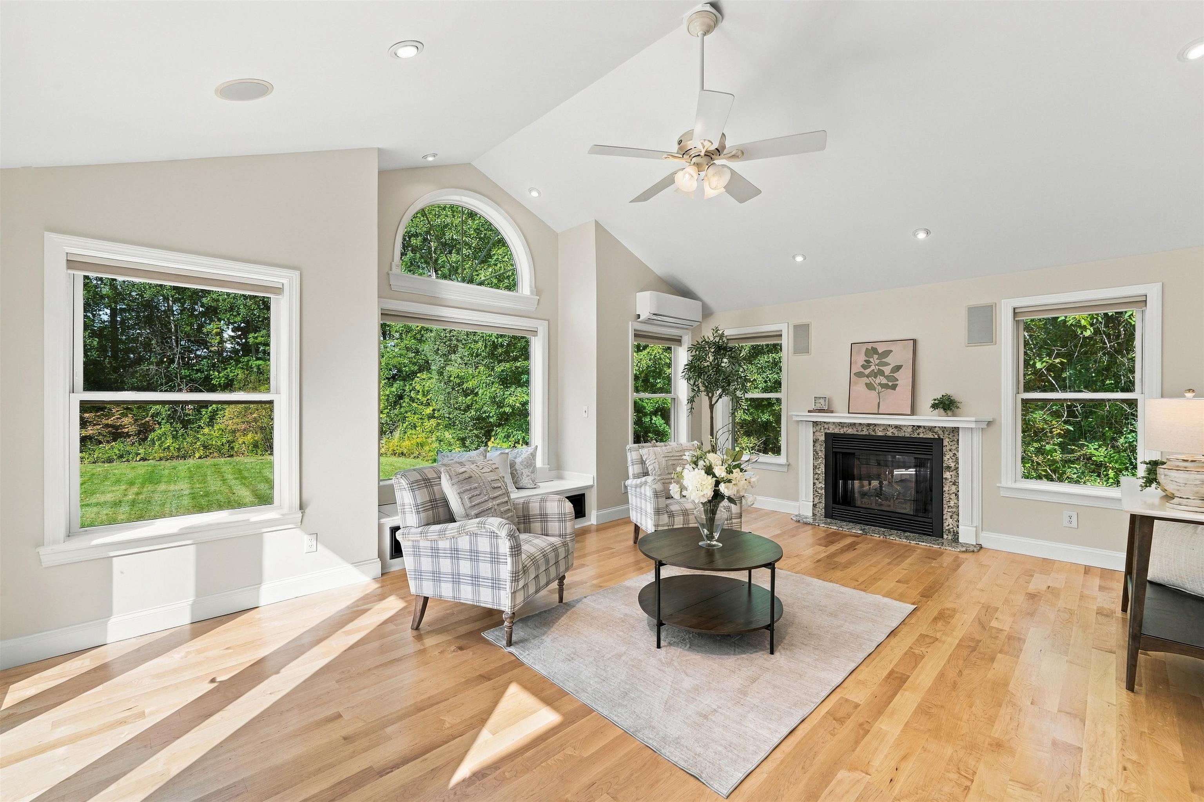
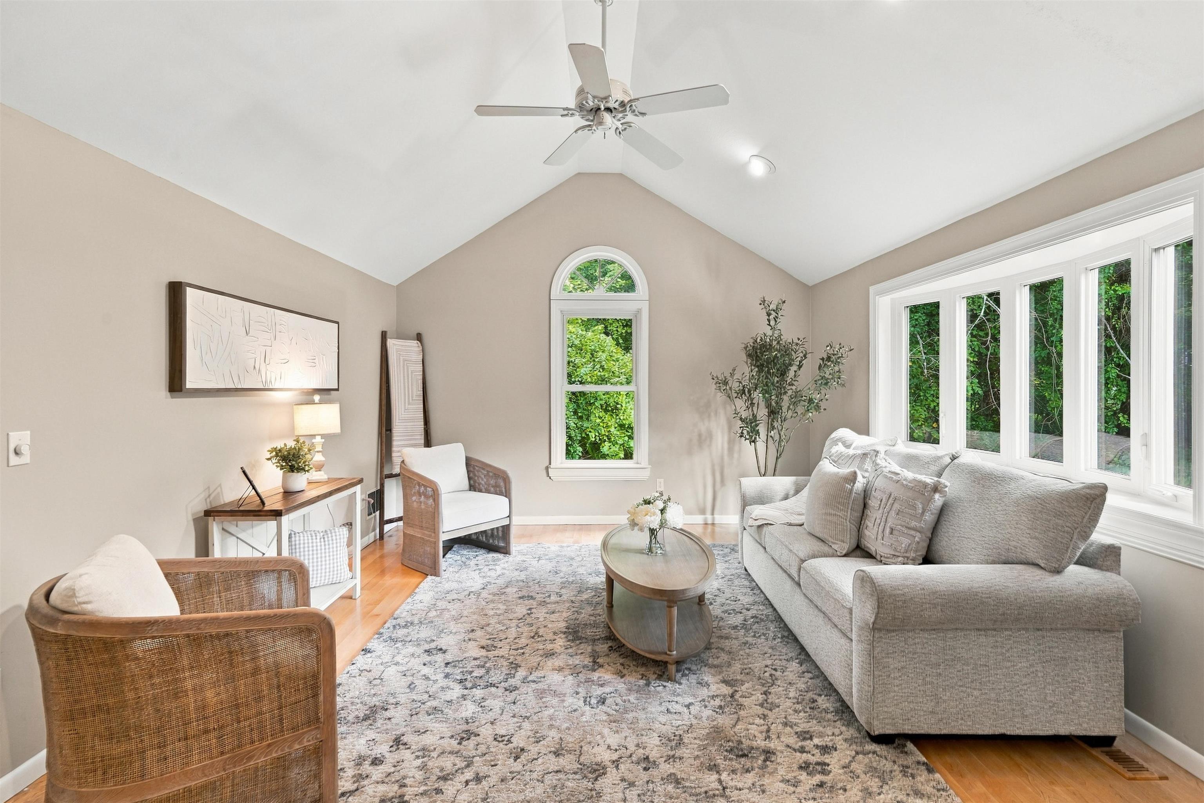
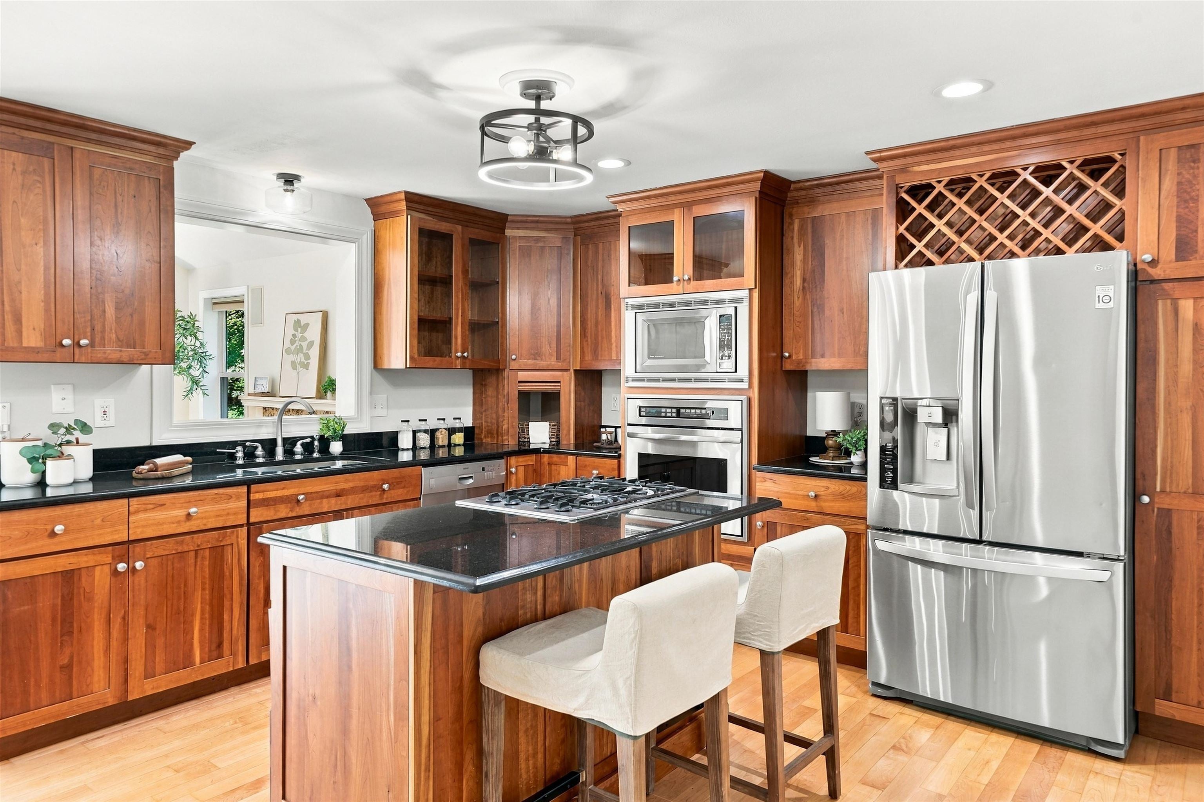
Welcome Home. 4 Ash Street in Salem, NH offers 2,305 finished square feet, 3 beds, 3 baths, a 2-car garage, and the kind of meaningful updates buyers appreciate in today's market. Set on 1.41 acres with a wooded, private backyard, tucked at the end of the street, this raised ranch has been cared for and loved by one family. There is something really special about this home, and when you step inside, you will understand why. Enter the front door and step directly into the spacious, bright family room with vaulted ceilings and hardwood flooring. The eat-in kitchen and dining area feel warm and open, complete with granite counters, stainless appliances, a center island with a gas cooktop, and warm floor-to-ceiling cabinetry. The star of the show is the four-season room, filled with natural light and overlooking the private backyard; it is a space you can picture yourself enjoying your morning coffee or a slow Sunday afternoon. Hardwood floors and a gas fireplace make it cozy on New England evenings, and a slider leads out to the back deck. Down the hall you will find three bedrooms, including a primary bedroom with its own 3/4 bath along with the fully renovated main level bath complete with laundry hookups. Downstairs, the spacious finished bonus room with a full bath offers even more flexibility: another living room, a home office, a gym, or guest space, with direct access to the attached 2-car garage. Under the back of the house there is even more storage space. Updates matter. A new roof, some new windows, new front and back exterior stairs, refinished hardwood floors, fresh paint, and a renovated main bath mean several big projects are already taken care of. Outside, the large level backyard is surrounded by trees for even more privacy. Town Water, Town Sewer, and AC. Minutes to Route 93, the Salem Rail Trail, Tuscan Village, Canobie Lake Park, and everything that makes Salem such a convenient place to call home. You have to see this stunning home for yourself.
| 4 weeks ago | Listing updated with changes from the MLS | |
| a month ago | Status changed to Active Under Contract | |
| a month ago | Listing first seen on site |

Copyright 2026, PrimeMLS, Inc. All rights reserved. This information is deemed reliable, but not guaranteed. The data relating to real estate displayed on this display comes in part from the IDX Program of PrimeMLS. The information being provided is for consumers’ personal, noncommercial use and may not be used for any purpose other than to identify prospective properties consumers may be interested in purchasing.
Last checked: 2026-10-28 05:23 PM UTC