

12 Sable WayManchester, NH 03102
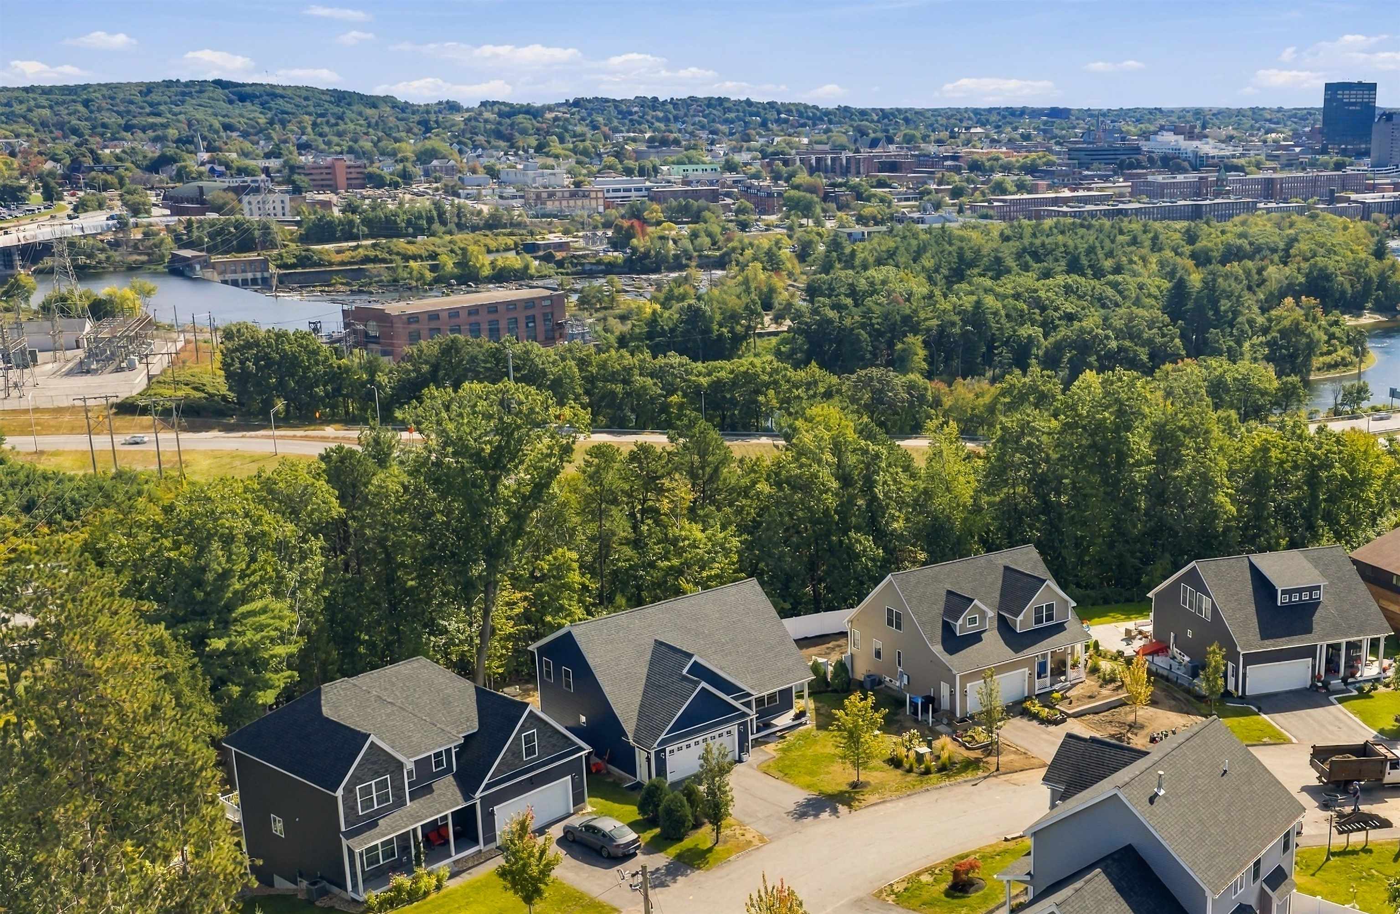
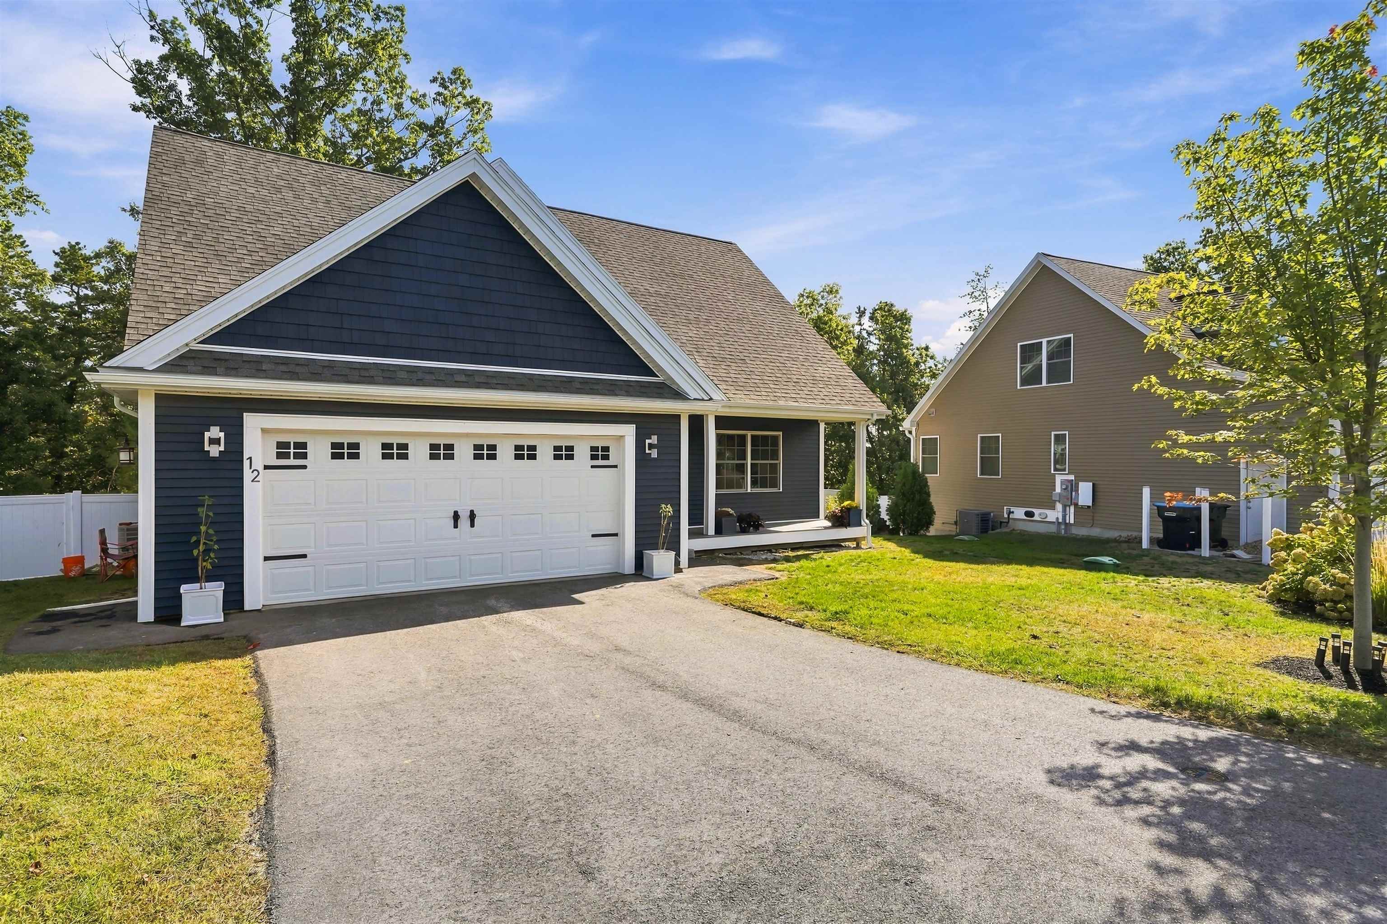
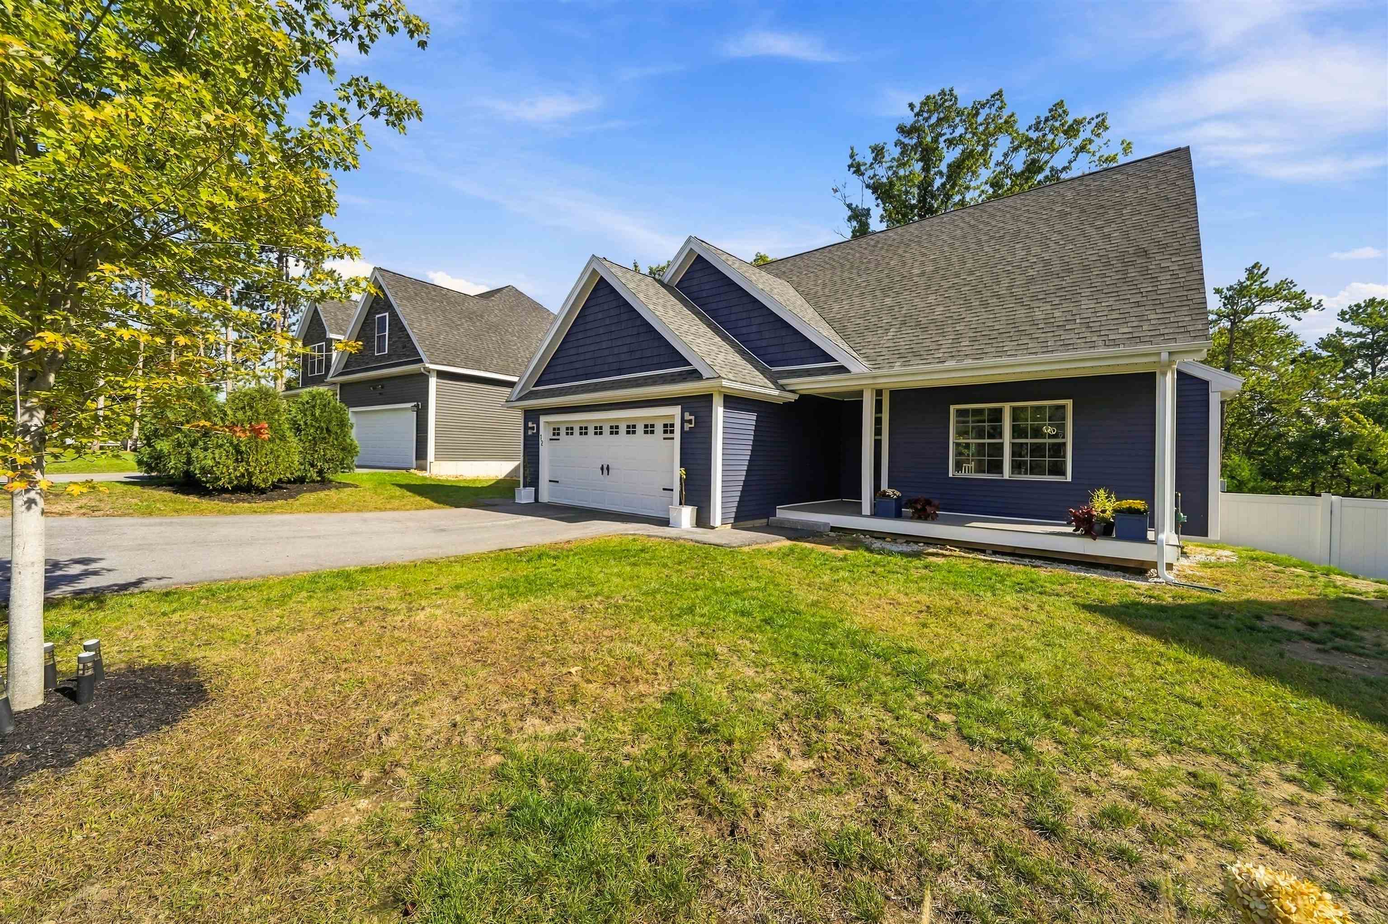
Welcome to 12 Sable Way, where the ease of condominium living meets the privacy of a detached home. Built in 2023 and enhanced with thoughtful owner upgrades, this home offers a better-than-new feel with landscaping and snow removal included in the monthly condominium fee. Designed for flexibility, the home offers four bedrooms plus additional spaces that could serve as guest rooms, offices, or whatever suits your lifestyle. The beautifully finished walkout lower level is a standout, featuring a dry bar, a three-quarter bath, and a bedroom area ideal for guests or extended family or a future in-law suite. The owners have also invested in features that make the home ready for modern living. The garage is wired and ready for an EV charger and includes a smart garage system. Smart Wi-Fi appliances, Wi-Fi-enabled lights, and modern lighting bring convenience throughout the home. For those who love to entertain, speaker wiring is already in place in the living room walls, kitchen and dining room ceilings, and basement walls and ceiling, making a future sound system easier to add. Outside, enjoy your own private, fenced backyard - an inviting space to relax or entertain. With a convenient Manchester location and the freedom to spend less time on upkeep, 12 Sable Way makes everyday living feel effortless. Available for immediate showings.
| a week ago | Listing updated with changes from the MLS | |
| 2 weeks ago | Price changed to $789,000 | |
| 4 weeks ago | Listing first seen on site |

Copyright 2026, PrimeMLS, Inc. All rights reserved. This information is deemed reliable, but not guaranteed. The data relating to real estate displayed on this display comes in part from the IDX Program of PrimeMLS. The information being provided is for consumers’ personal, noncommercial use and may not be used for any purpose other than to identify prospective properties consumers may be interested in purchasing.
Last checked: 2026-10-20 12:35 AM UTC