

511 Otterville RoadNew London, NH 03257
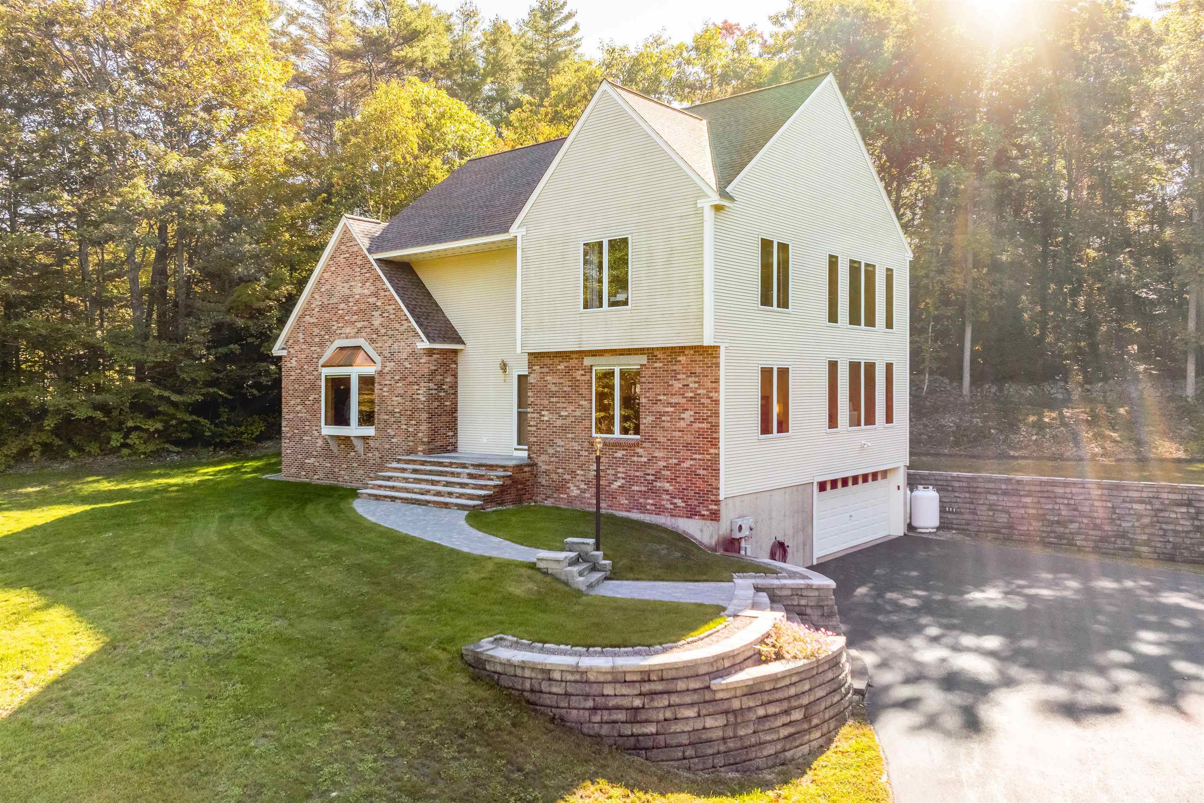
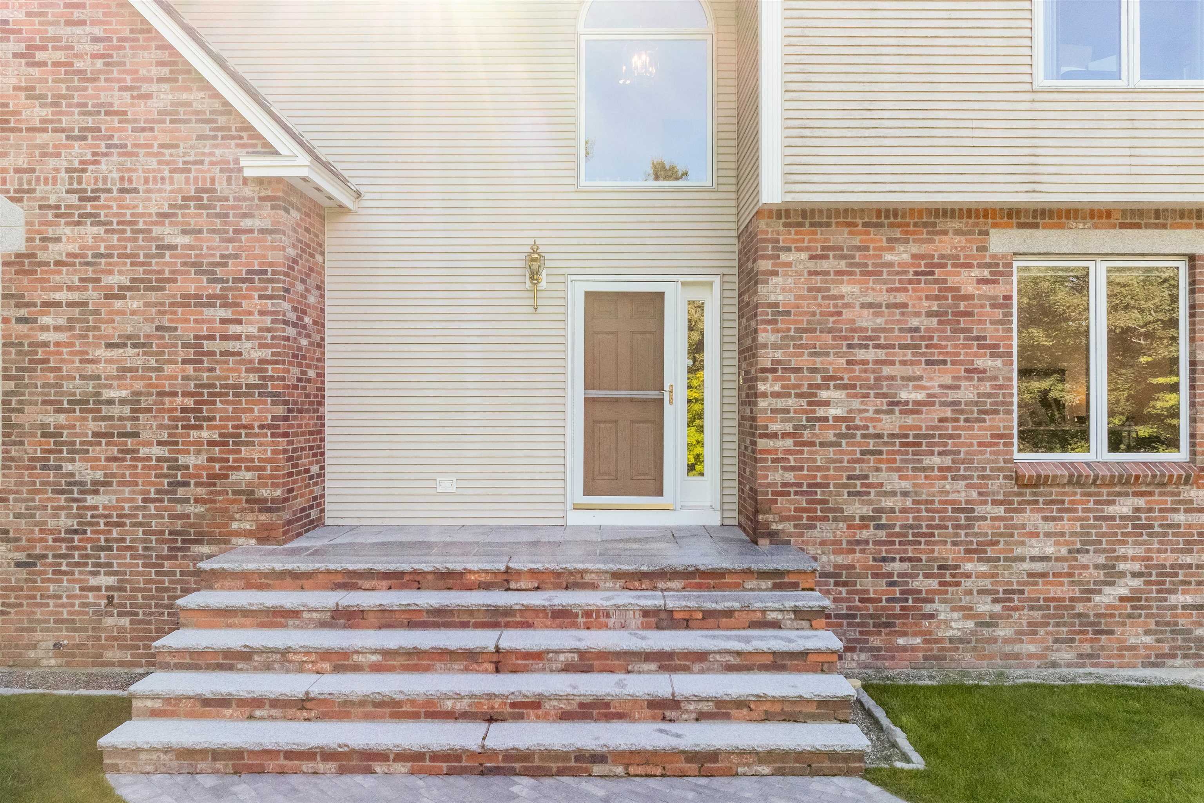
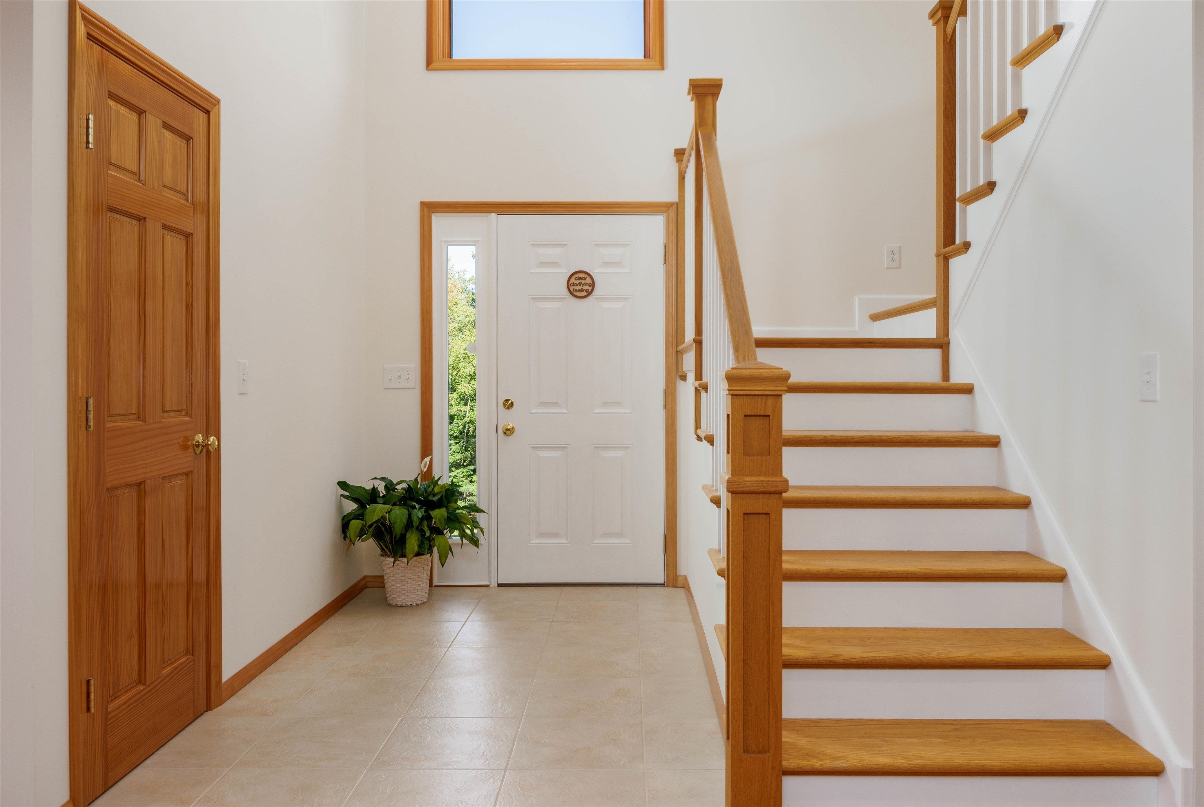
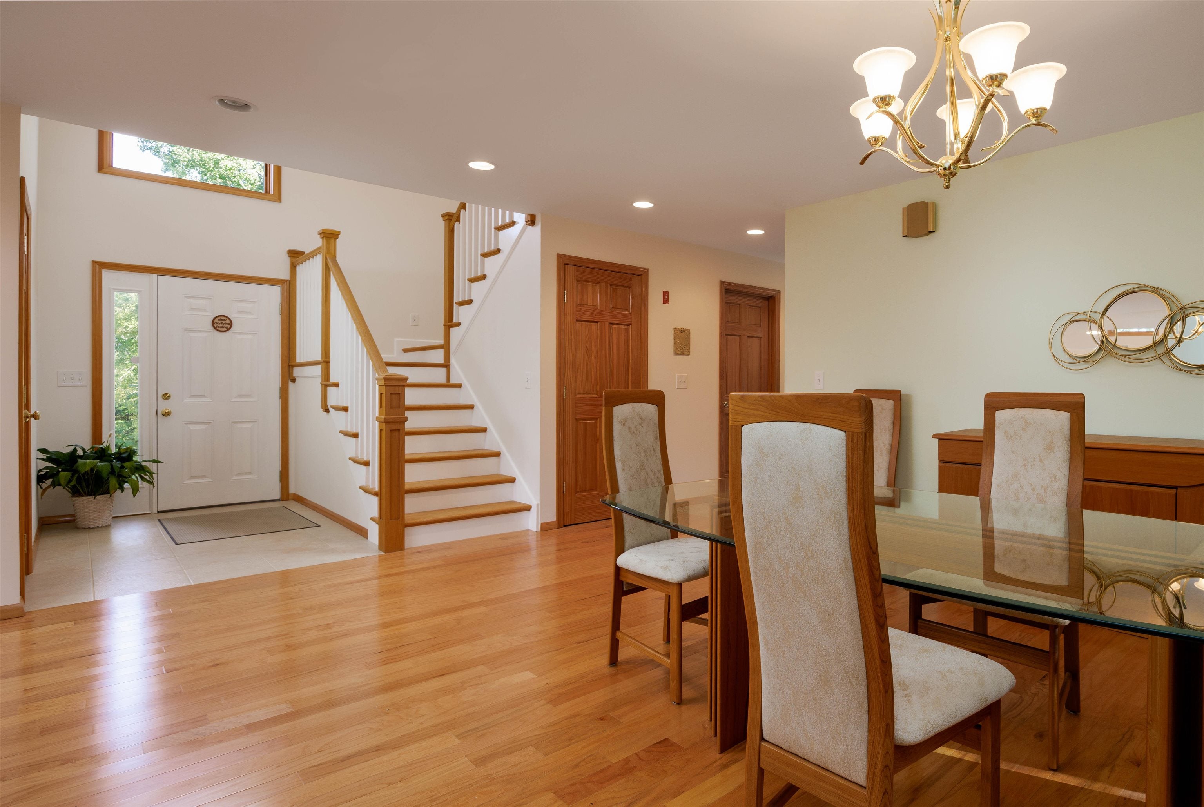
Prepare to be captivated by this stunning, brand-new listing in New London, NH. Perfectly positioned on over 3+ peaceful, private acres, this spectacular custom-designed home delivers the ultimate contemporary lifestyle. This peaceful year-round sanctuary, this sophisticated vacation getaway would offer breathtaking views with further tree clearing. Step past the granite steps of the expansive entryway into a spacious main living area featuring Capella engineered hardwood flooring, a cozy propane fireplace, stunning cathedral ceilings, and large windows that showcase the surrounding natural beauty. The thoughtful layout flows seamlessly from the kitchen equipped with top of the line stainless steel appliances into a charming dining area and bright living room. The main floor also includes two bedrooms and a full bathroom. The upper level features a primary bedroom suite complete with a full bath, a 1/2 bath with marble vanities, a whirlpool tub, a walk-in closet, and a propane fireplace. An additional bedroom completes the upper level, offering flexible space for family, guests, or a home office. Key features include radiant floor heating and a geothermal system, mini-splits for heating and cooling, Interceramic Romagna glazed floor tiles and recessed lighting throughout, a circular driveway and a Kohler whole-house generator Outside, the back deck and garden area are designed for indoor-outdoor living and entertaining against a lush woodland backdrop. Enjoy a serene country setting just a short stroll from Otter Pond beach, with easy access to local New London restaurants and shops, a park-and-ride bus to Boston, a few minutes to Vail Mount Sunapee resort, and a quick 30-minute commute to DHMC. Schedule a private showing and explore this exceptional property. A rare find in today’s market! Offer Deadline Friday 10/2 at noon.
| 4 weeks ago | Listing updated with changes from the MLS | |
| 4 weeks ago | Status changed to Pending | |
| a month ago | Listing first seen on site |

Copyright 2026, PrimeMLS, Inc. All rights reserved. This information is deemed reliable, but not guaranteed. The data relating to real estate displayed on this display comes in part from the IDX Program of PrimeMLS. The information being provided is for consumers’ personal, noncommercial use and may not be used for any purpose other than to identify prospective properties consumers may be interested in purchasing.
Last checked: 2026-11-08 03:50 PM UTC