

174 Ashby RoadNew Ipswich, NH 03071
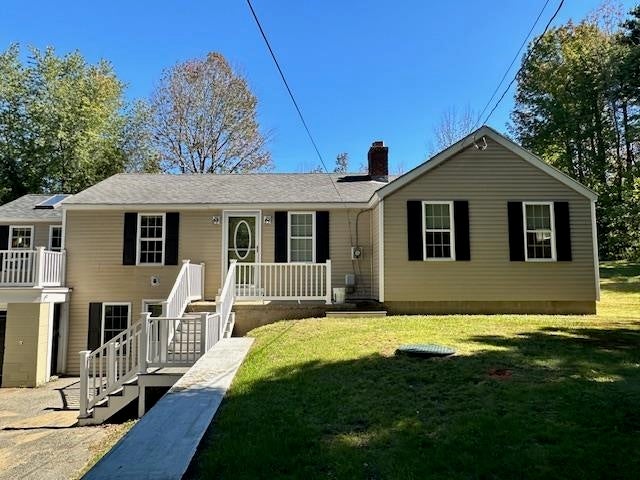
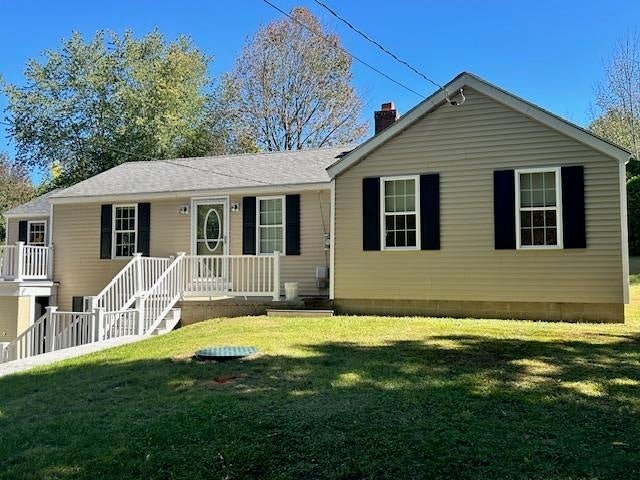
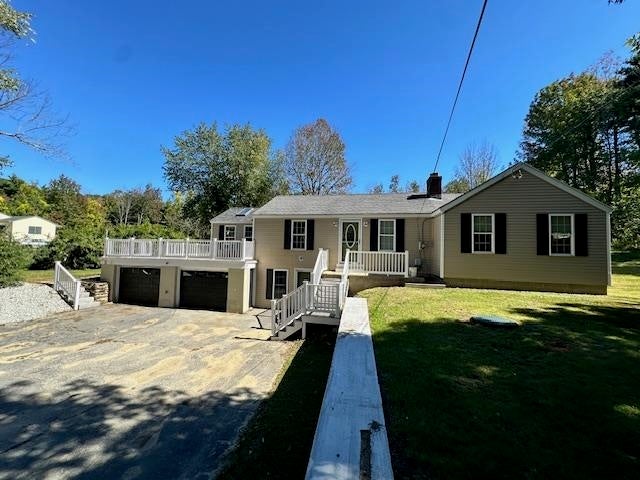
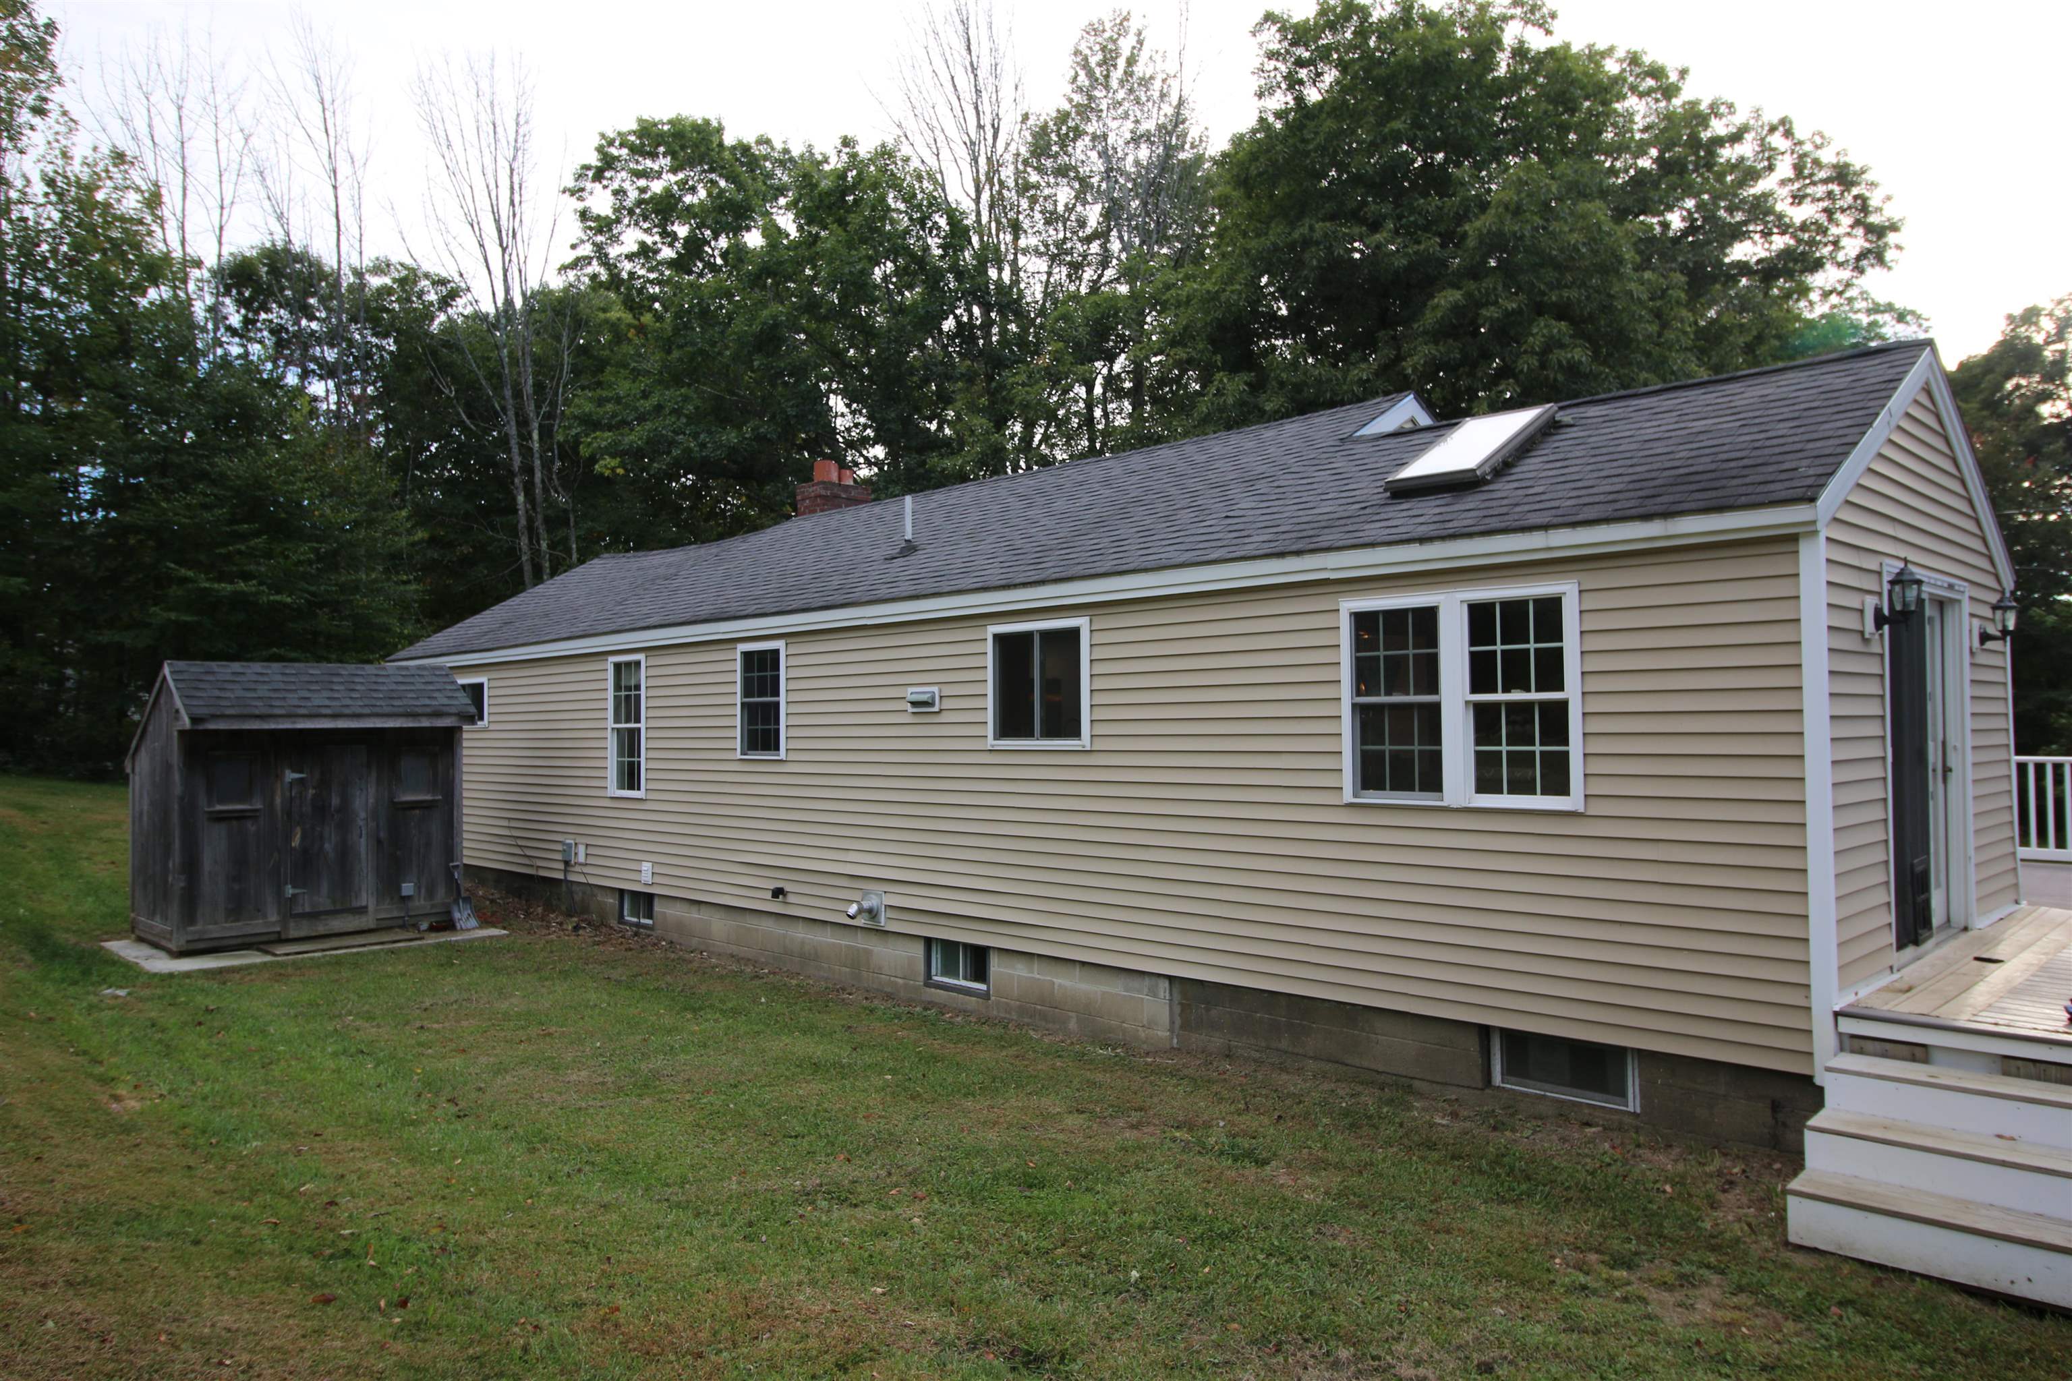
BACK ON MARKET! First-floor living at its finest! Welcome to 174 Ashby Road, a charming and thoughtfully cared-for home nestled on 2 beautiful acres. Offering convenient single-level living, this home features two bedrooms, one bathroom, a formal living room, dining room, kitchen, and a spacious family room. The home is full of warmth and character, with refinished hardwood floors, recessed lighting, and classic details throughout. Laundry hookups are conveniently located just off the family room. Step outside and enjoy the expansive Trex deck is perfect for morning coffee, outdoor dining, or entertaining. The spacious 2-acre lot offers plenty of room to relax and enjoy the outdoors, including a designated campfire area for evenings under the stars. A circular driveway provides plenty of parking and makes coming and going a breeze. The two-car garage offers generous storage space, with even more storage available in the basement. With its combination of first-floor living, classic character, thoughtful updates, ample storage, and beautiful outdoor space, 174 Ashby Road is ready to welcome its next owner! Quick closing possible. Suana is negotiable.
| 6 days ago | Listing updated with changes from the MLS | |
| 3 weeks ago | Status changed to Active | |
| a month ago | Listing first seen on site |

Copyright 2026, PrimeMLS, Inc. All rights reserved. This information is deemed reliable, but not guaranteed. The data relating to real estate displayed on this display comes in part from the IDX Program of PrimeMLS. The information being provided is for consumers’ personal, noncommercial use and may not be used for any purpose other than to identify prospective properties consumers may be interested in purchasing.
Last checked: 2026-11-08 03:15 PM UTC