Save
Ask
Tour
Hide
Share
$499,900
36 Days On Site

7 Minott Road
Hillsborough, NH 03244

For Sale|Single Family Residence|Active
3
Beds
2
Total Baths
1
Full Bath
1
Partial Bath
1,392
SqFt
$359
/SqFt
2022
Built
County:
Hillsborough
Listing courtesy of Abby J Fino of Stone Haven Real Estate
Call Now: 603-825-6696
Is this the listing for you? We can help make it yours.
603-825-6696
7 Minott Road7 Minott Road7 Minott Road7 Minott Road
Save
Ask
Tour
Hide
Share

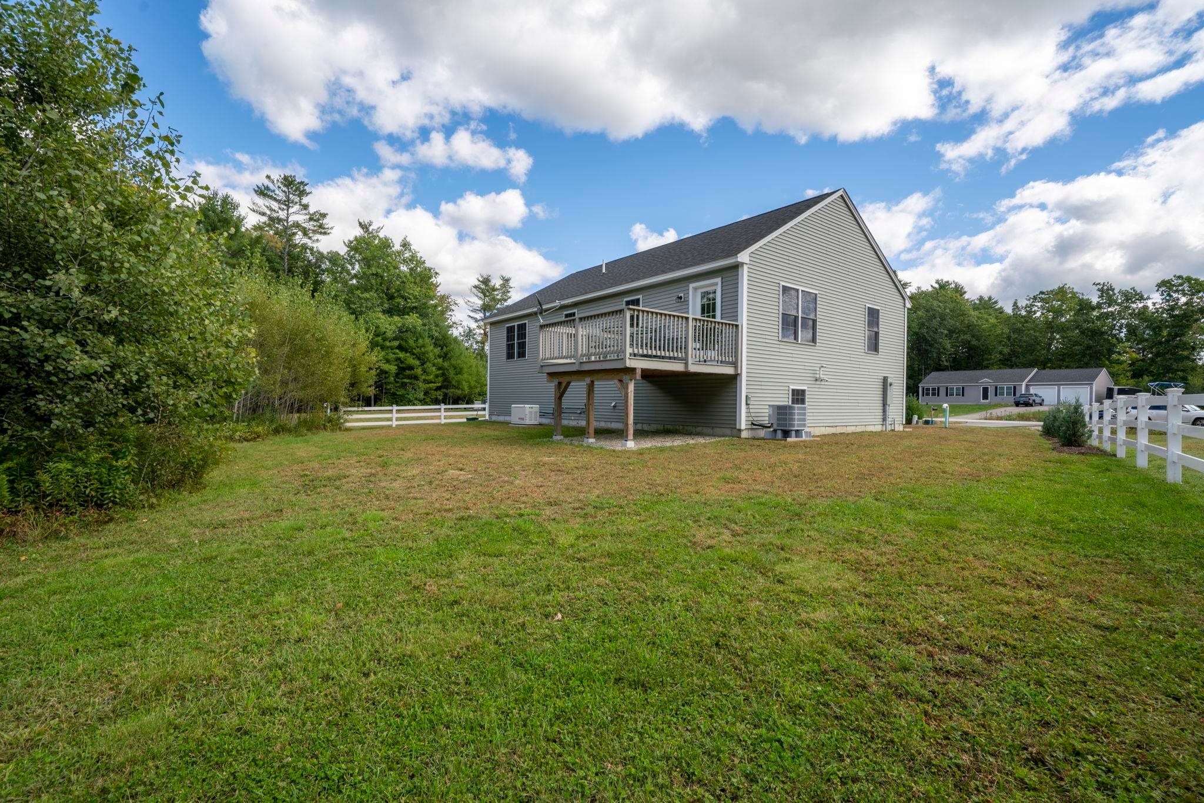
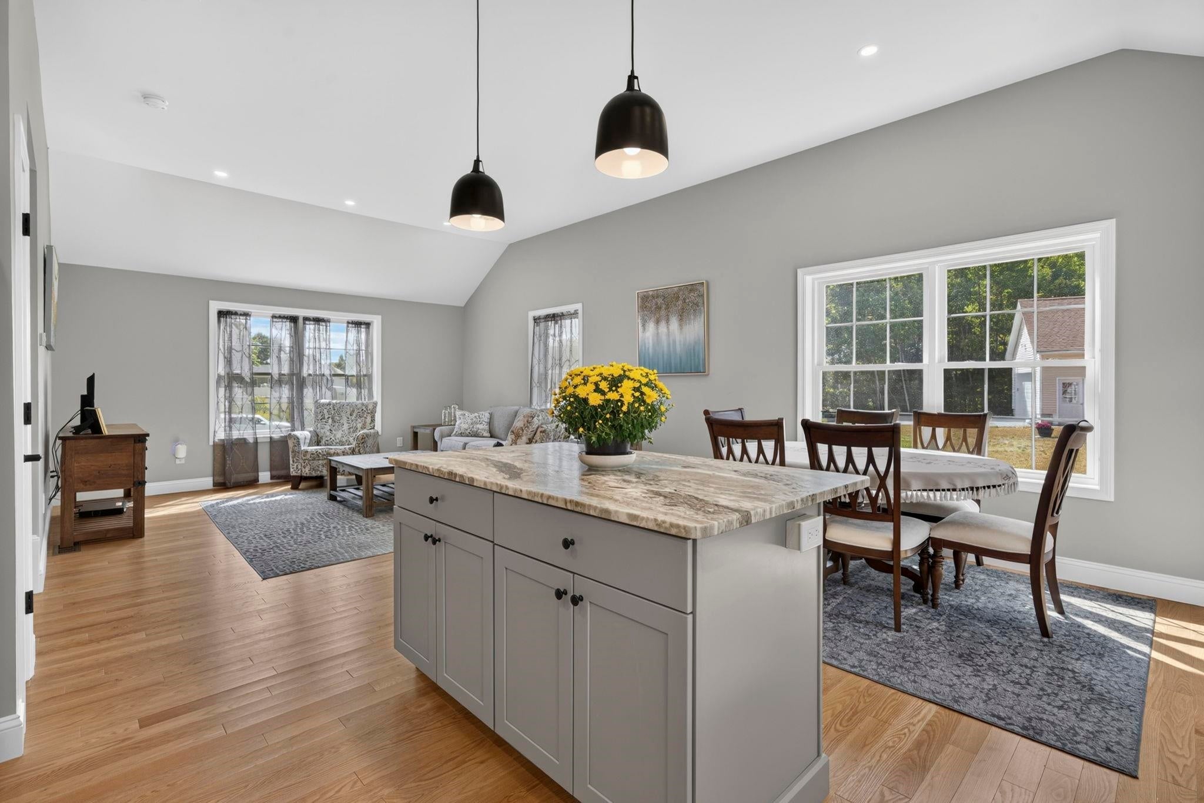
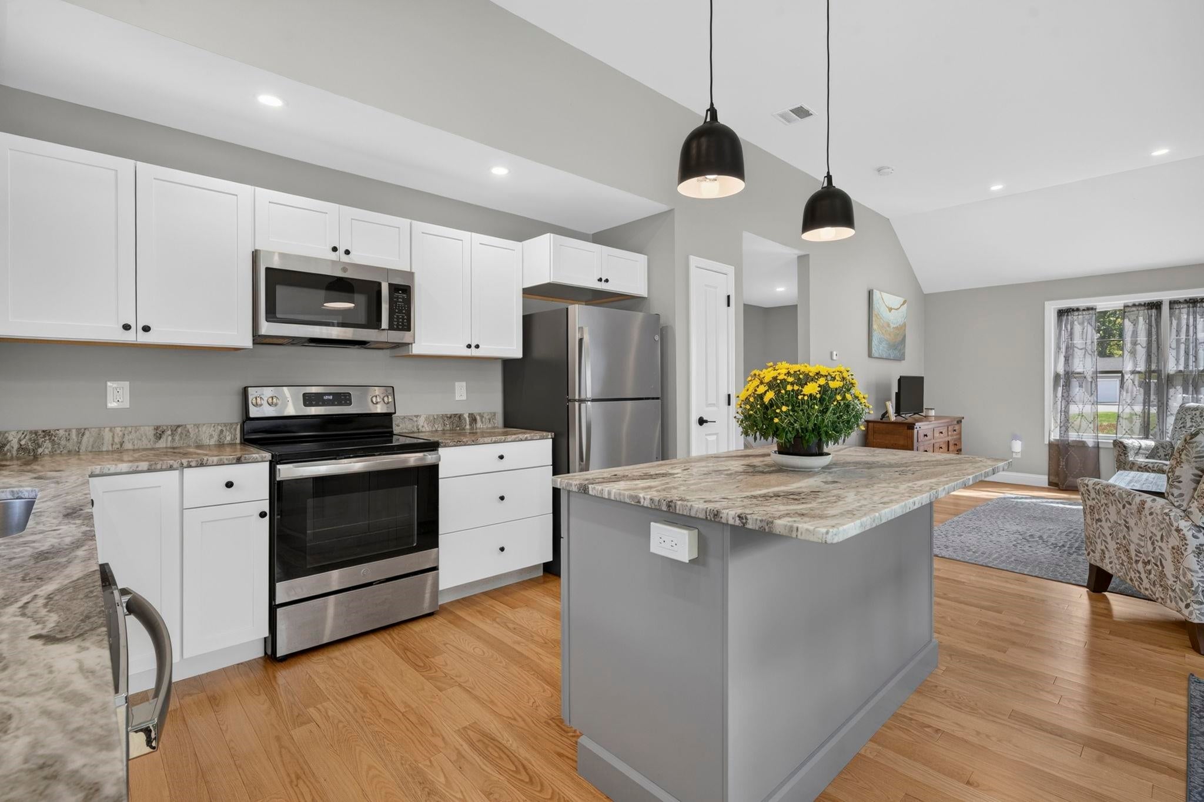
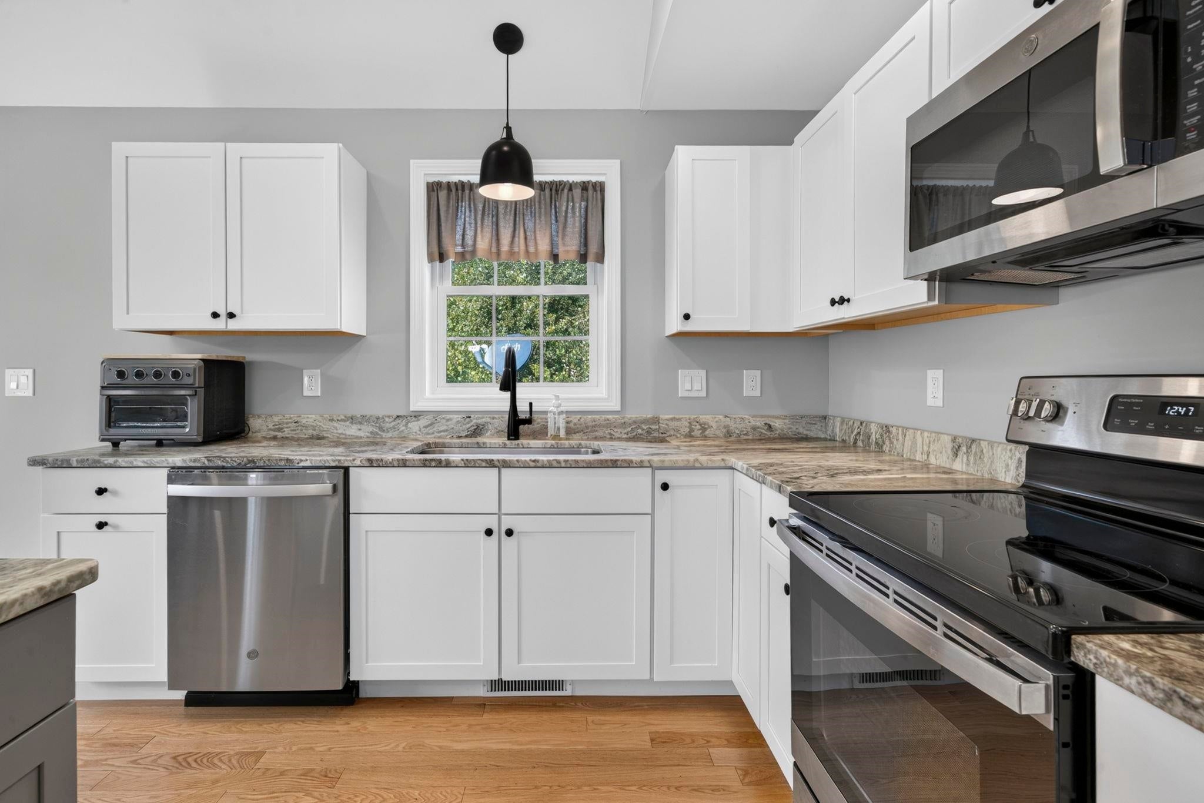
OPEN HOUSE 10/18/26 from 11-1PM! Situated on 1.95 acres, you will find this newly constructed highly efficient and low maintenance split-level home built in 2022! This home has all the modern conveniences you could ask for, including central AC and a whole-house standby-by generator as well as a 2-car garage underneath. Step inside and be greeted by the light and bright open-concept layout and beautiful oak floors throughout. The kitchen boasts granite countertops and opens nicely into the main living space, making it a great spot for everyday living or entertaining guests. There are 3 bedrooms on the main level including a large primary bedroom with its own 3/4 bath. Enjoy relaxing listening to the sounds of birds from the deck, while soaking up some sunshine. This property feels tucked away and private, but it is located only minutes away from the center of town where you can enjoy restaurants, shops, a golf course & more! Spend the day at Grimes Field, Beard Brook Park which is right down the road, or enjoy hiking Fox State Forest! This property is located about 30 mins to Concord, 40 mins to Manchester, 35 mins to Keene, and approx. 30 mins to Peterborough. Furnishings are negotiable. Come meet your forever home today!

Save
Ask
Tour
Hide
Share
Listing Snapshot
Price 
$499,900
Days On Site 
36 Days
Bedrooms 
3
Inside Area (SqFt) 
1,392 sqft
Total Baths 
2
Full Baths 
1
Partial Baths 
1
Lot Size 
1.95 Acres
Year Built 
2022
MLS Number 
5111528
Status 
Active
Property Tax 
$9,451
HOA/Condo/Coop Fees 
N/A
Sq Ft Source 
N/A
Friends & Family
Recent Activity
a week agoListing updated with changes from the MLS
a week agoStatus changed to Active
a month agoListing first seen on site
General Features
Acres 
1.95
Garage 
Yes
Garage Spaces 
2
Number Of Stories 
1
Parking 
PavedGarageAttached
Parking Spaces 
2
Property Sub Type 
Single Family Residence
Sewer 
Septic Tank
SqFt Above 
1392
SqFt Total 
2232
Style 
Split Level
Utilities 
Propane
Water Source 
WellPrivate
Zoning 
RURAL
Interior Features
Appliances 
DishwasherDryerRefrigeratorMicrowaveWasherElectric RangeWater Heater
Basement 
ConcreteFinishedFullUnfinishedDaylight
Cooling 
Central Air
Electric 
200+ Amp ServiceCircuit BreakersGenerator
Heating 
Forced Air
Interior 
Kitchen Island
Save
Ask
Tour
Hide
Share
Exterior Features
Construction Details 
Vinyl Siding
Exterior 
Storage
Lot Features 
LevelLandscapedNear Golf Course
Patio And Porch 
Deck
Roof 
Shingle
Community Features
School District 
Hillsboro-Deering SAU #34
Schools
School District
Hillsboro-Deering SAU #34
Elementary School
Hillsboro-Deering Elementary
Middle School
Hillsboro-Deering Middle
High School
Hillsboro-Deering High School
Listing courtesy of Abby J Fino of Stone Haven Real Estate


Copyright 2026, PrimeMLS, Inc. All rights reserved. This information is deemed reliable, but not guaranteed. The data relating to real estate displayed on this display comes in part from the IDX Program of PrimeMLS. The information being provided is for consumers’ personal, noncommercial use and may not be used for any purpose other than to identify prospective properties consumers may be interested in purchasing.
Last checked: 2026-11-01 12:50 PM UTC
Neighborhood & Commute
Source: Walkscore
Disclosure: Community information and market data powered by Constellation Data Labs. Information is deemed reliable but not guaranteed.
Save
Ask
Tour
Hide
Share