Save
Ask
Tour
Hide
Share
$239,900
6 Days On Site

84 Caddy Drive
Salem, NH 03079

For Sale|Mobile Home|Active
2
Beds
2
Total Baths
2
Full Baths
924
SqFt
$260
/SqFt
2025
Built
County:
Rockingham
Listing courtesy of Nancy Bilodeau of Salem Manufactured Homes
Call Now: 603-825-6696
Is this the listing for you? We can help make it yours.
603-825-6696
84 Caddy Drive84 Caddy Drive84 Caddy Drive84 Caddy Drive
Save
Ask
Tour
Hide
Share

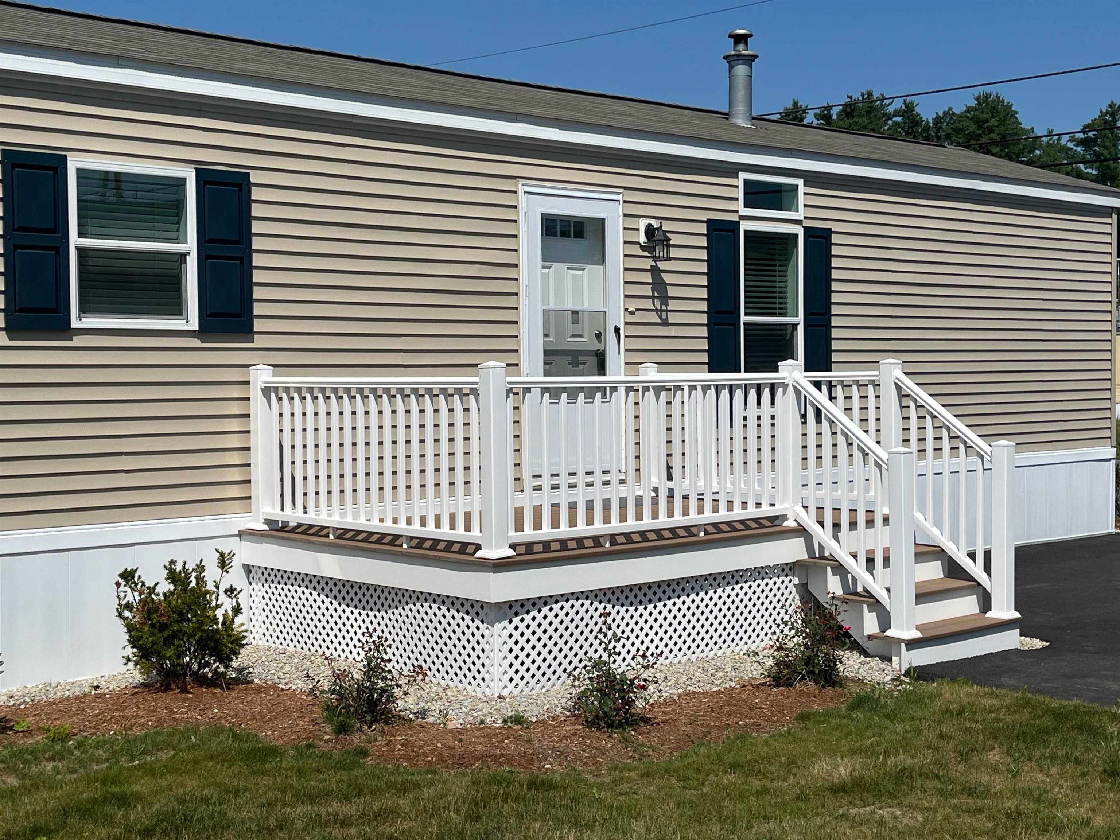
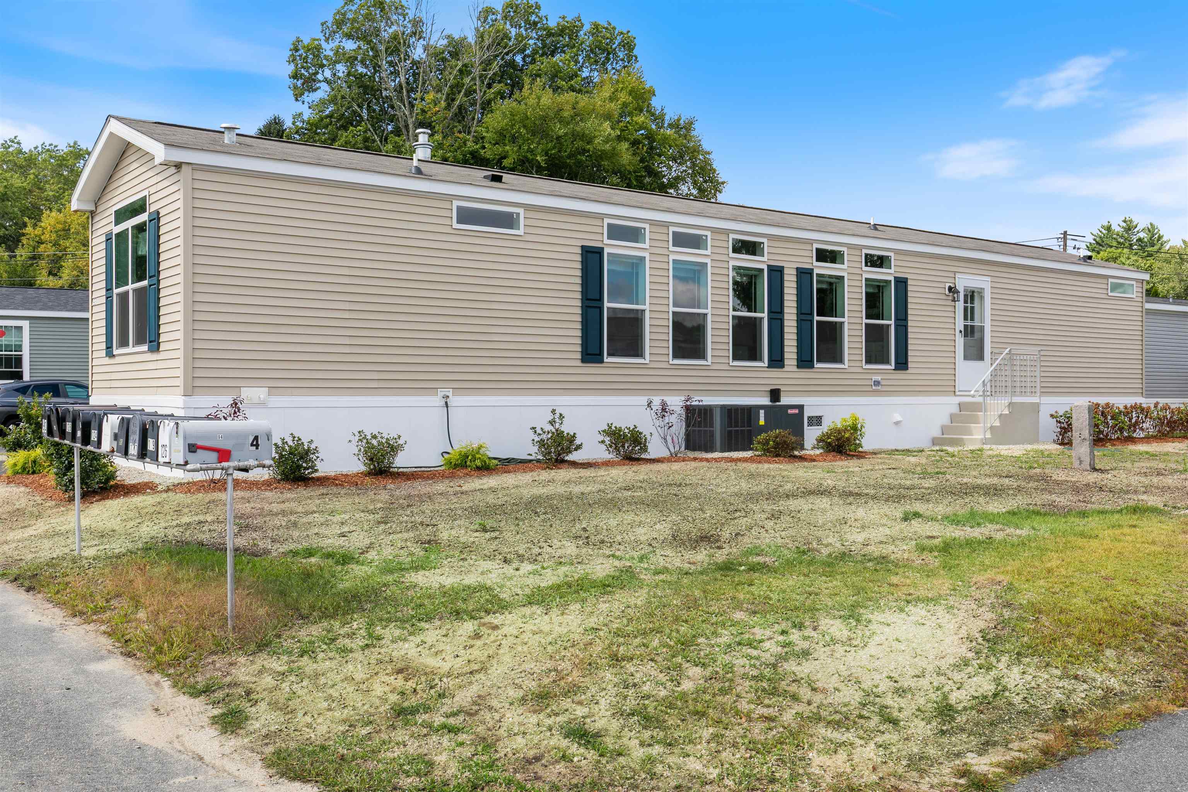
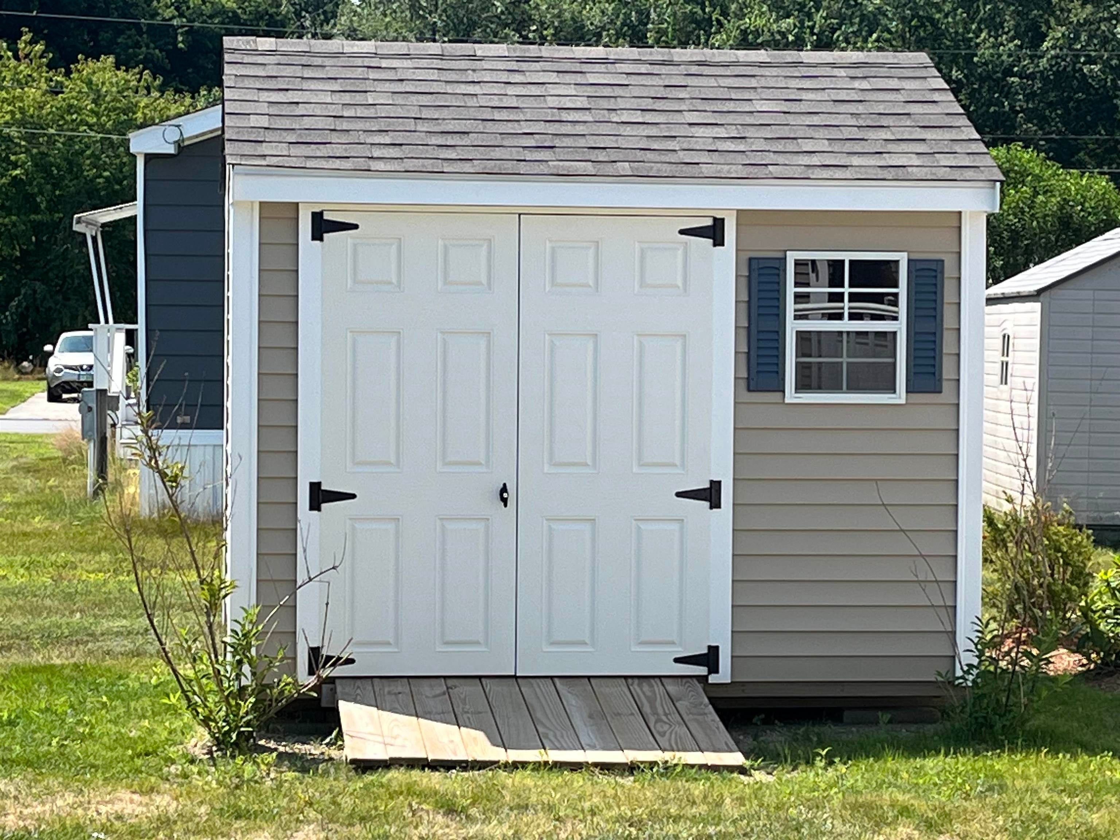
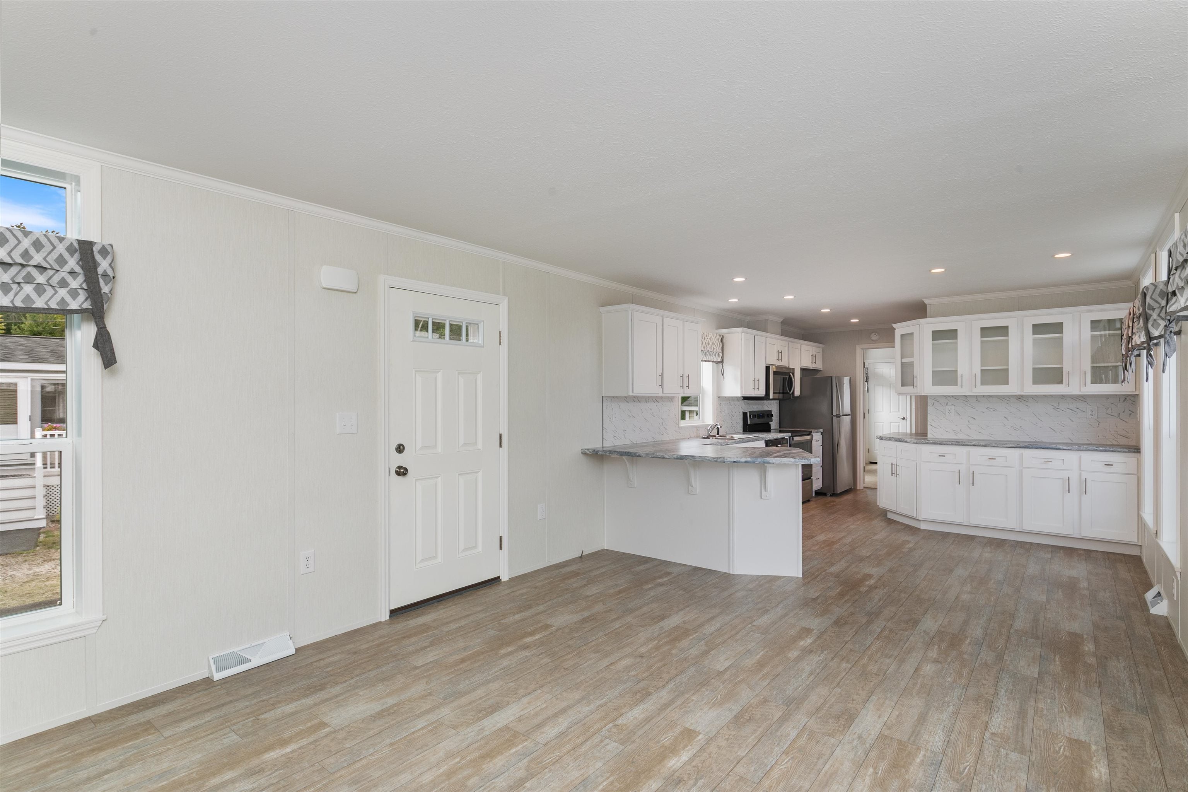
Salem NH - Come take a look and be part of the Ackerman's Community! Imagine starting your morning in a bright, welcoming home filled with natural light and everything you need right close by. This beautiful 2 bedroom, 2 bath home has a comfortable, easy flow that makes it feel like a place you can settle into. The kitchen offers beautiful cabinetry, generous counter space and modern appliances. Whether dinner for yourself or friends, the open layout keeps everyone connected and makes entertaining easy. There's room to relax, room to have company and room to make the space your own. Central air keeps things comfortable, washer and dryer hookups add convenience and the storage shed gives you a place for those things you don't want inside. You will also have peace of mind of a 1 year home warranty, 10 year structural warranty and Energy Star Certification. Residents also have access to a welcoming clubhouse offering opportunities for activities, events and socializing. Located in a 55+ community this home offers a comfortable, low-maintenance lifestyle with the space, style, and features you've been looking for. No dogs. Owner is licensed NH salesperson. Some photos are reasonable facsimile's. Schedule your private showing today!

Save
Ask
Tour
Hide
Share
Listing Snapshot
Price 
$239,900
Days On Site 
6 Days
Bedrooms 
2
Inside Area (SqFt) 
924 sqft
Total Baths 
2
Full Baths 
2
Partial Baths 
N/A
Lot Size 
N/A
Year Built 
2025
MLS® Number 
5111542
Status 
Active
Property Tax 
N/A
HOA/Condo/Coop Fees 
$535 monthly
Sq Ft Source 
N/A
Friends & Family
Recent Activity
yesterdayListing updated with changes from the MLS®
7 days agoListing first seen on site
General Features
Number Of Stories 
1
Parking 
PavedDrivewayOff StreetOn Site
Pets 
No
Property Condition 
New Construction
Property Sub Type 
Mobile Home
SqFt Above 
924
SqFt Total 
924
Style 
Manuf/MobileSingle WideSingle Level
Utilities 
Cable AvailablePropane
Water Source 
Private
Zoning 
Rural
Interior Features
Appliances 
DishwasherRefrigeratorMicrowaveElectric Range
Cooling 
Central Air
Electric 
100 Amp ServiceCircuit Breakers
Flooring 
Vinyl
Heating 
PropaneForced Air
Save
Ask
Tour
Hide
Share
Exterior Features
Construction Details 
Vinyl Siding
Lot Features 
LevelInterior LotLandscaped
Other Structures 
Shed(s)
Patio And Porch 
Deck
Road Frontage 
Private Road
Roof 
Shingle
Community Features
Association Amenities 
Clubhouse
Association Fee 
$535.0
Association Fee Frequency 
Monthly
Additional Association Fee 
$200.0
Additional Association Fee Frequency 
One Time
Senior Community 
Yes
Listing courtesy of Nancy Bilodeau of Salem Manufactured Homes


Copyright 2026, PrimeMLS, Inc. All rights reserved. This information is deemed reliable, but not guaranteed. The data relating to real estate displayed on this display comes in part from the IDX Program of PrimeMLS. The information being provided is for consumers’ personal, noncommercial use and may not be used for any purpose other than to identify prospective properties consumers may be interested in purchasing.
Last checked: 2026-10-02 07:37 AM UTC
Neighborhood & Commute
Source: Walkscore
Disclosure: Community information and market data powered by Constellation Data Labs. Information is deemed reliable but not guaranteed.
Save
Ask
Tour
Hide
Share