Save
Ask
Tour
Hide
Share
$530,000
5 Days On Site

4 Michael Avenue
Derry, NH 03038

For Sale|Single Family Residence|Active
5
Beds
2
Total Baths
1
Full Bath
1
Partial Bath
1,232
SqFt
$430
/SqFt
1984
Built
County:
Rockingham
Listing courtesy of Kimberley Martin of LAER Realty Partners/Goffstown
Call Now: 603-825-6696
Is this the listing for you? We can help make it yours.
603-825-6696
Upcoming Open Houses
Thu, Oct 1, 11:00 AM - 1:00 PM
Sat, Oct 3, 10:00 AM - 12:00 PM
4 Michael Avenue4 Michael Avenue4 Michael Avenue4 Michael Avenue
Save
Ask
Tour
Hide
Share

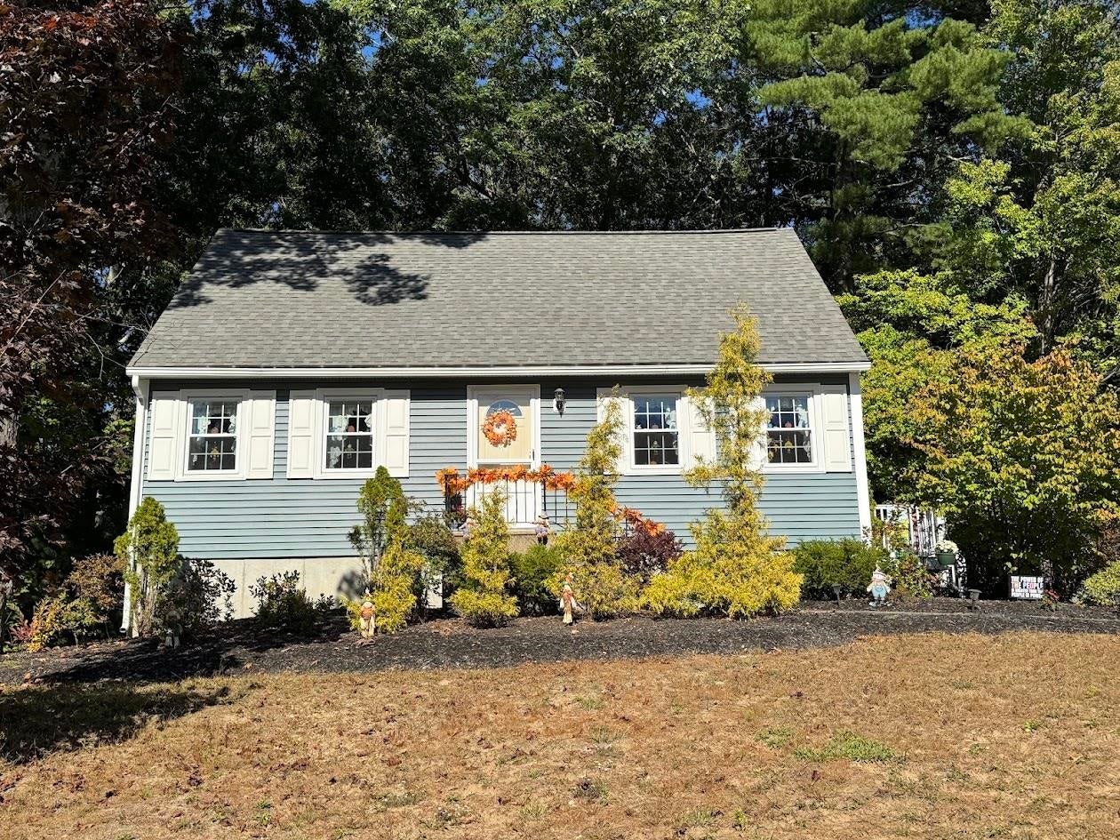
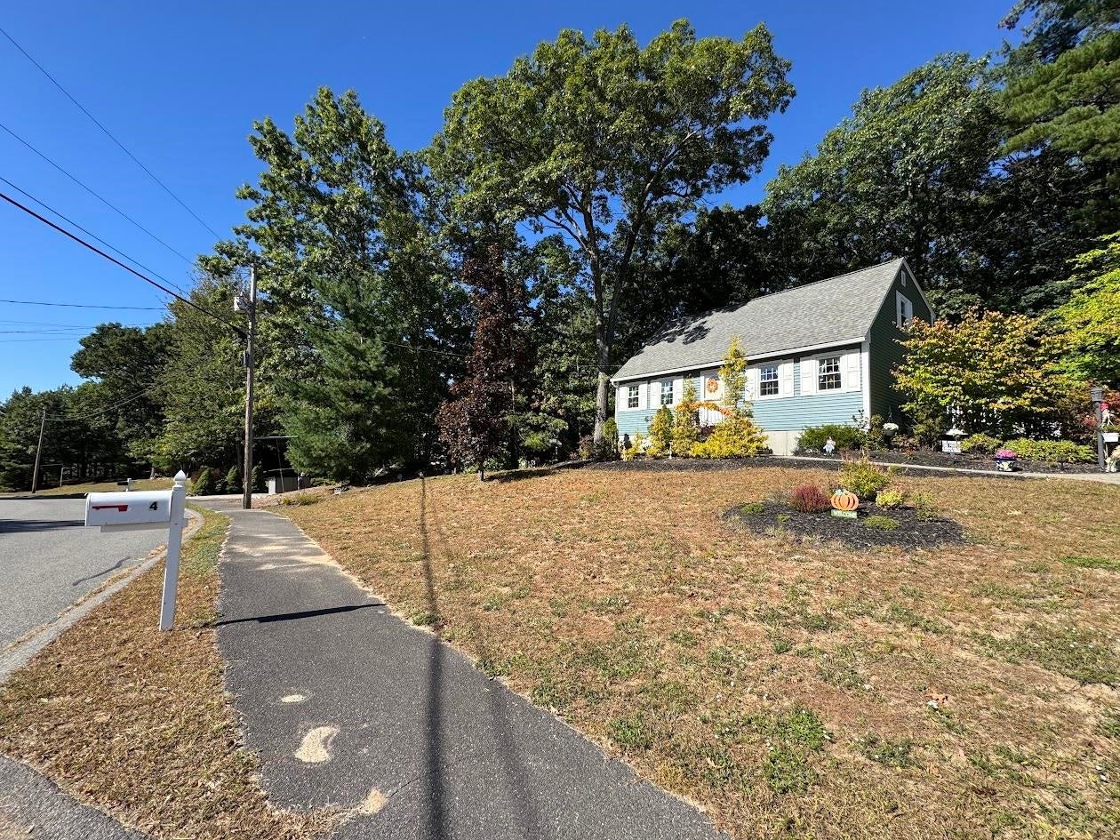
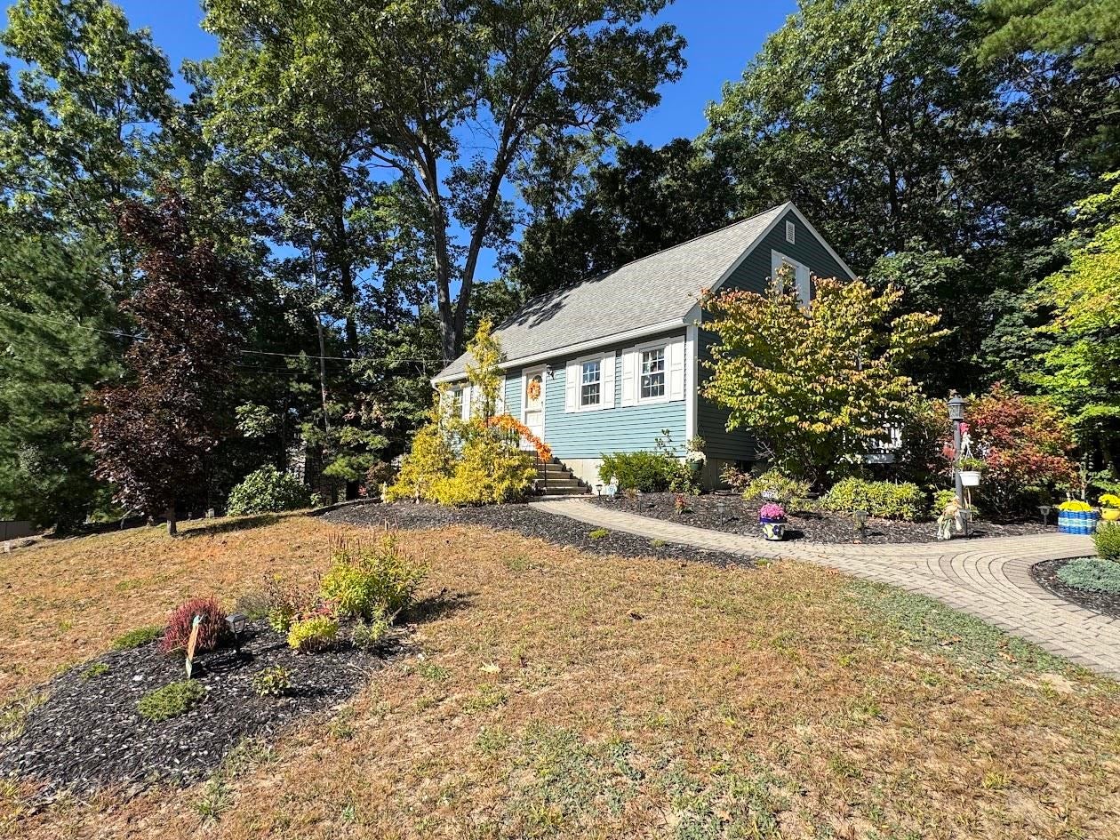
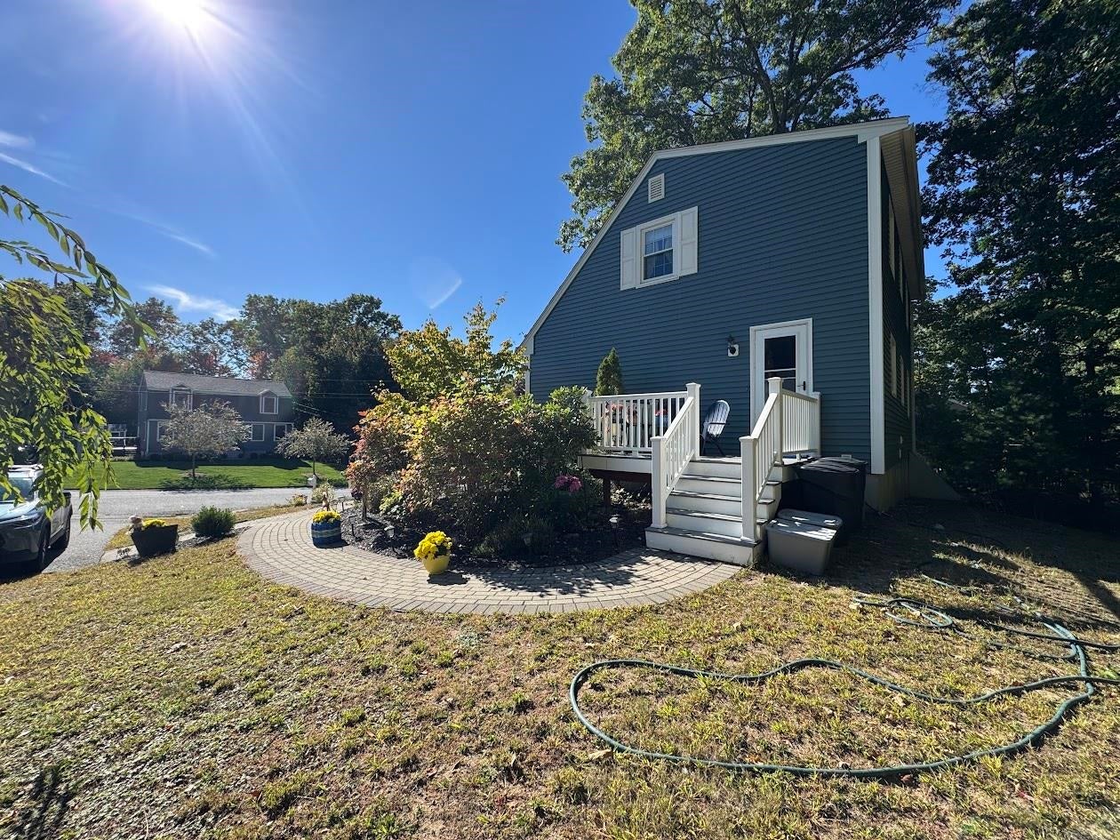
This charming 1983 Cape has been lovingly cared for by its original owner for 43 years! The owner has thoughtfully maintained this home over the years, with important updates already taken care of, including a roof just 5 years old. The main level features a remodeled kitchen with granite countertops, tile flooring and newer appliances, hardwood floors, and the convenience of a full bath. The flexible floor plan offers up to five bedrooms, or some of these rooms could easily be used as a cozy den, home office, craft room or whatever fits your needs. A dry basement provides excellent storage and potential for future expansion. Upstairs, you'll find a front-to-back primary bedroom, two additional bedrooms and a ¾ bath. Outside, you'll find mature landscaping and a beautiful paver walkway winding through strategically placed plantings, creating a welcoming entrance and adding to the home's charm and character. 4 Michael Ave. is ready for its next chapter!

Save
Ask
Tour
Hide
Share
Listing Snapshot
Price 
$530,000
Days On Site 
5 Days
Bedrooms 
5
Inside Area (SqFt) 
1,232 sqft
Total Baths 
2
Full Baths 
1
Partial Baths 
1
Lot Size 
0.59 Acres
Year Built 
1984
MLS® Number 
5111582
Status 
Active
Property Tax 
$8,363
HOA/Condo/Coop Fees 
N/A
Sq Ft Source 
N/A
Friends & Family
Recent Activity
20 hours agoListing updated with changes from the MLS®
5 days agoListing first seen on site
General Features
Acres 
0.59
Number Of Stories 
2
Parking 
Paved
Property Sub Type 
Single Family Residence
Sewer 
Public Sewer
SqFt Above 
1232
SqFt Total 
2048
Style 
Cape
Utilities 
Cable Available
Water Source 
Public
Zoning 
MDR
Interior Features
Appliances 
DishwasherDryerRefrigeratorMicrowaveWasher
Basement 
ConcreteFinishedUnfinished
Electric 
Circuit Breakers
Flooring 
CarpetHardwoodTile
Heating 
Electric
Save
Ask
Tour
Hide
Share
Exterior Features
Lot Features 
Landscaped
Other Structures 
Shed(s)
Patio And Porch 
Deck
Roof 
Shingle
Community Features
School District 
Derry School District SAU #10
Schools
School District
Derry School District SAU #10
Elementary School
Grinnell Elementary School
Middle School
Gilbert H. Hood Middle School
High School
Pinkerton Academy
Listing courtesy of Kimberley Martin of LAER Realty Partners/Goffstown


Copyright 2026, PrimeMLS, Inc. All rights reserved. This information is deemed reliable, but not guaranteed. The data relating to real estate displayed on this display comes in part from the IDX Program of PrimeMLS. The information being provided is for consumers’ personal, noncommercial use and may not be used for any purpose other than to identify prospective properties consumers may be interested in purchasing.
Last checked: 2026-10-01 06:54 AM UTC
Neighborhood & Commute
Source: Walkscore
Disclosure: Community information and market data powered by Constellation Data Labs. Information is deemed reliable but not guaranteed.
Save
Ask
Tour
Hide
Share