Save
Ask
Tour
Hide
Share
$649,000
2 Days On Site

755 Mammoth Road
Manchester, NH 03104

For Sale|Single Family Residence|Active
5
Beds
3
Total Baths
3
Full Baths
2,348
SqFt
$276
/SqFt
1960
Built
County:
Hillsborough
Listing courtesy of Majlinda Shishko of RE/MAX Synergy Cell: 603-657-6284
Call Now: 603-825-6696
Is this the listing for you? We can help make it yours.
603-825-6696
755 Mammoth Road755 Mammoth Road755 Mammoth Road755 Mammoth Road
Save
Ask
Tour
Hide
Share

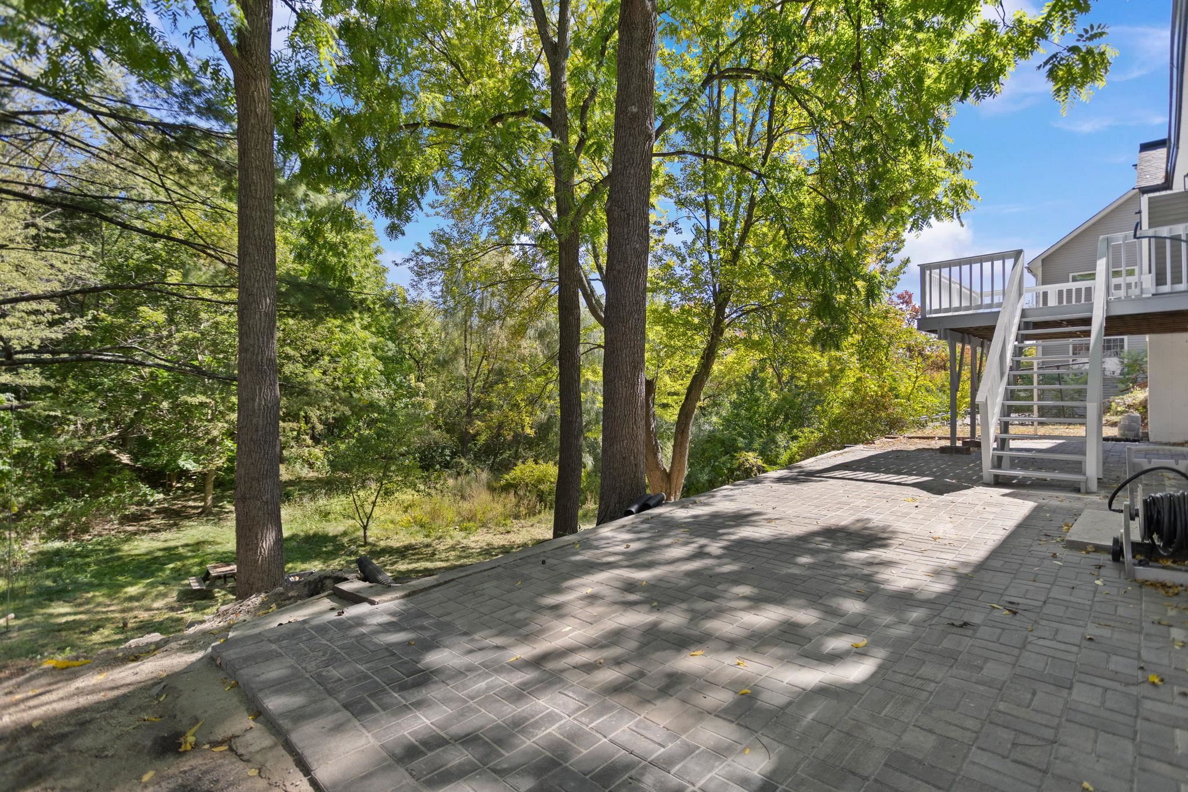
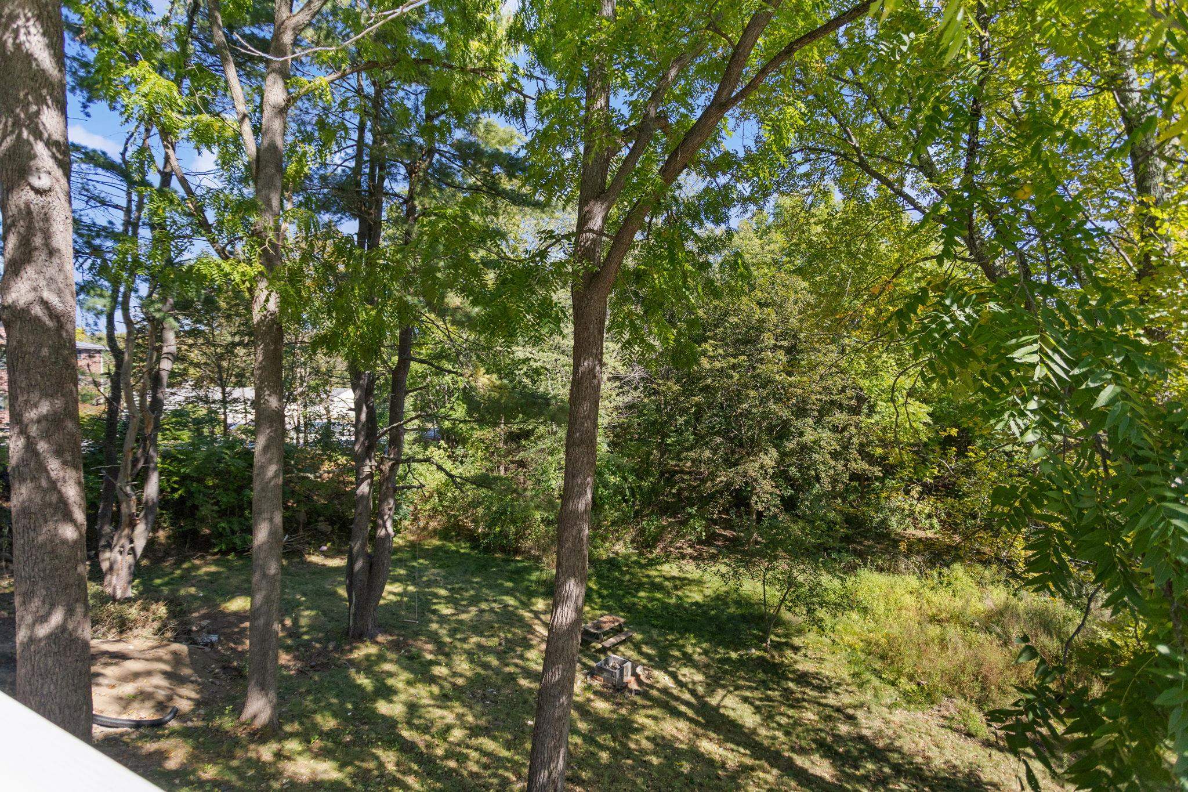
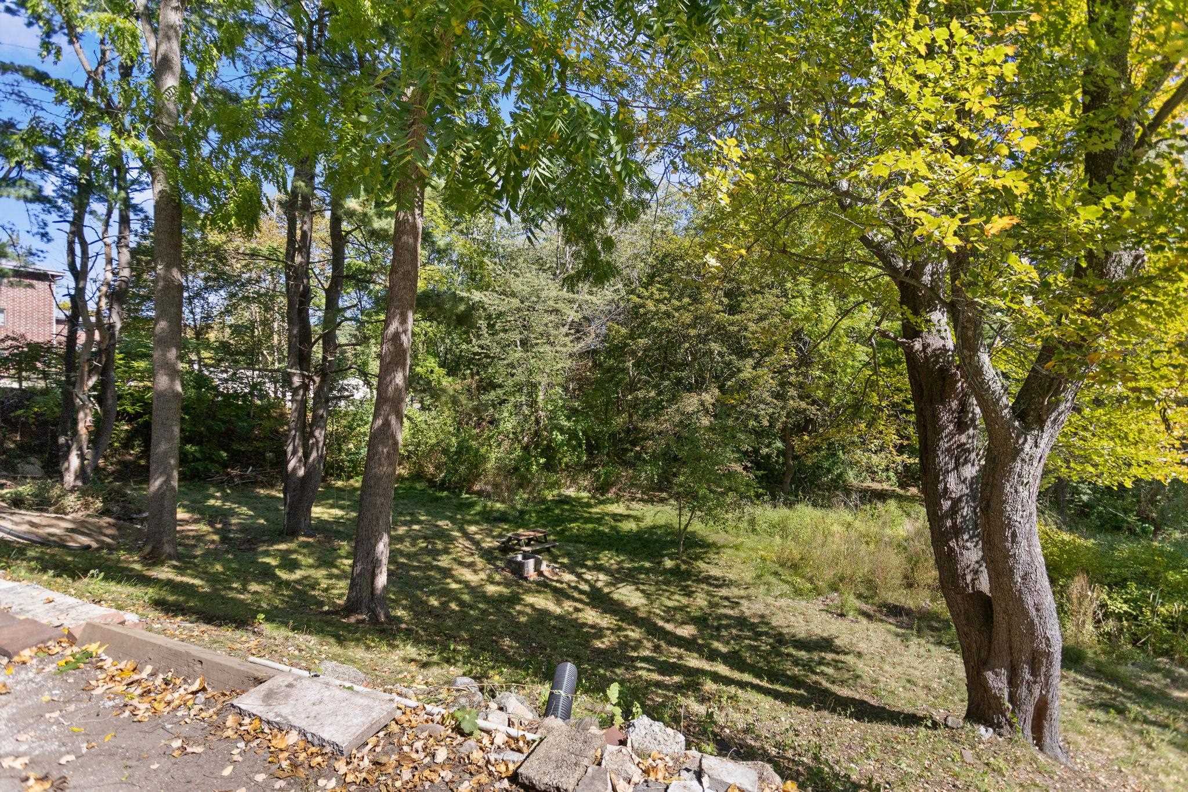
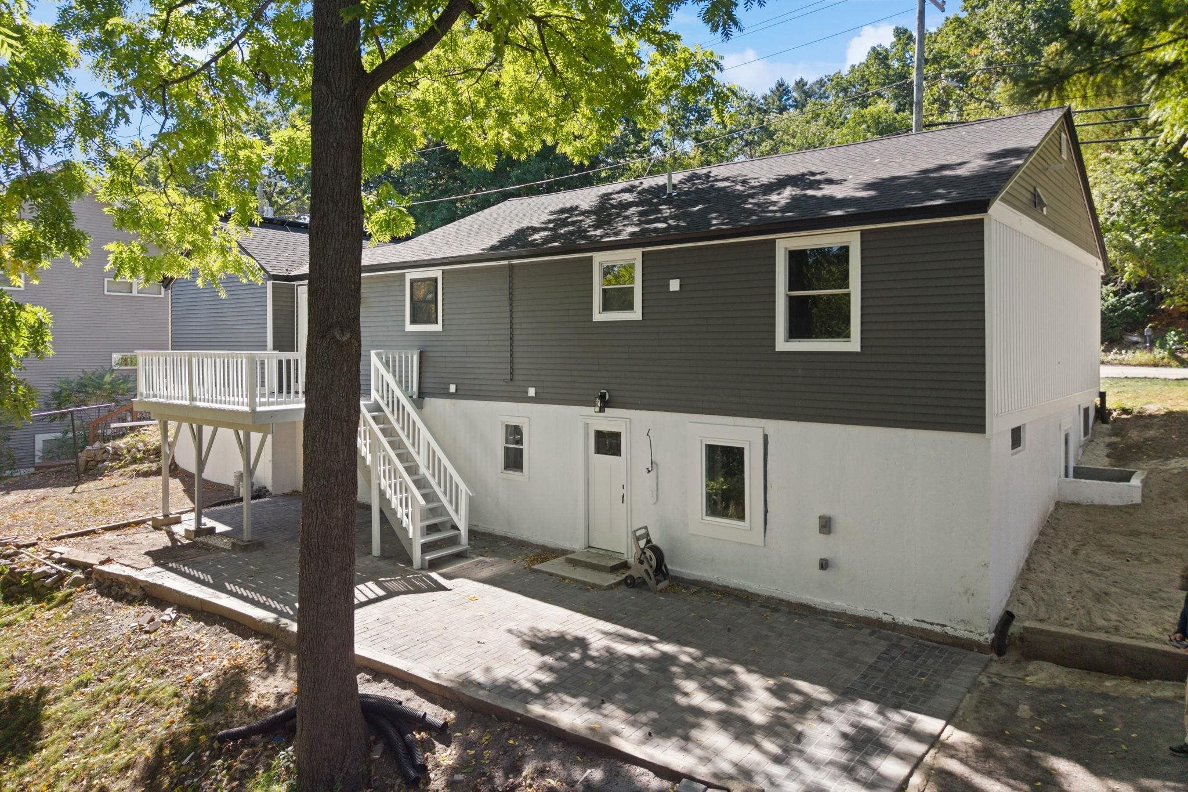
Renovated from top to bottom, this 5-bedroom, 3-bathroom home offers a versatile split-level layout with two kitchens, providing flexibility for a variety of living arrangements. The upper level features three bedrooms, a living room, and a kitchen. The primary suite includes an en-suite bathroom and two spacious closets. The lower level offers two additional bedrooms, a second kitchen, bathroom, a laundry room, and walkout access to a newly finished paved patio. Additional features include a mudroom, garage, and spacious deck with plenty of room for grilling and entertaining. The outdoor space offers additional room for recreation and relaxation. Fully paid-off solar panels provide energy efficiency and potential savings on utility costs. Thoughtfully renovated with updated kitchens with modern appliances, bathrooms, and modern finishes throughout, this home is move-in ready. Conveniently located near major highways, hospitals, golf courses, and other local amenities. Come experience everything this home has to offer!

Save
Ask
Tour
Hide
Share
Listing Snapshot
Price 
$649,000
Days On Site 
2 Days
Bedrooms 
5
Inside Area (SqFt) 
2,348 sqft
Total Baths 
3
Full Baths 
3
Partial Baths 
N/A
Lot Size 
0.28 Acres
Year Built 
1960
MLS® Number 
5111655
Status 
Active
Property Tax 
$6,211
HOA/Condo/Coop Fees 
N/A
Sq Ft Source 
N/A
Friends & Family
Recent Activity
2 days agoListing updated with changes from the MLS®
3 days agoListing first seen on site
General Features
Acres 
0.28
Energy Features 
Solar
Garage 
Yes
Garage Spaces 
1
Green Energy Efficient 
AppliancesHVACInsulation
Number Of Stories 
2
Parking 
PavedGarageOff Street
Parking Spaces 
1
Property Sub Type 
Single Family Residence
Sewer 
Public Sewer
SqFt Above 
1250
SqFt Below 
1098
SqFt Total 
3014
Style 
Ranch
Utilities 
Cable AvailablePropane
Water Source 
Public
Zoning 
R-SM
Interior Features
Appliances 
DishwasherRefrigeratorMicrowaveElectric RangeGas RangeElectric Water HeaterVented Exhaust Fan
Electric 
200+ Amp Service
Flooring 
HardwoodTileVinyl
Heating 
PropaneForced Air
Interior 
Kitchen Island
Save
Ask
Tour
Hide
Share
Exterior Features
Construction Details 
Vinyl SidingVertical Siding
Lot Features 
City LotLandscapedNear Golf Course
Patio And Porch 
Deck
Roof 
Shingle
Community Features
School District 
Manchester Sch Dst SAU #37
Schools
School District
Manchester Sch Dst SAU #37
Elementary School
McDonough School
Middle School
Hillside Middle School
High School
Central High School
Listing courtesy of Majlinda Shishko of RE/MAX Synergy Cell: 603-657-6284


Copyright 2026, PrimeMLS, Inc. All rights reserved. This information is deemed reliable, but not guaranteed. The data relating to real estate displayed on this display comes in part from the IDX Program of PrimeMLS. The information being provided is for consumers’ personal, noncommercial use and may not be used for any purpose other than to identify prospective properties consumers may be interested in purchasing.
Last checked: 2026-09-29 05:38 AM UTC
Neighborhood & Commute
Source: Walkscore
Disclosure: Community information and market data powered by Constellation Data Labs. Information is deemed reliable but not guaranteed.
Save
Ask
Tour
Hide
Share