Save
Ask
Tour
Hide
Share
$739,000
43 Days On Site

8 Birdie Lane
Hudson, NH 03051

Single Family Residence|Pending
4
Beds
3
Total Baths
1
Full Bath
2
Partial Baths
3,066
SqFt
$241
/SqFt
1978
Built
County:
Hillsborough
Listing courtesy of Patricia A Blood of StartPoint Realty
Call Now: 603-825-6696
Is this the listing for you? We can help make it yours.
603-825-6696
8 Birdie Lane8 Birdie Lane8 Birdie Lane8 Birdie Lane
Save
Ask
Tour
Hide
Share

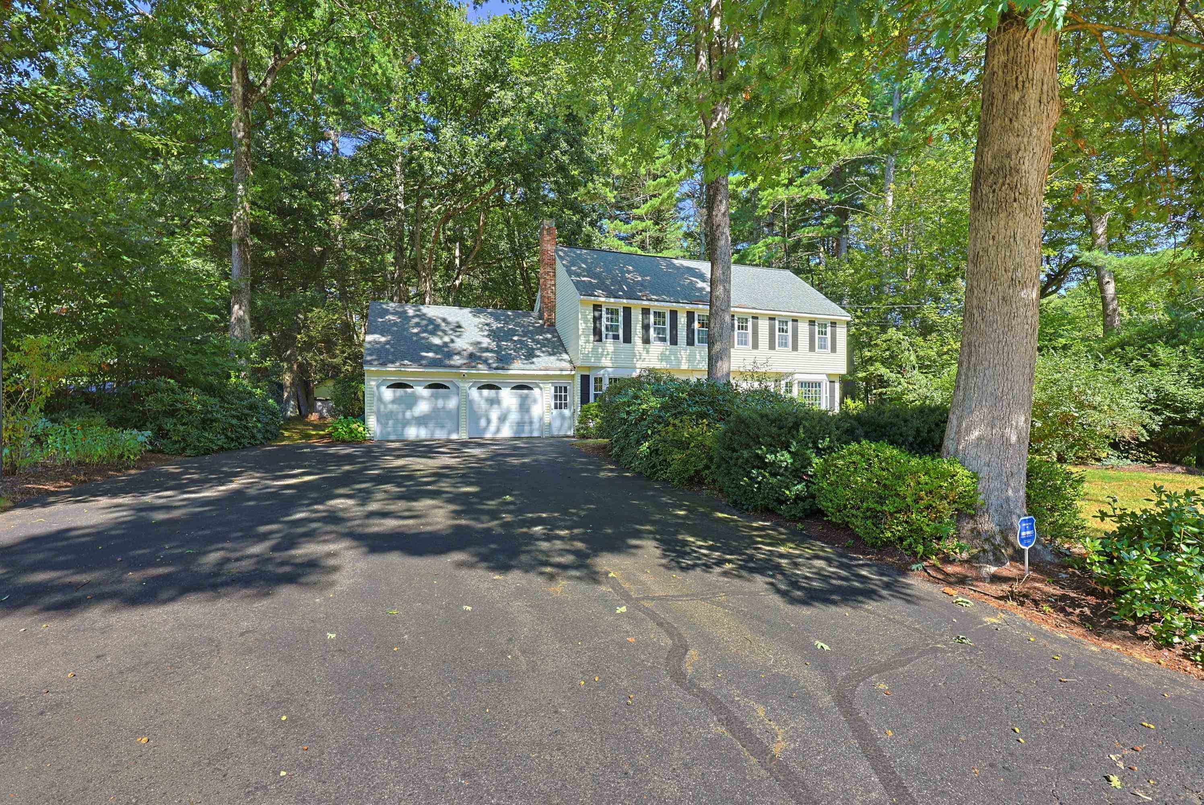
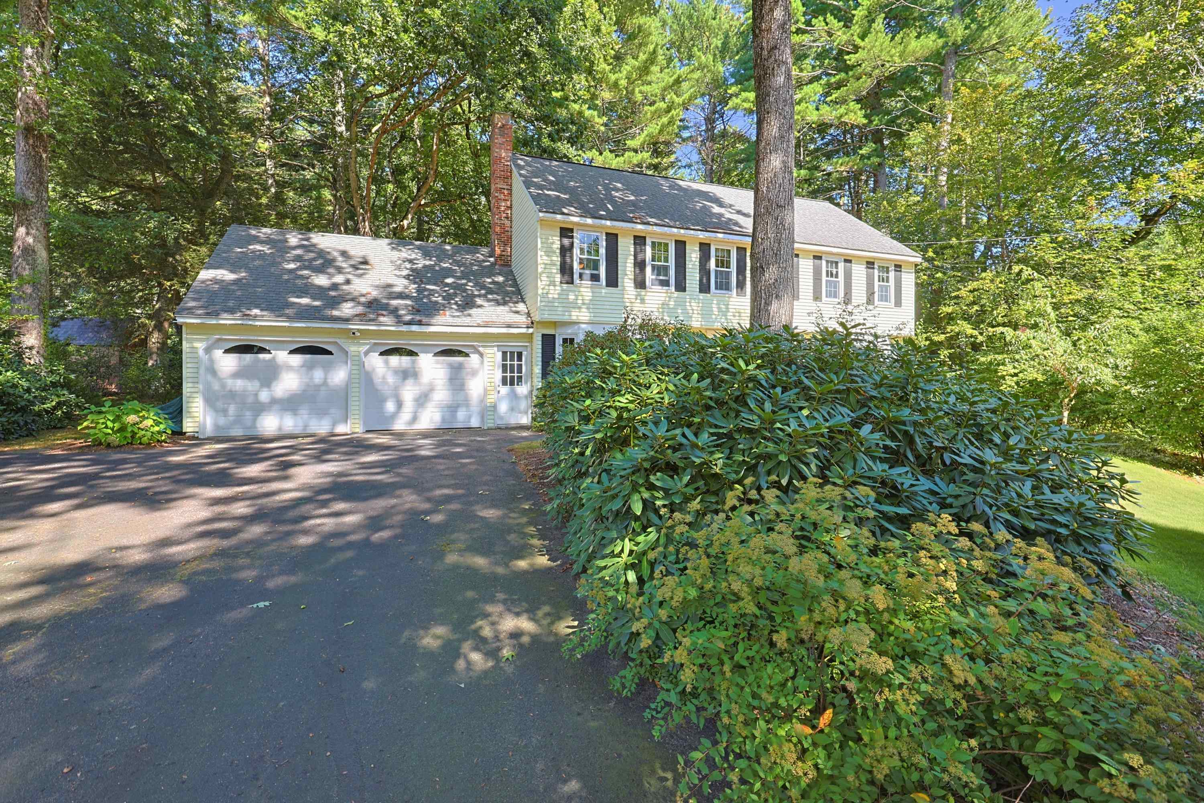
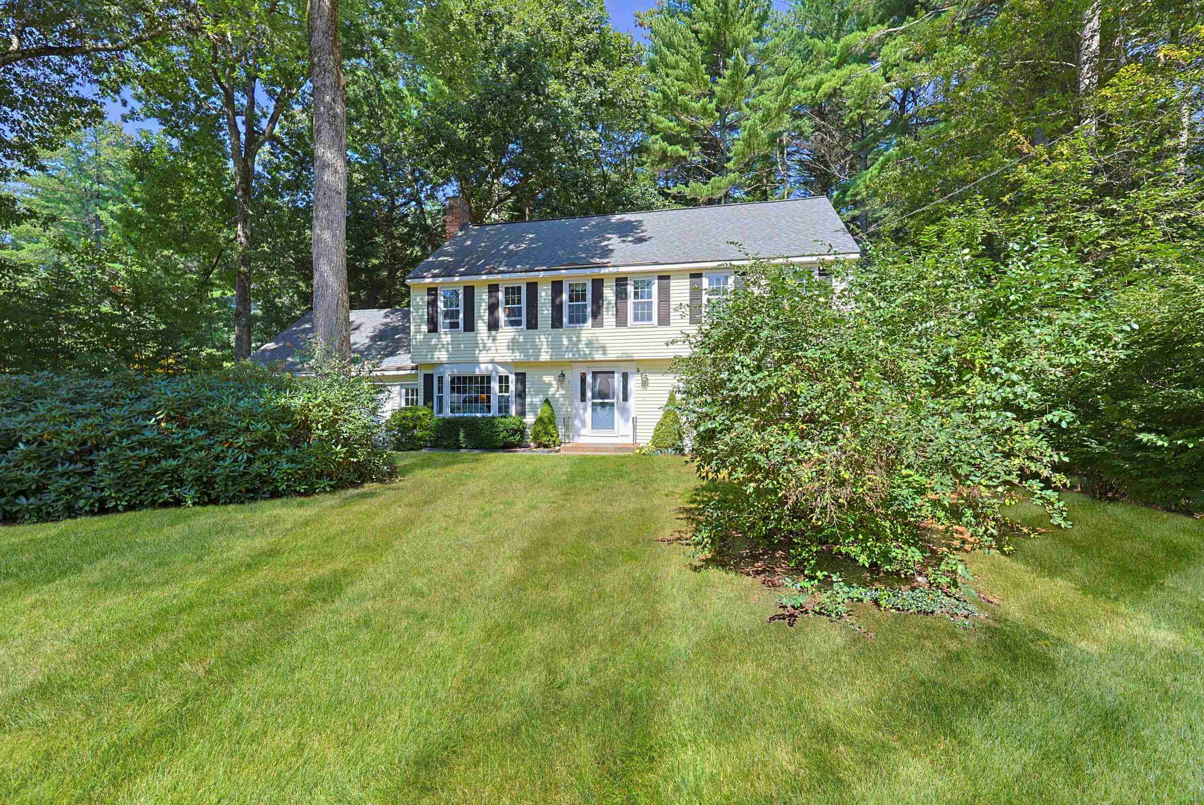
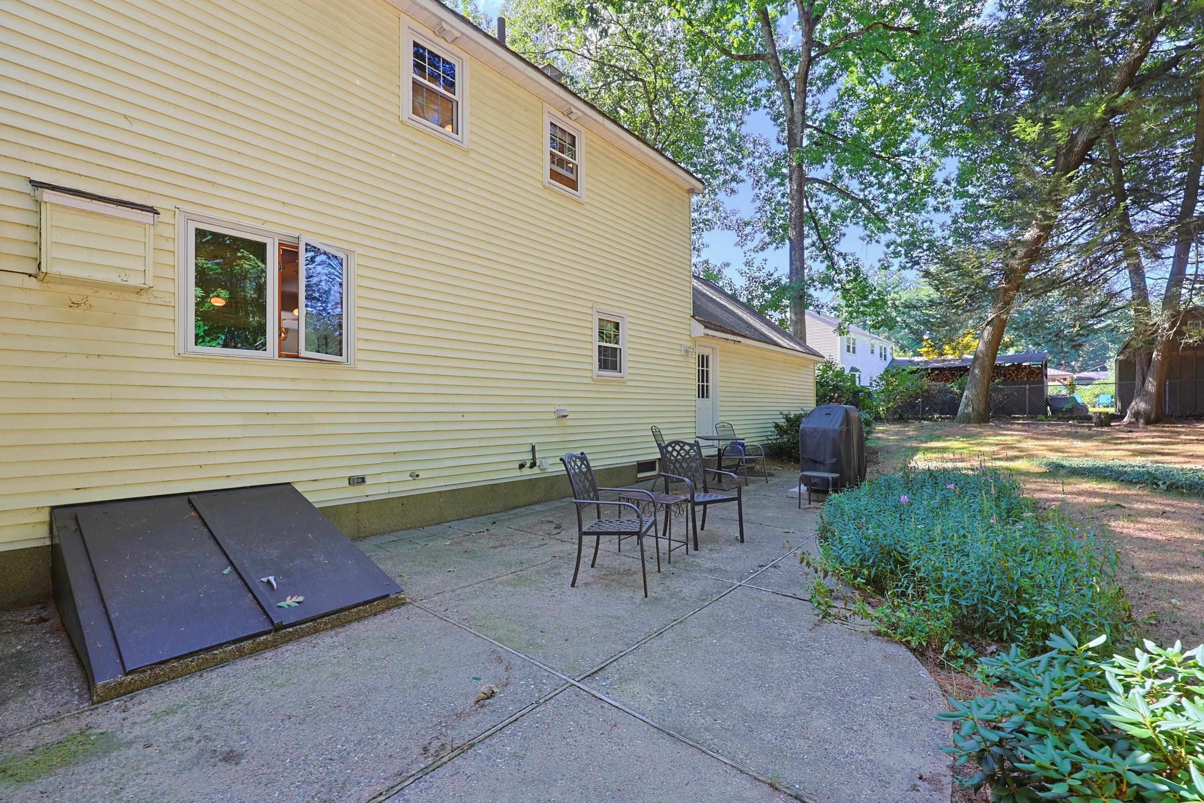
Welcome home to this beautifully maintained 4 bedroom, 2.5 bath colonial lovingly built and cared for by the same family for 48 years. Privately situated at the end of a peaceful cul-de-sac on approximately 2 acres, this wonderful home offers the perfect blend of comfort, character, and space. Pride of ownership is evident throughout, with numerous thoughtful upgrades made over the years. The heart of the home is an inviting kitchen, featuring beautiful custom cherry cabinetry that adds warmth and timeless appeal. One of the home's standout features is the inviting three season porch-the perfect place to relax, entertain, or simply enjoy the peaceful surroundings. The finished basement provides even more living space and features a cozy wood stove, ideal for chilly New England days. With generous living spaces, a serene setting, and nearly five decades of loving care, this home is ready to welcome its next owners and begin a wonderful new chapter. Schedule your private showing today!! OPEN HOUSE Oct. 10 from 11AM-1PM

Save
Ask
Tour
Hide
Share
Listing Snapshot
Price 
$739,000
Days On Site 
43 Days
Bedrooms 
4
Inside Area (SqFt) 
3,066 sqft
Total Baths 
3
Full Baths 
1
Partial Baths 
2
Lot Size 
1.92 Acres
Year Built 
1978
MLS Number 
5111660
Status 
Pending
Property Tax 
$9,888
HOA/Condo/Coop Fees 
N/A
Sq Ft Source 
N/A
Friends & Family
Recent Activity
4 weeks agoListing updated with changes from the MLS
4 weeks agoStatus changed to Pending
a month agoListing first seen on site
General Features
Acres 
1.92
Direction Faces 
South
Garage 
Yes
Garage Spaces 
2
Number Of Stories 
2
Parking 
PavedOff Street
Parking Spaces 
2
Property Sub Type 
Single Family Residence
SqFt Above 
2058
SqFt Below 
1008
SqFt Total 
6132
Style 
Colonial
Utilities 
Cable Available
Water Source 
Public
Zoning 
R1
Interior Features
Appliances 
DishwasherDryerRefrigeratorMicrowaveDisposalElectric Range
Basement 
Full
Electric 
150 Amp Service
Flooring 
CarpetHardwoodTile
Heating 
Oil
Interior 
Central VacuumKitchen IslandNatural Woodwork
Save
Ask
Tour
Hide
Share
Exterior Features
Construction Details 
Vinyl Siding
Lot Features 
Corner LotLevelWoodedPrivate
Other Structures 
Shed(s)
Patio And Porch 
Porch
Roof 
Shingle
Community Features
School District 
Hudson School District
Schools
School District
Hudson School District
Elementary School
Nottingham West Elem
Middle School
Hudson Memorial School
High School
Alvirne High School
Listing courtesy of Patricia A Blood of StartPoint Realty


Copyright 2026, PrimeMLS, Inc. All rights reserved. This information is deemed reliable, but not guaranteed. The data relating to real estate displayed on this display comes in part from the IDX Program of PrimeMLS. The information being provided is for consumers’ personal, noncommercial use and may not be used for any purpose other than to identify prospective properties consumers may be interested in purchasing.
Last checked: 2026-11-09 02:39 PM UTC
Neighborhood & Commute
Source: Walkscore
Disclosure: Community information and market data powered by Constellation Data Labs. Information is deemed reliable but not guaranteed.
Save
Ask
Tour
Hide
Share