Save
Ask
Tour
Hide
Share
$435,000
4 Days On Site

63 Sagewood Circle
Hooksett, NH 03106

For Sale|Single Family Residence|Active
2
Beds
2
Total Baths
1
Full Bath
1
Partial Bath
1,464
SqFt
$297
/SqFt
2006
Built
Subdivision:
Brook Ridge
County:
Merrimack
Listing courtesy of Jackie F Dunn of Manter Realty, LLC
Call Now: 603-825-6696
Is this the listing for you? We can help make it yours.
603-825-6696
Upcoming Open Houses
Sat, Oct 3, 11:00 AM - 1:00 PM
63 Sagewood Circle63 Sagewood Circle63 Sagewood Circle63 Sagewood Circle
Save
Ask
Tour
Hide
Share

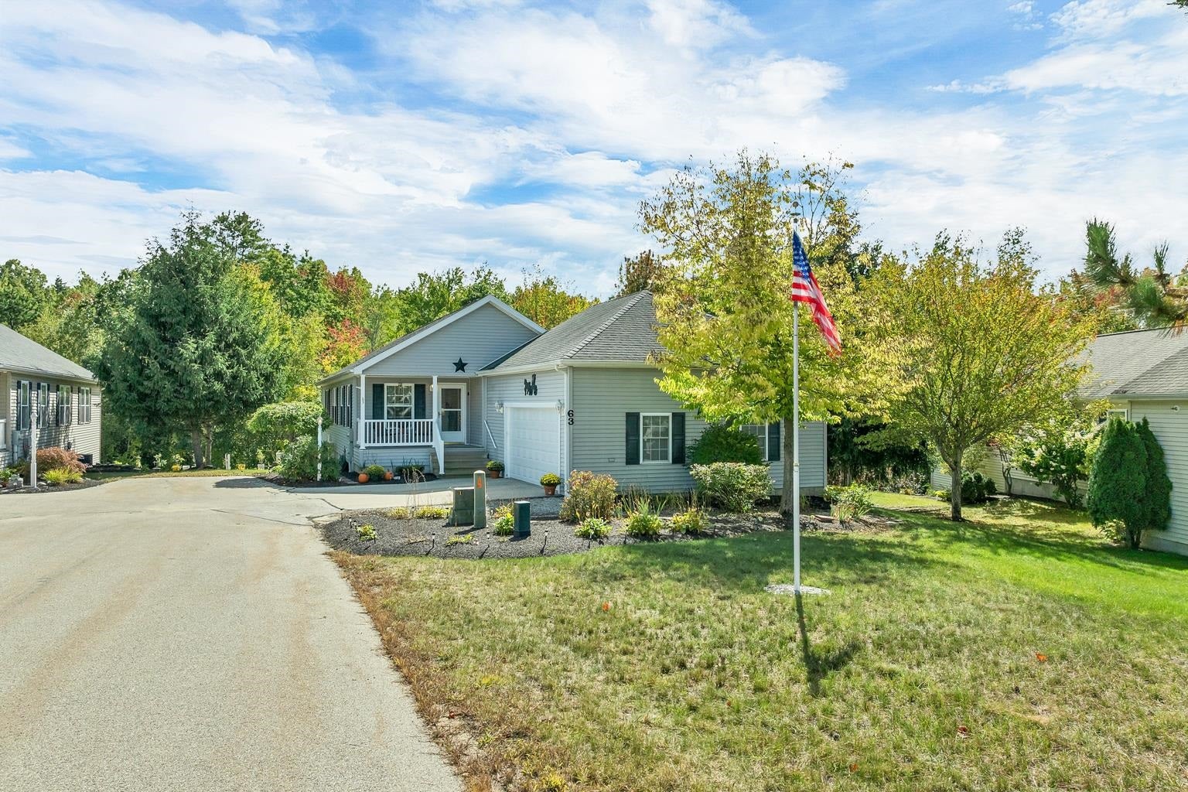
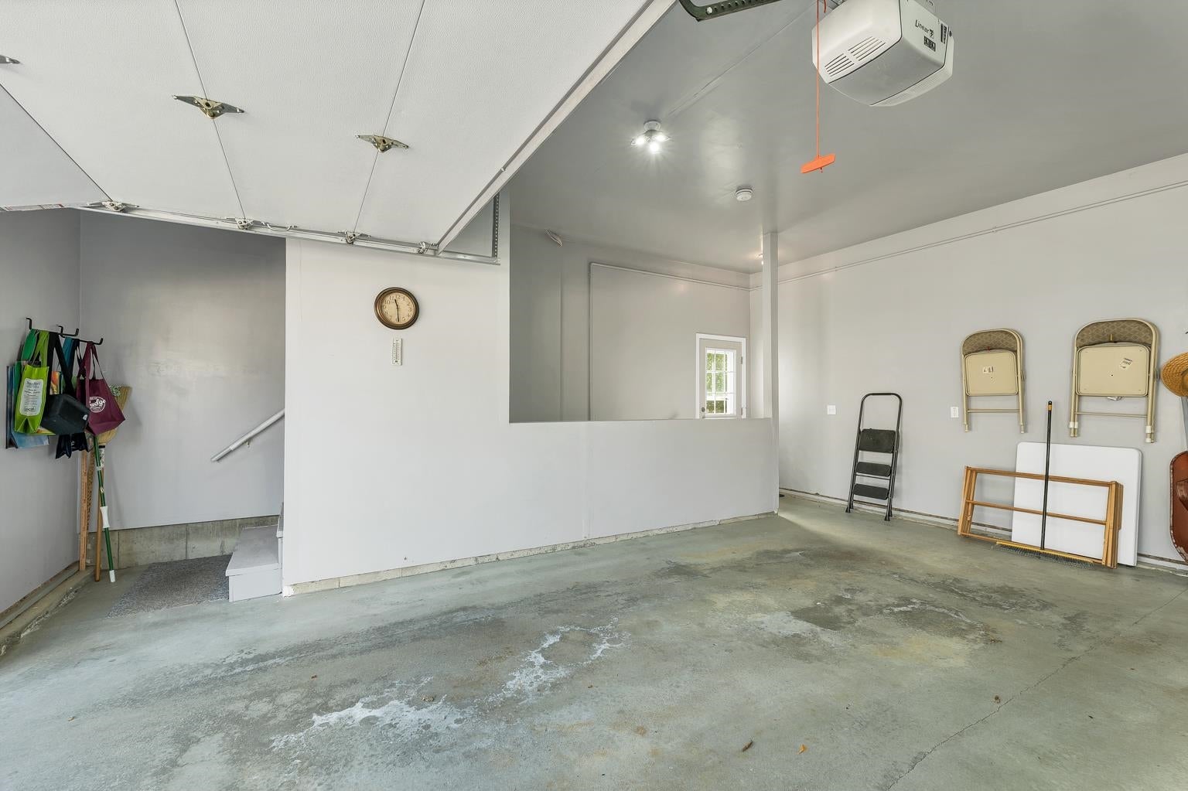
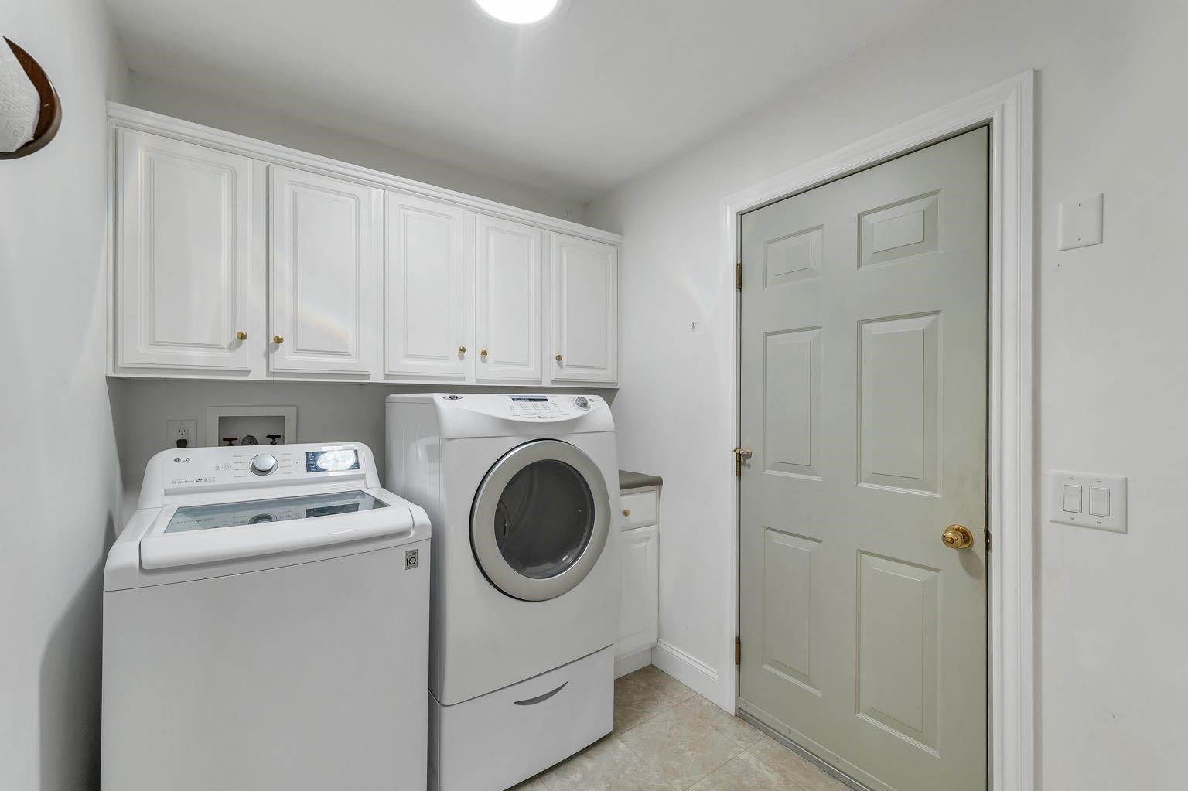
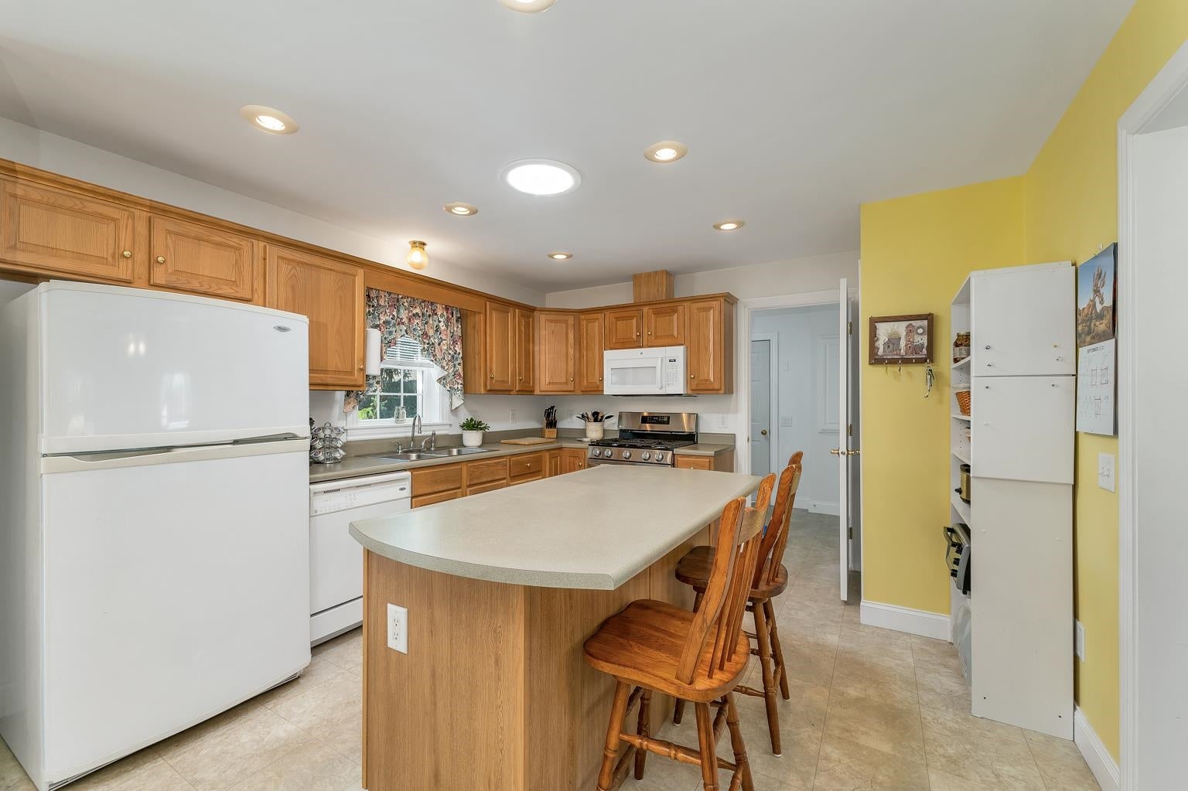
This meticulously maintained home boasts a desirable floor plan that offers the flex space of a guest room/office in addition to its two-bedroom design. Here you'll find open-concept living at its best, with the sought-after amenities on everyone's wish list. Efficient natural gas heat and central air provided by a new HVAC system, along with a new hot water heater. Updated shower in primary bath, with grab bars and shower seat. The comfort and convenience of a whole-house generator, and a fully sheetrocked/insulated attached two-car garage with auto open and direct entry to mudroom. Snow removal extends to shoveling to your door at the farmer's porch! Maintenance-free living, where monthly fees include landscaping and plowing, in a unique 55+ community that invites you to stroll, bike ride, visit fellow residents in the community building for games, crafts, luncheons, and private functions. Brook Ridge offers a winning lifestyle and location, with proximity to grocery stores, shopping, post office, and restaurants. Call today for a private showing or join us at the Open House on Saturday, October 3rd from 11:00 am-1:00 pm.

Save
Ask
Tour
Hide
Share
Listing Snapshot
Price 
$435,000
Days On Site 
4 Days
Bedrooms 
2
Inside Area (SqFt) 
1,464 sqft
Total Baths 
2
Full Baths 
1
Partial Baths 
1
Lot Size 
N/A
Year Built 
2006
MLS® Number 
5111668
Status 
Active
Property Tax 
$6,243
HOA/Condo/Coop Fees 
$649 monthly
Sq Ft Source 
N/A
Friends & Family
Recent Activity
4 days agoListing updated with changes from the MLS®
4 days agoListing first seen on site
General Features
Garage 
Yes
Garage Spaces 
2
Number Of Stories 
1
Parking 
PavedDrivewayGarageAttached
Parking Spaces 
2
Pets 
Yes
Property Sub Type 
Single Family Residence
Sewer 
Public Sewer
SqFt Above 
1464
SqFt Total 
1464
Style 
Ranch
Utilities 
Cable AvailableUnderground Utilities
Water Source 
Public
Zoning 
Res
Interior Features
Appliances 
DishwasherDryerRefrigeratorMicrowaveWasherDisposalWater Heater
Basement 
FinishedFullUnfinishedWalk-Out AccessDaylightStorage Space
Cooling 
Central Air
Electric 
Circuit BreakersGenerator
Heating 
Forced AirNatural Gas
Interior 
Kitchen Island
Save
Ask
Tour
Hide
Share
Exterior Features
Construction Details 
Vinyl Siding
Lot Features 
LevelLandscaped
Patio And Porch 
DeckPorch
Roof 
Shingle
Community Features
Association Fee 
$649.0
Association Fee Frequency 
Monthly
School District 
Hooksett School District
Schools
School District
Hooksett School District
Elementary School
Unknown
Middle School
Unknown
High School
Unknown
Listing courtesy of Jackie F Dunn of Manter Realty, LLC


Copyright 2026, PrimeMLS, Inc. All rights reserved. This information is deemed reliable, but not guaranteed. The data relating to real estate displayed on this display comes in part from the IDX Program of PrimeMLS. The information being provided is for consumers’ personal, noncommercial use and may not be used for any purpose other than to identify prospective properties consumers may be interested in purchasing.
Last checked: 2026-10-01 06:54 AM UTC
Neighborhood & Commute
Source: Walkscore
Disclosure: Community information and market data powered by Constellation Data Labs. Information is deemed reliable but not guaranteed.
Save
Ask
Tour
Hide
Share