

10 Morgan WayDurham, NH 03824
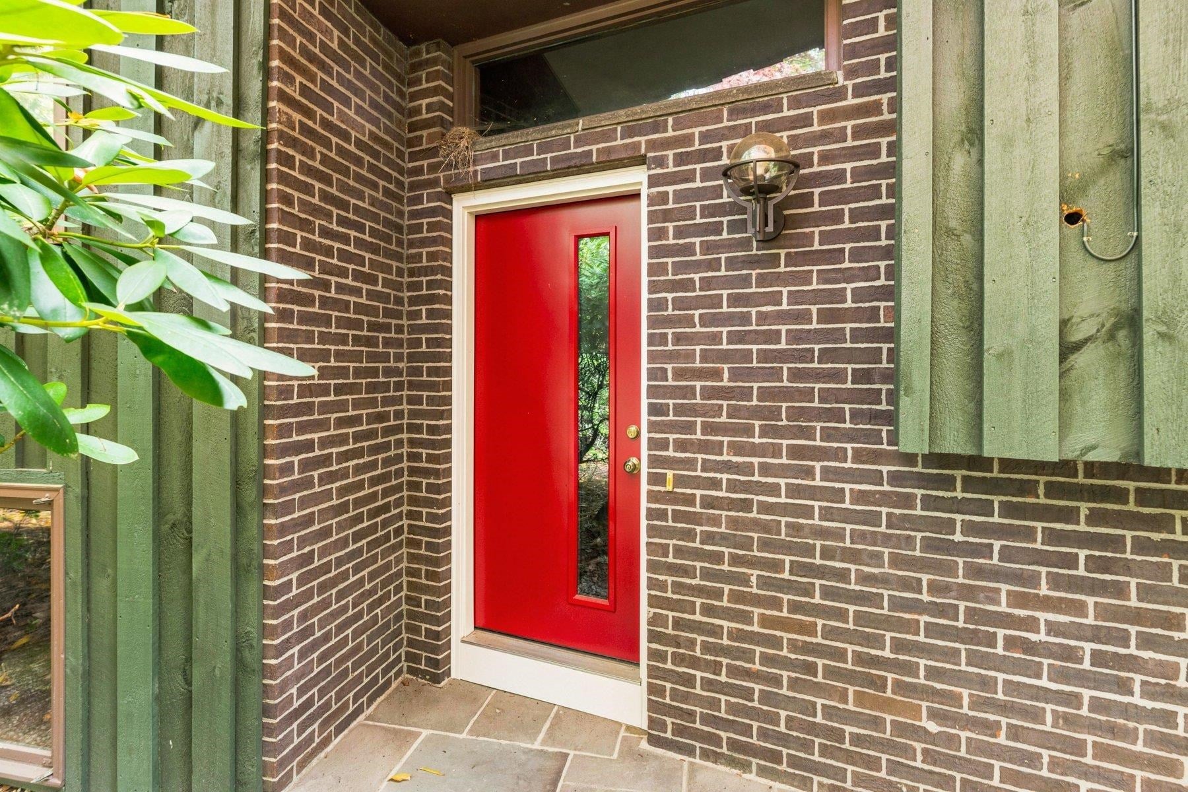
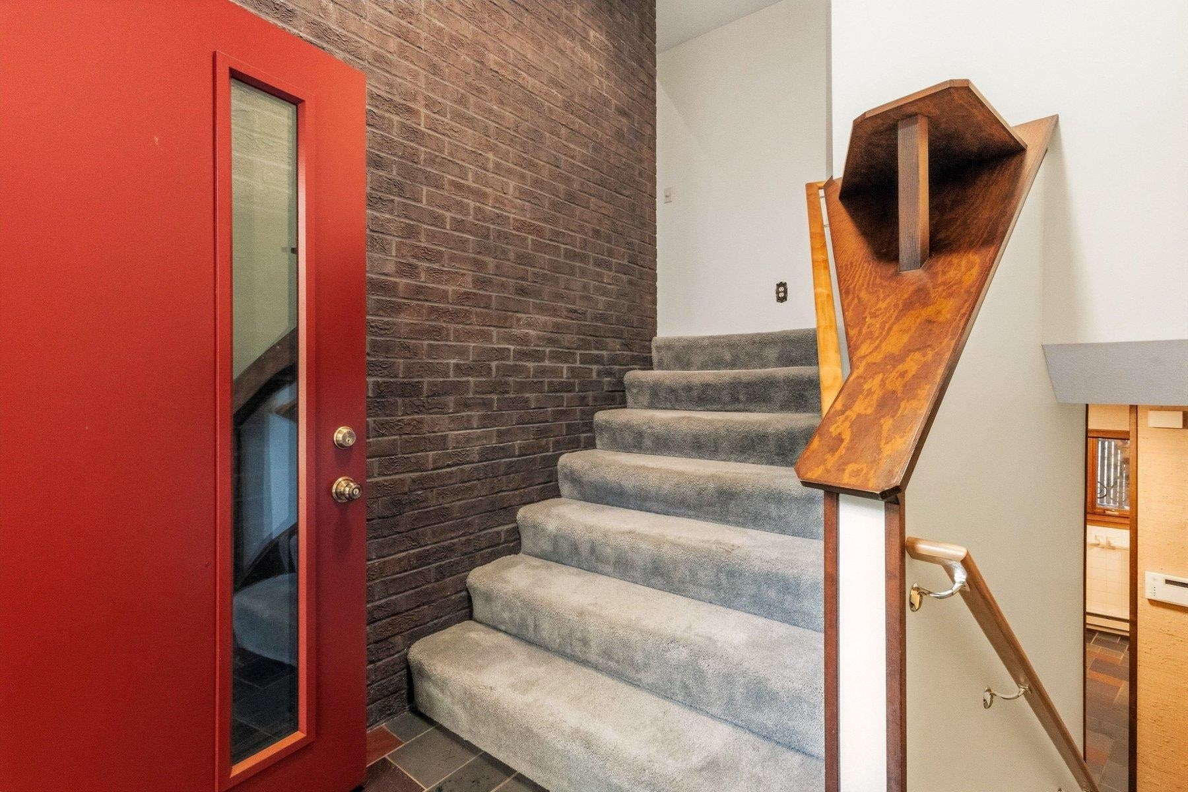
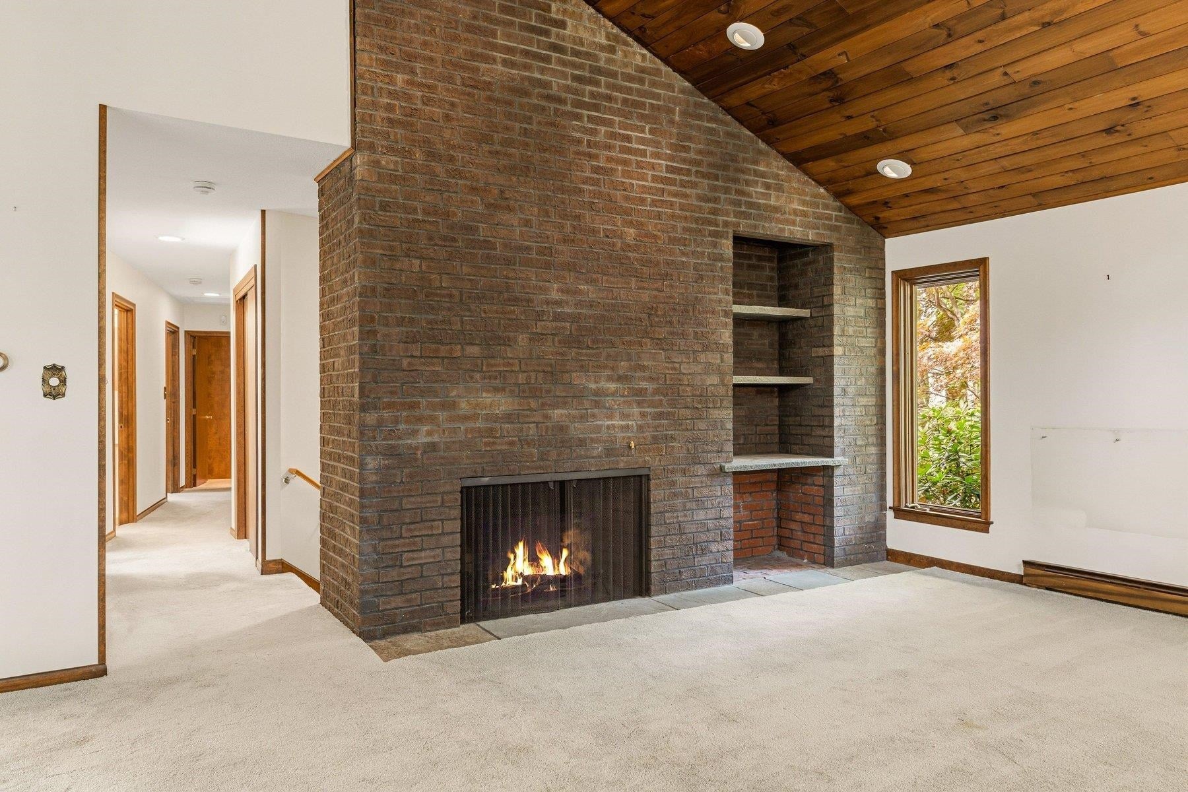
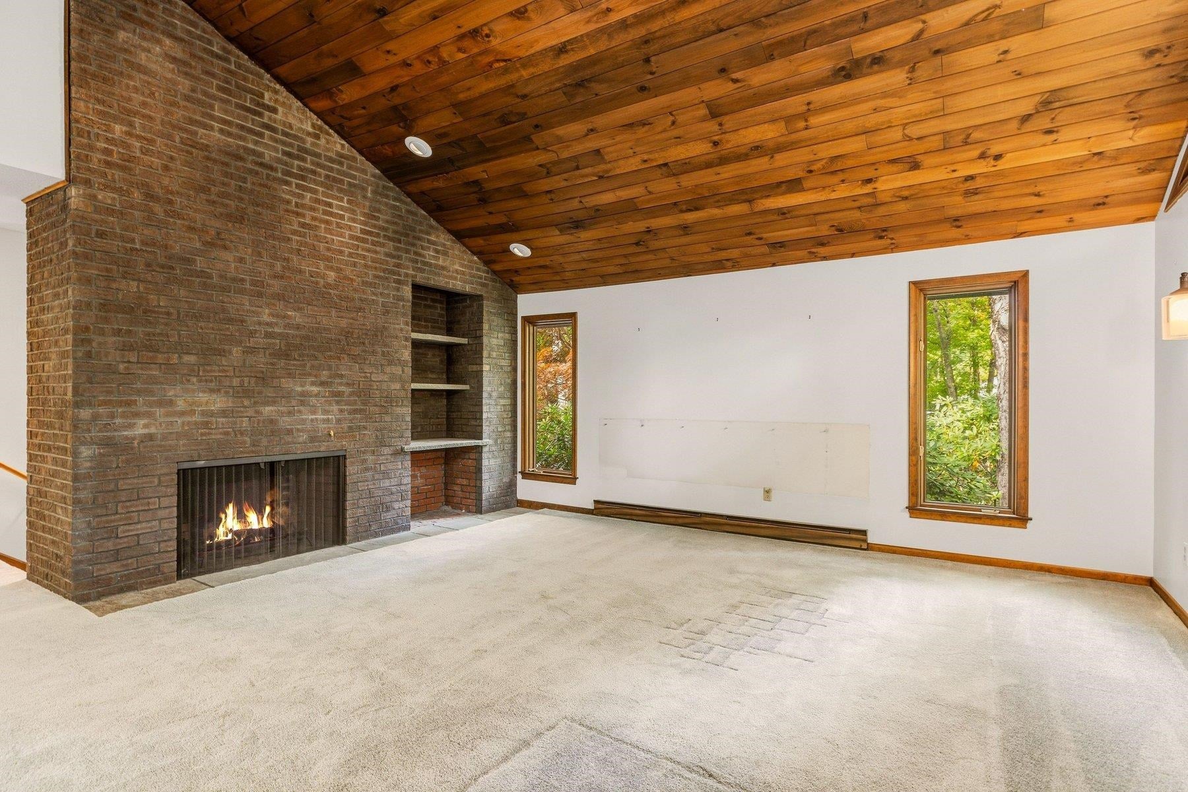
If you’ve been searching for a renovation project with character, architectural interest, and incredible potential, 10 Morgan Way is not your typical fixer-upper. This true 1970s time capsule features mid-century modern design influences, with vaulted ceilings, multiple fireplaces, dramatic lines, and an unconventional floor plan that gives the home a personality all its own. Set on approximately one acre in Durham, the home offers 4 bedrooms, 3 baths, 1,441 square feet above grade plus approximately 739 square feet of finished lower-level space. The lower level provides additional living space, including a bedroom, bath, and fireplace, creating plenty of flexibility for guests, an office, recreation space, or future redesign. Much of the home's original 1970s character remains intact, making it a rare opportunity for someone who appreciates mid-century modern architecture and vintage design. This home is ready for a comprehensive renovation, including the kitchen, baths, flooring, finishes, and more but the architectural elements, vaulted spaces, fireplaces, and unique layout provide an incredible foundation for transformation. Located just off Route 4 with convenient access to downtown Durham, UNH, the Seacoast, and the Oyster River Cooperative School District, this is an exciting opportunity for a buyer, contractor, investor, or design-minded renovator to reimagine a truly distinctive Durham property. Bring your vision and take this 1970s mid-century modern time capsule into its next era.
| yesterday | Listing updated with changes from the MLS® | |
| 2 days ago | Status changed to Active | |
| 3 days ago | Listing first seen on site |

Copyright 2026, PrimeMLS, Inc. All rights reserved. This information is deemed reliable, but not guaranteed. The data relating to real estate displayed on this display comes in part from the IDX Program of PrimeMLS. The information being provided is for consumers’ personal, noncommercial use and may not be used for any purpose other than to identify prospective properties consumers may be interested in purchasing.
Last checked: 2026-10-01 06:12 AM UTC