Save
Ask
Tour
Hide
Share
$399,900
5 Days On Site

29 Shore Drive
Goffstown, NH 03045

For Sale|Single Family Residence|Active
2
Beds
1
Total Bath
1
Partial Bath
1,128
SqFt
$355
/SqFt
1966
Built
County:
Hillsborough
Listing courtesy of Dawn Desruisseaux of Apex Real Estate
Call Now: 603-825-6696
Is this the listing for you? We can help make it yours.
603-825-6696
Upcoming Open Houses
Sat, Oct 3, 11:00 AM - 12:30 PM
29 Shore Drive29 Shore Drive29 Shore Drive29 Shore Drive
Save
Ask
Tour
Hide
Share

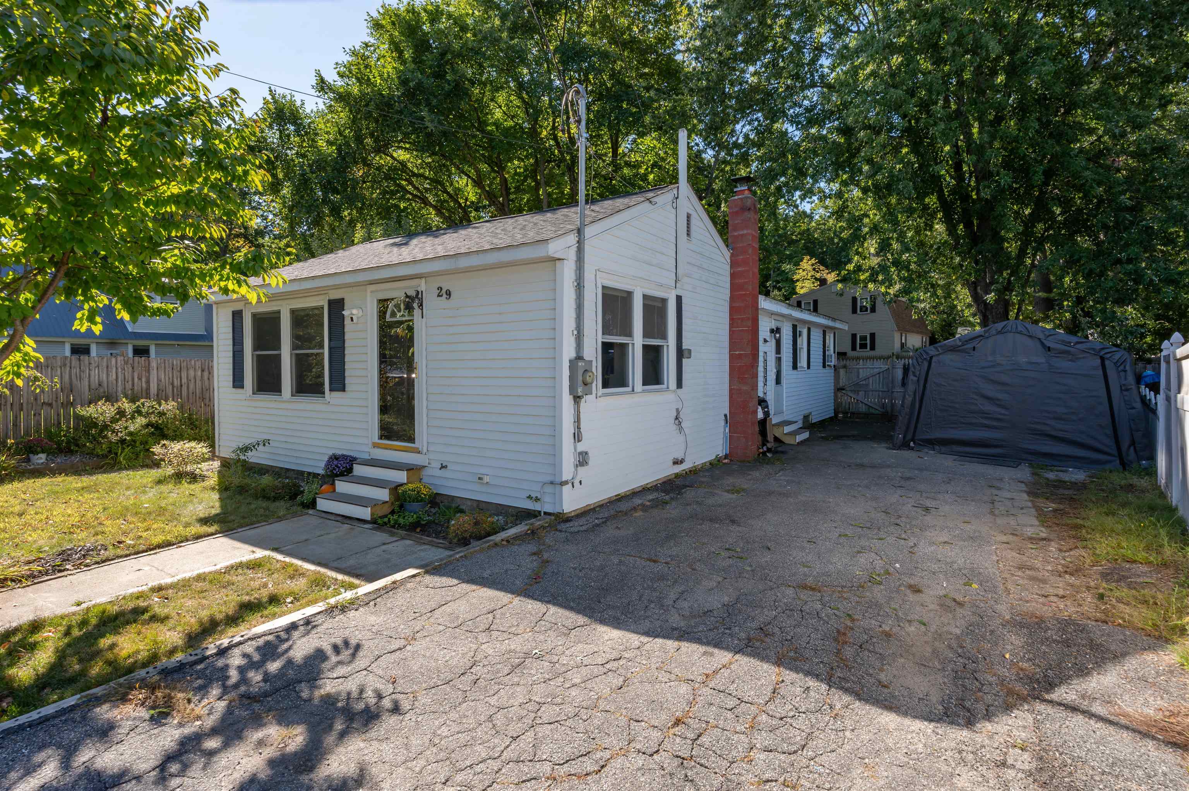
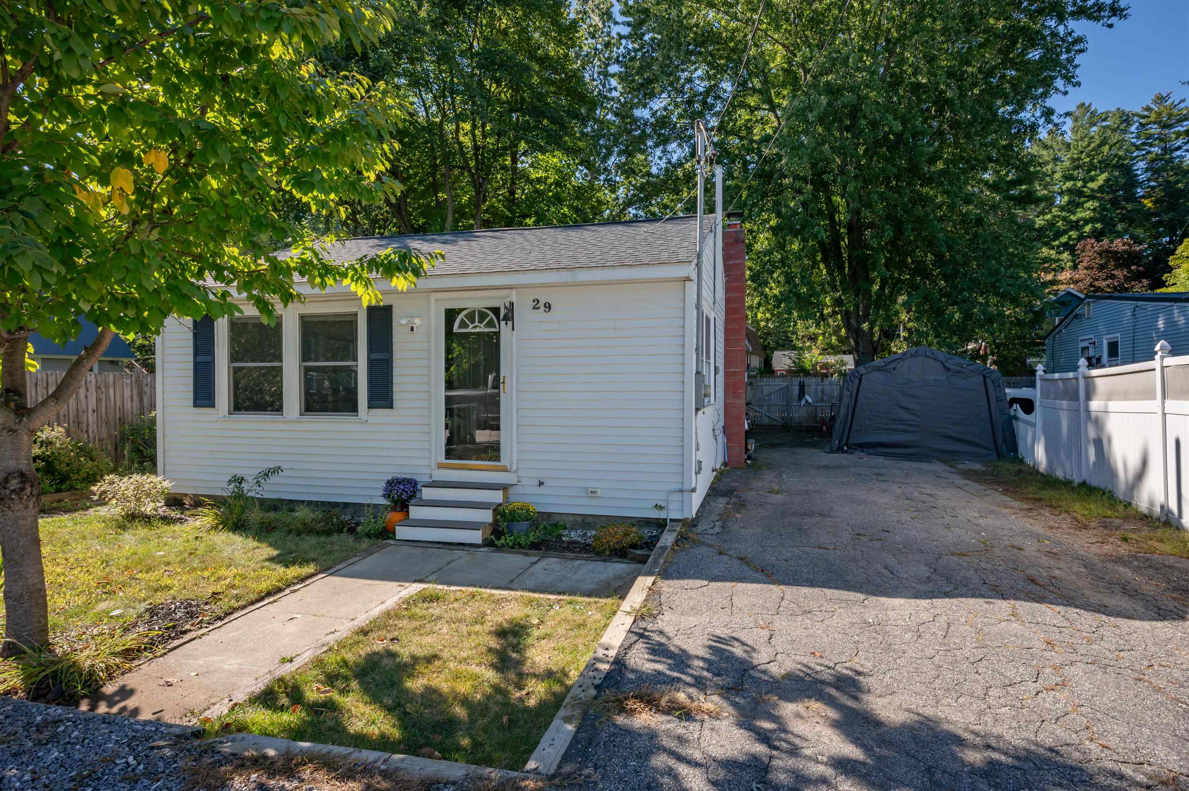
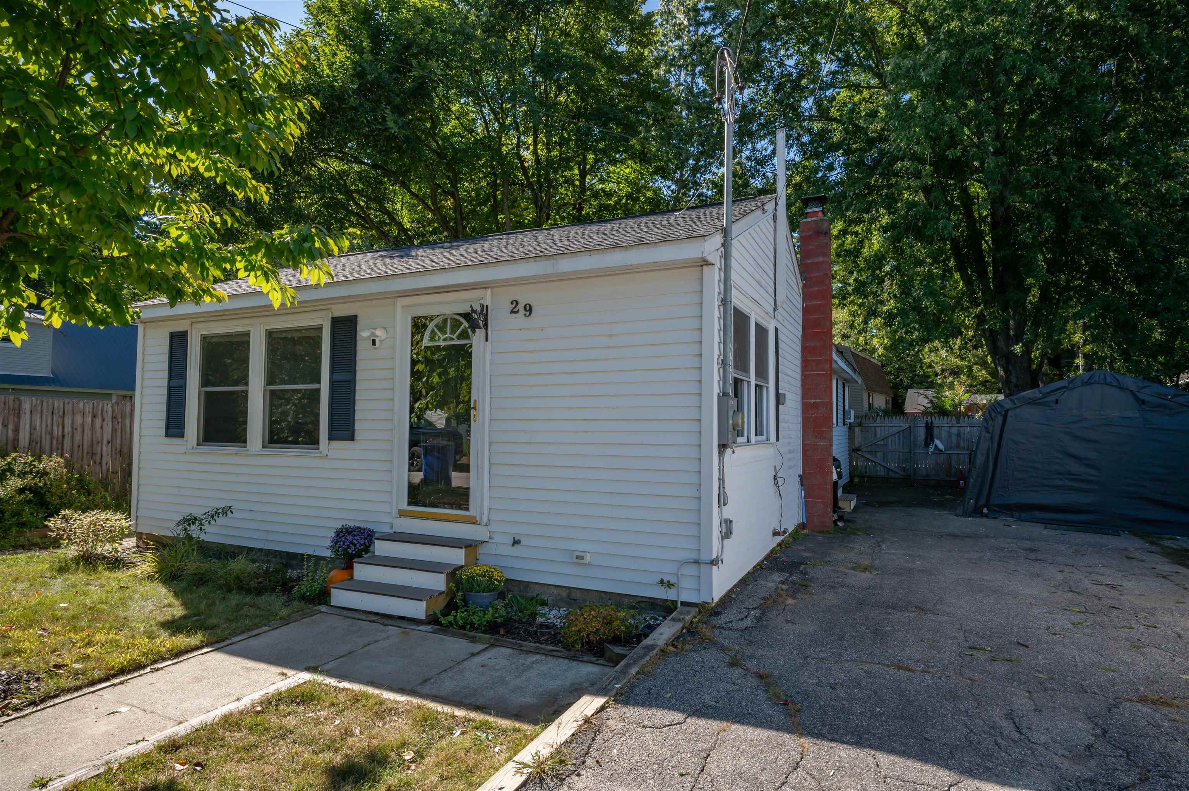
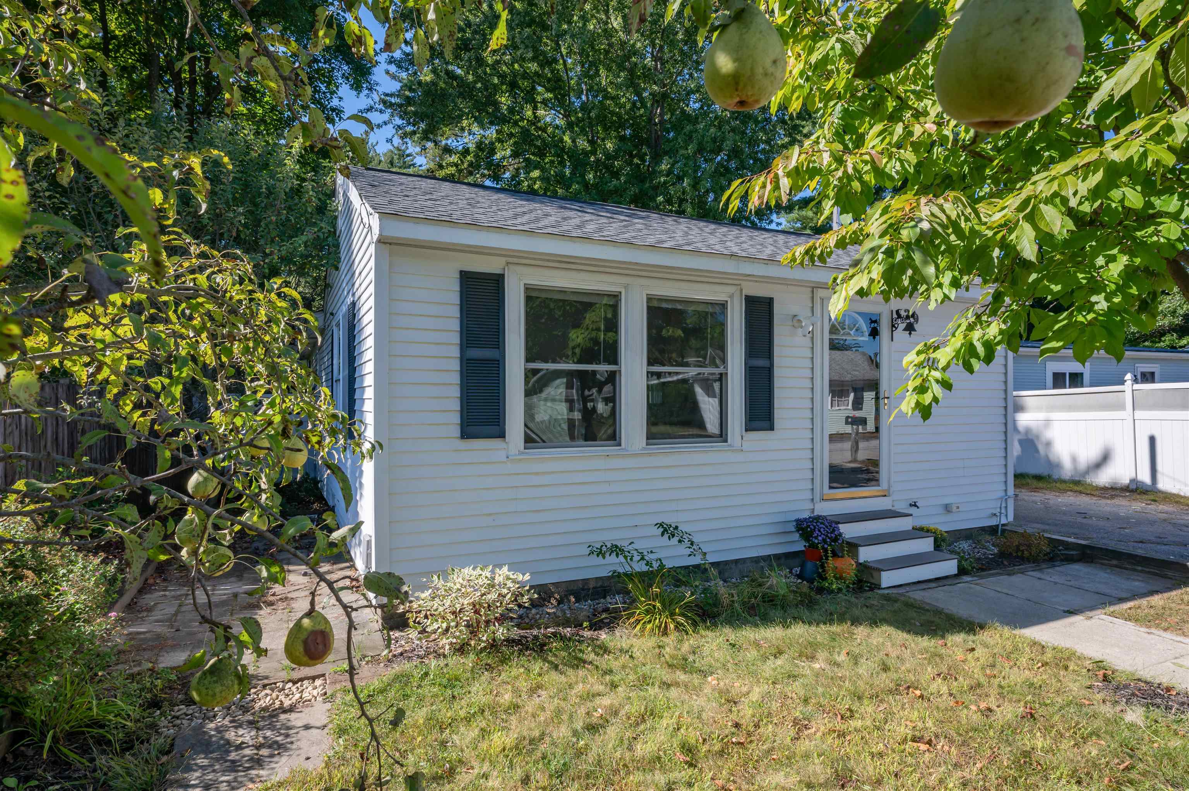
Come home to 29 Shore Drive, a welcoming two-bedroom home in Goffstown with a fenced-in yard, proximity to the river, and access to a private beach. Thoughtful updates throughout make it easy to settle in and make the space your own. The living room feels open and inviting after the removal of a half wall. A built-in media wall provides a spot to gather for movie nights, with flush-mounted outlets, a cable pass-through, and room for a 75-inch TV. In the kitchen, you’ll find a brand-new Bosch refrigerator, GE Profile dishwasher, and GE Profile oven. Fresh Sherwin-Williams Eider White paint, new Craftsman-style trim, interior doors, and blinds bring a cohesive feel to the home. White oak hardwood floors were refinished in 2024, and insulated LifeProof flooring was installed in the living room and bathrooms that same year. The bathroom was remodeled in 2026 with a new vanity, sink, shower, and tinted glass surround, as well as a new subfloor and mold-resistant drywall. A roof installed in 2020 rounds out the updates. Whether you’re relaxing at home or enjoying the private beach, 29 Shore Drive is ready for your next chapter.

Save
Ask
Tour
Hide
Share
Listing Snapshot
Price 
$399,900
Days On Site 
5 Days
Bedrooms 
2
Inside Area (SqFt) 
1,128 sqft
Total Baths 
1
Full Baths 
N/A
Partial Baths 
1
Lot Size 
0.11 Acres
Year Built 
1966
MLS® Number 
5111726
Status 
Active
Property Tax 
$6,015.53
HOA/Condo/Coop Fees 
N/A
Sq Ft Source 
N/A
Friends & Family
Recent Activity
3 days agoListing updated with changes from the MLS®
5 days agoListing first seen on site
General Features
Acres 
0.11
Foundation 
Block
Number Of Stories 
1
Parking 
Paved
Property Sub Type 
Single Family Residence
Sewer 
Public Sewer
SqFt Above 
1128
SqFt Total 
2256
Style 
Ranch
Utilities 
Cable Available
Water Source 
Public
Zoning 
RES
Interior Features
Appliances 
DishwasherDryerRefrigeratorWasherElectric Range
Basement 
Concrete
Electric 
200+ Amp Service
Flooring 
Vinyl
Heating 
Forced AirOil
Interior 
Kitchen Island
Save
Ask
Tour
Hide
Share
Exterior Features
Construction Details 
Vinyl Siding
Roof 
Shingle
Community Features
School District 
Goffstown Sch Dsct SAU #19
Schools
School District
Goffstown Sch Dsct SAU #19
Elementary School
Unknown
Middle School
Unknown
High School
Goffstown High School
Listing courtesy of Dawn Desruisseaux of Apex Real Estate


Copyright 2026, PrimeMLS, Inc. All rights reserved. This information is deemed reliable, but not guaranteed. The data relating to real estate displayed on this display comes in part from the IDX Program of PrimeMLS. The information being provided is for consumers’ personal, noncommercial use and may not be used for any purpose other than to identify prospective properties consumers may be interested in purchasing.
Last checked: 2026-10-02 07:37 AM UTC
Neighborhood & Commute
Source: Walkscore
Disclosure: Community information and market data powered by Constellation Data Labs. Information is deemed reliable but not guaranteed.
Save
Ask
Tour
Hide
Share