Save
Ask
Tour
Hide
Share
$410,000
41 Days On Site

17 Stoneridge Road
New Ipswich, NH 03071

Single Family Residence|Pending
3
Beds
1
Total Bath
1
Full Bath
1,008
SqFt
$407
/SqFt
1995
Built
County:
Hillsborough
Listing courtesy of Melissa Somero-DiGeronimo of Garrison Realty [email protected]
Call Now: 603-825-6696
Is this the listing for you? We can help make it yours.
603-825-6696
17 Stoneridge Road17 Stoneridge Road17 Stoneridge Road17 Stoneridge Road
Save
Ask
Tour
Hide
Share

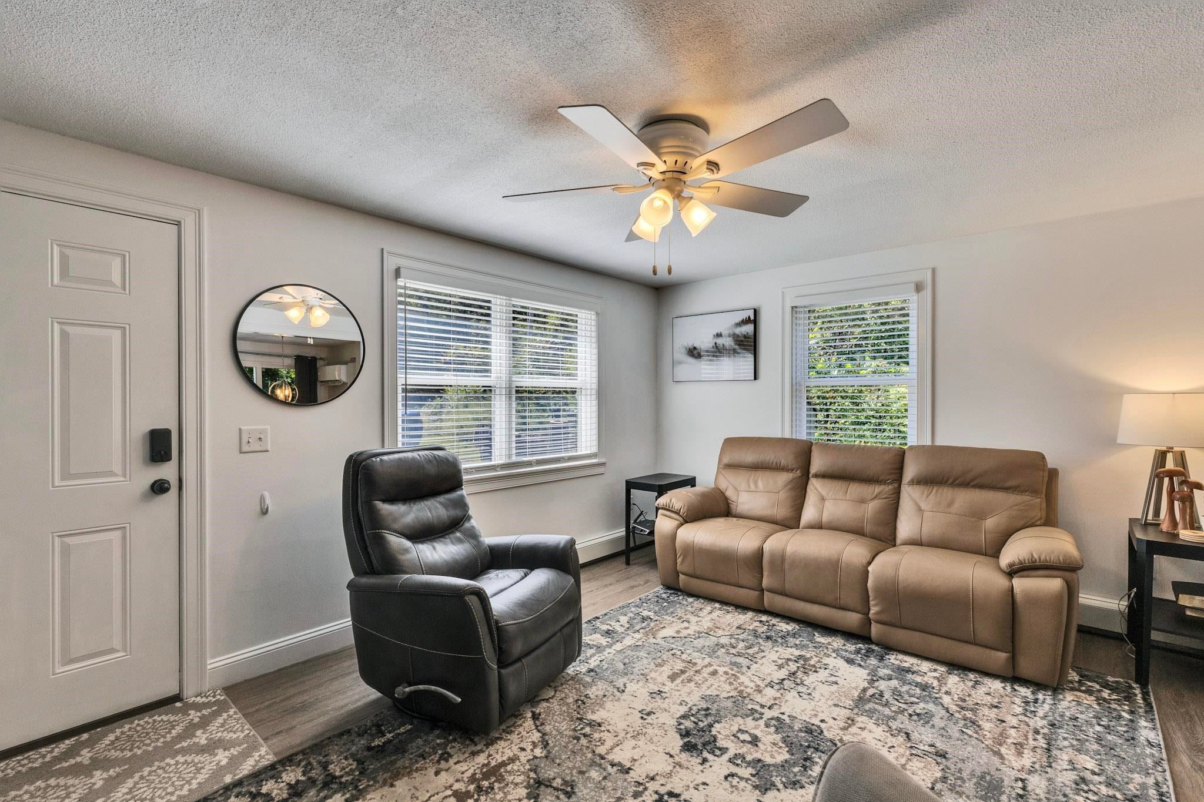
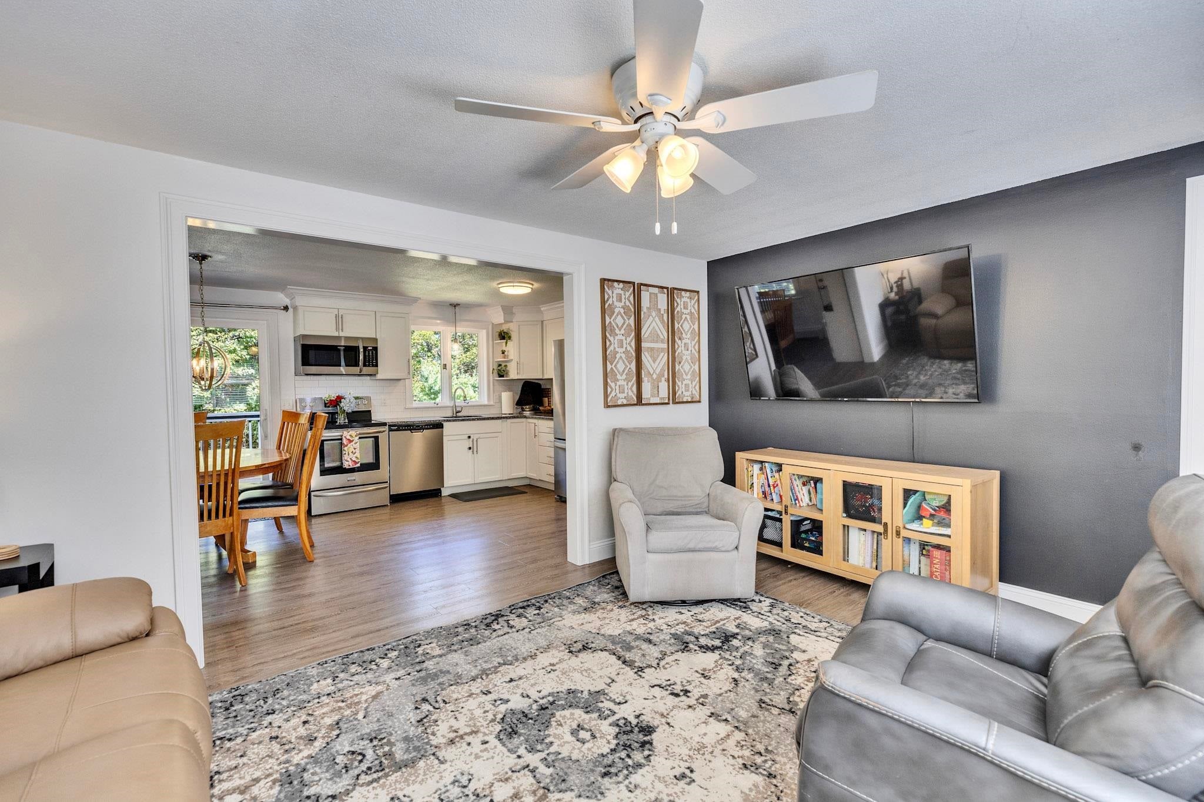
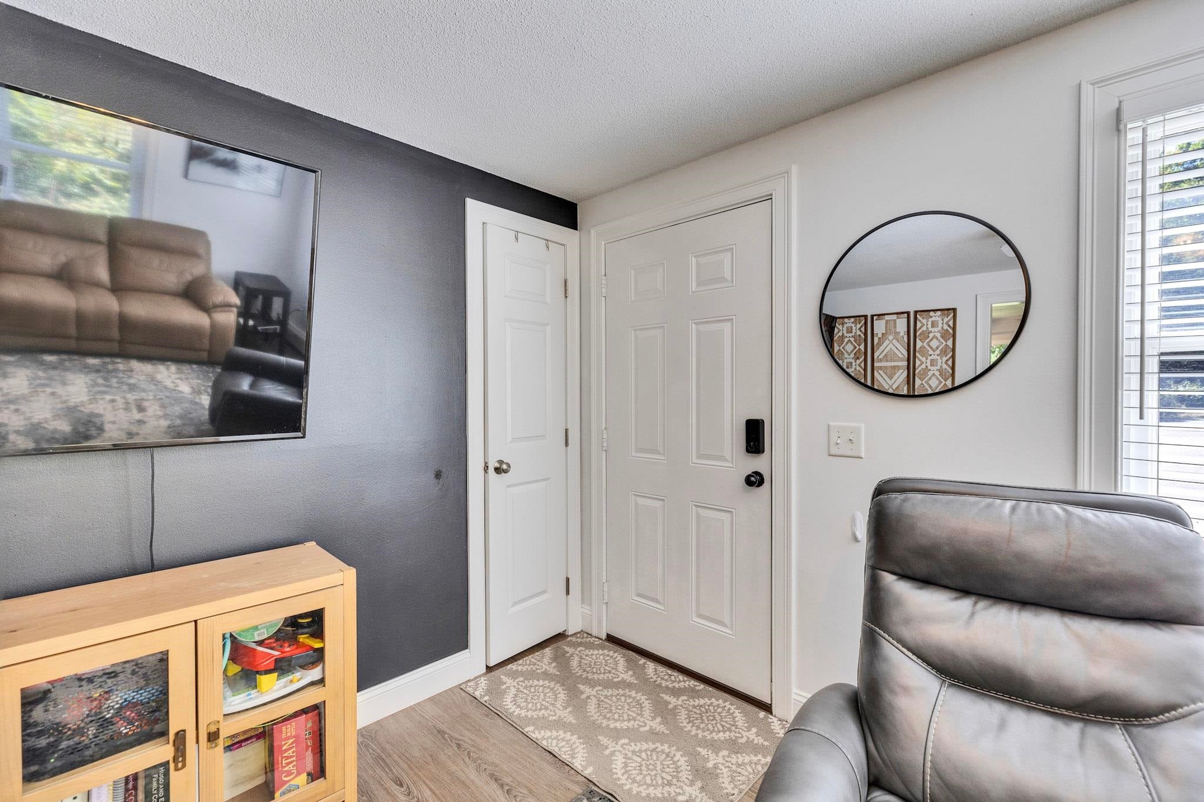
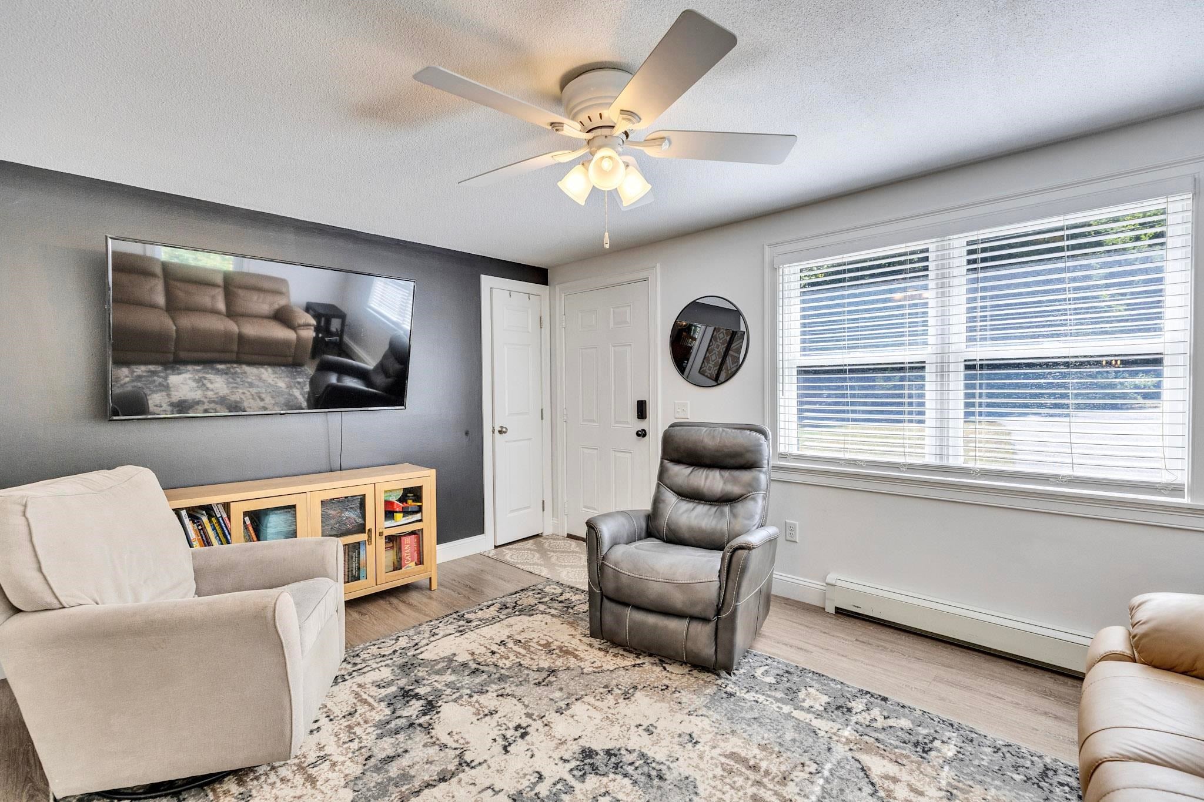
Updated 3 bedroom ranch on a quiet dead end road offers the perfect opportunity for one level living and has been updated throughout with most major interior components updated or replaced. The kitchen has been updated with replacement cabinets and appliances and the full bath has been updated as well. Newer boiler, water system, mini split, generator hookup, bedroom windows, wiring and lighting, plumbing and radiators, decks. Spacious bedrooms with generous closets. The basement has a partially finished space used for a playroom, including a finished playhouse nook under the stairs. The remaining basement space is clean and dry with walk out access to the level back yard and a generator hookup. Plenty of wooded area provides privacy and a paved driveway and shed offer ease of parking and additional storage. The quiet location offers convenient commuting routes to Boston, Manchester and Nashua without compromising the quiet of country living.

Save
Ask
Tour
Hide
Share
Listing Snapshot
Price 
$410,000
Days On Site 
41 Days
Bedrooms 
3
Inside Area (SqFt) 
1,008 sqft
Total Baths 
1
Full Baths 
1
Partial Baths 
N/A
Lot Size 
3.4 Acres
Year Built 
1995
MLS Number 
5111742
Status 
Pending
Property Tax 
$5,220
HOA/Condo/Coop Fees 
N/A
Sq Ft Source 
N/A
Friends & Family
Recent Activity
3 weeks agoListing updated with changes from the MLS
3 weeks agoStatus changed to Pending
3 weeks agoPrice changed to $410,000
a month agoListing first seen on site
General Features
Acres 
3.4
Number Of Stories 
1
Parking 
Paved
Property Sub Type 
Single Family Residence
Sewer 
Septic Tank
SqFt Above 
1008
SqFt Total 
2016
Style 
Ranch
Utilities 
Other
Water Source 
WellPrivate
Zoning 
rd
Interior Features
Appliances 
DishwasherRefrigeratorMicrowaveElectric Range
Basement 
ConcreteFinishedFullPartially Finished
Electric 
Circuit Breakers
Flooring 
CarpetTileVinyl
Heating 
BaseboardHot Water
Save
Ask
Tour
Hide
Share
Exterior Features
Lot Features 
LevelSlopedWooded
Other Structures 
Shed(s)
Patio And Porch 
Deck
Roof 
Shingle
Community Features
School District 
Mascenic Sch Dst SAU #87
Schools
School District
Mascenic Sch Dst SAU #87
Elementary School
Highbridge Hill Elementary Sch
Middle School
Boynton Middle School
High School
Mascenic Regional High School
Listing courtesy of Melissa Somero-DiGeronimo of Garrison Realty [email protected]


Copyright 2026, PrimeMLS, Inc. All rights reserved. This information is deemed reliable, but not guaranteed. The data relating to real estate displayed on this display comes in part from the IDX Program of PrimeMLS. The information being provided is for consumers’ personal, noncommercial use and may not be used for any purpose other than to identify prospective properties consumers may be interested in purchasing.
Last checked: 2026-11-08 03:43 PM UTC
Neighborhood & Commute
Source: Walkscore
Disclosure: Community information and market data powered by Constellation Data Labs. Information is deemed reliable but not guaranteed.
Save
Ask
Tour
Hide
Share