

44 Shannon RoadSalem, NH 03079
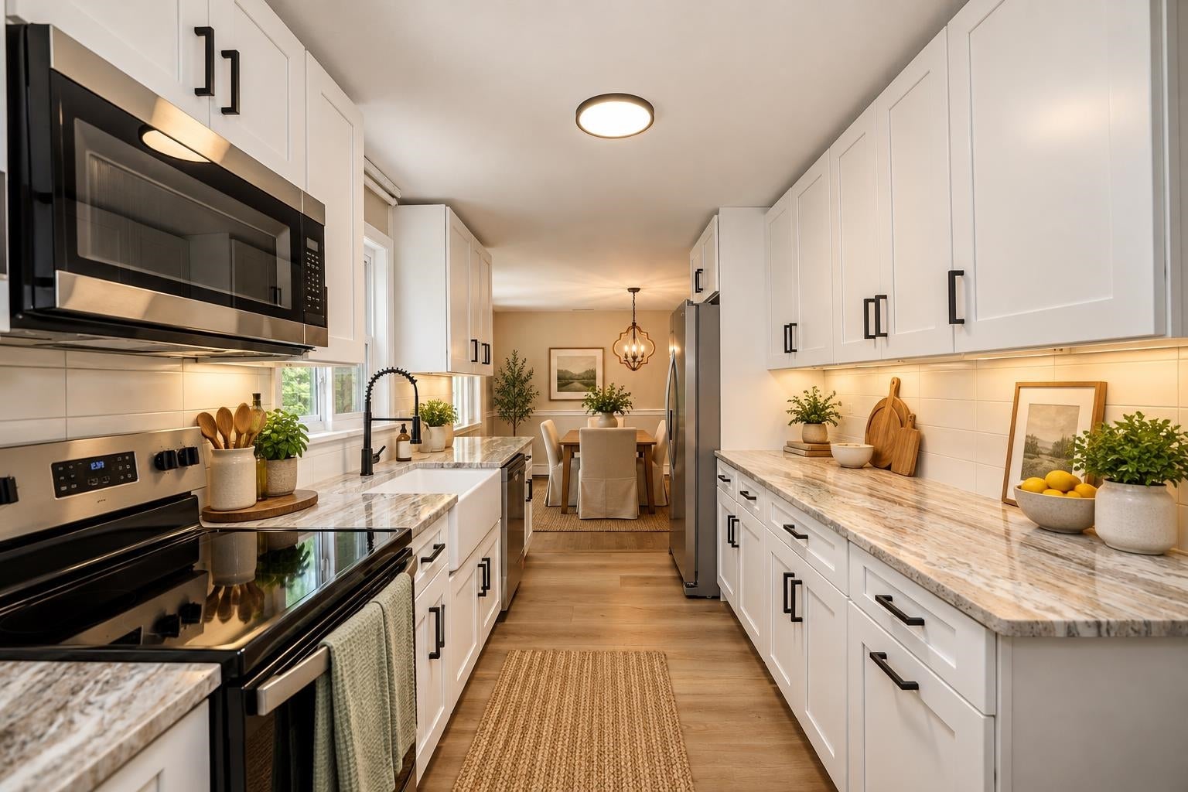
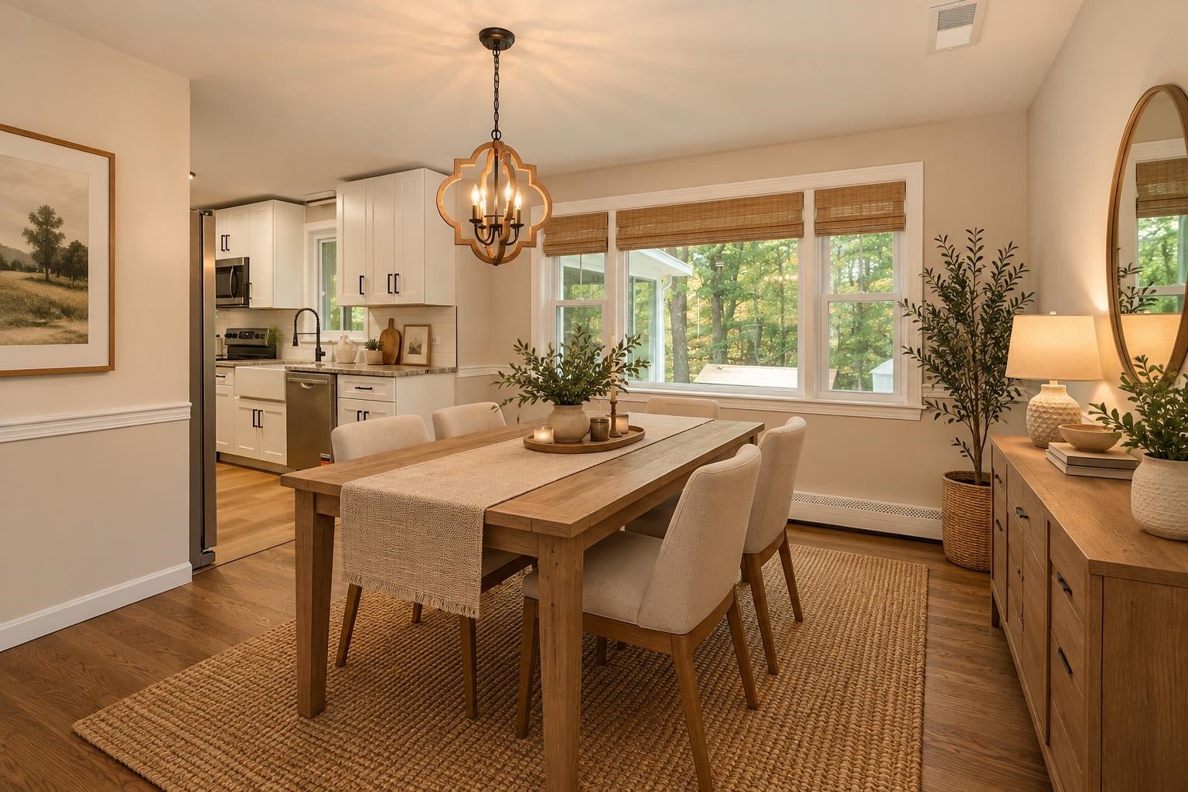
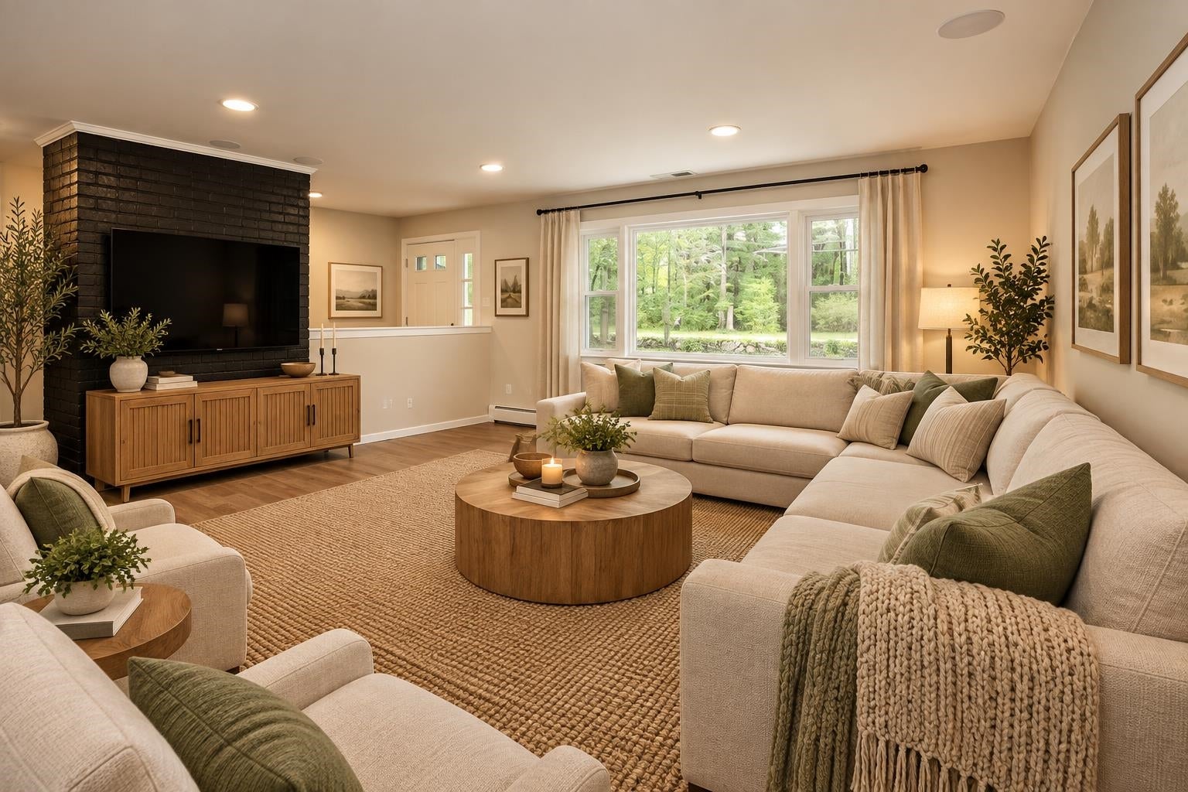
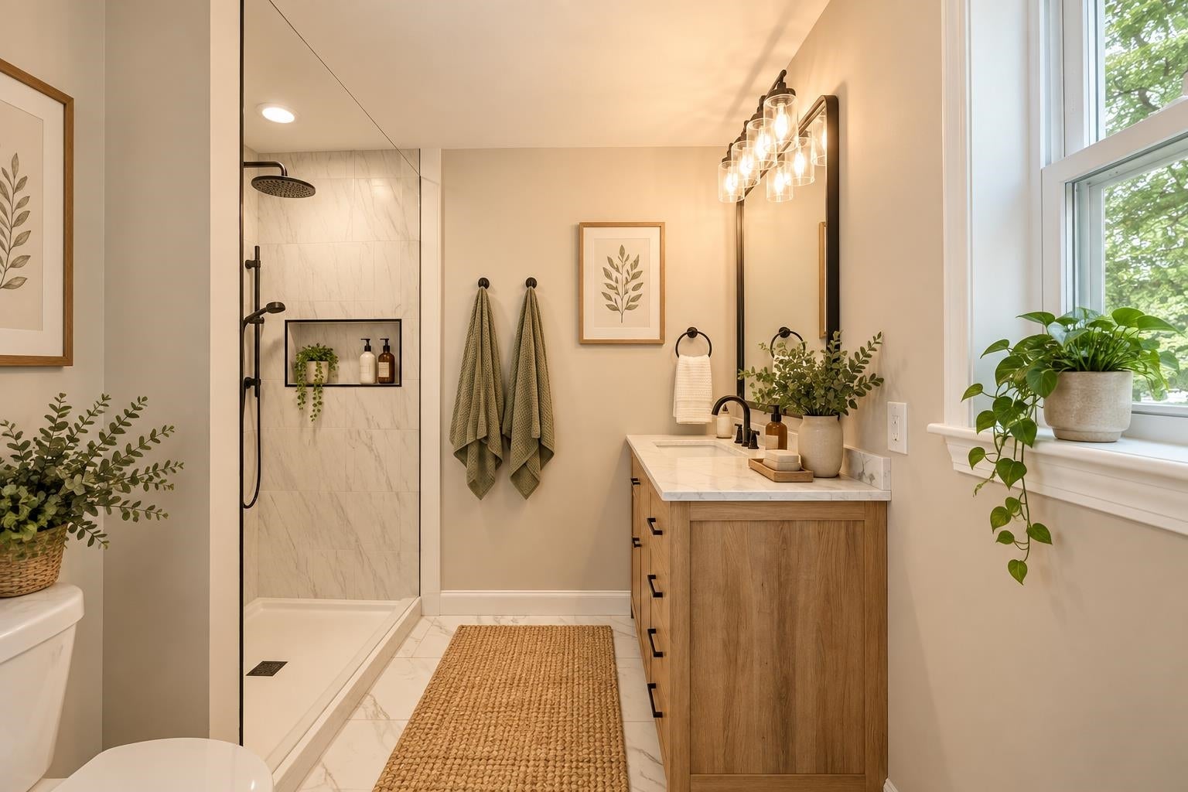
Welcome to 44 Shannon Dr in Salem, NH! Set on 0.78 acres, this beautifully updated ranch offers the comfort of single-level living and space to enjoy both inside and out. The main floor features a welcoming living area, a large dining room, and a beautifully updated kitchen with a spacious walk-in pantry. Refinished hardwood floors bring warmth to the living spaces, while all three bedrooms have new carpet. Both bathrooms have been updated with tiled baths and showers, and first-floor laundry adds everyday convenience. The large primary bedroom features a walk-in closet, while the sunroom offers a bright place to relax and look out over the backyard. Downstairs, a large finished area can serve as a second living room, recreation space, home office, or a combination of all three. There is plenty of storage throughout the home. Outside, enjoy the above-ground pool and generous yard. The attached one-car garage makes New England’s cold winter mornings a little easier. Situated in a residential neighborhood with convenient highway access, the home is well suited to commuters. With a new roof, new windows, and updates throughout, this inviting home is ready to welcome you into homeownership. Owner is a licensed real estate broker.
| 4 hours ago | Listing updated with changes from the MLS® | |
| a week ago | Listing first seen on site |

Copyright 2026, PrimeMLS, Inc. All rights reserved. This information is deemed reliable, but not guaranteed. The data relating to real estate displayed on this display comes in part from the IDX Program of PrimeMLS. The information being provided is for consumers’ personal, noncommercial use and may not be used for any purpose other than to identify prospective properties consumers may be interested in purchasing.
Last checked: 2026-10-07 11:38 PM UTC