Save
Ask
Tour
Hide
Share
$695,000
40 Days On Site

31 Sawyer Lane
New London, NH 03257

Single Family Residence|Pending
3
Beds
2
Total Baths
1
Full Bath
1
Partial Bath
2,115
SqFt
$329
/SqFt
1952
Built
County:
Merrimack
Listing courtesy of Diane Gosselin of Real Property Options
Call Now: 603-825-6696
Is this the listing for you? We can help make it yours.
603-825-6696
31 Sawyer Lane31 Sawyer Lane31 Sawyer Lane31 Sawyer Lane
Save
Ask
Tour
Hide
Share

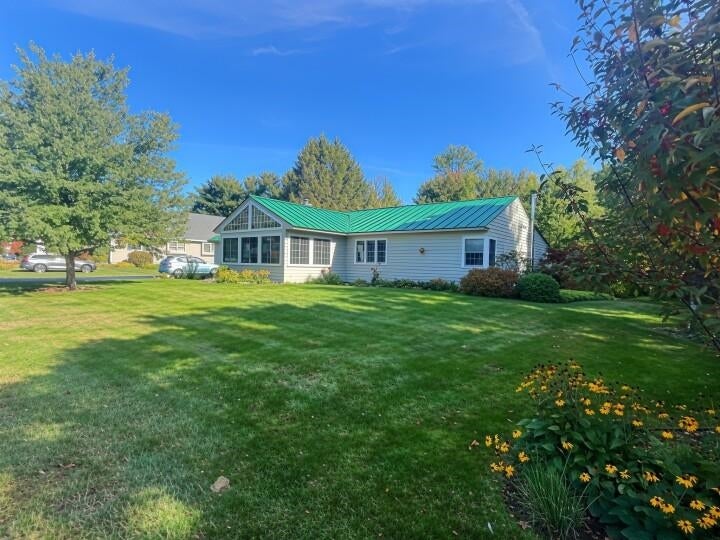
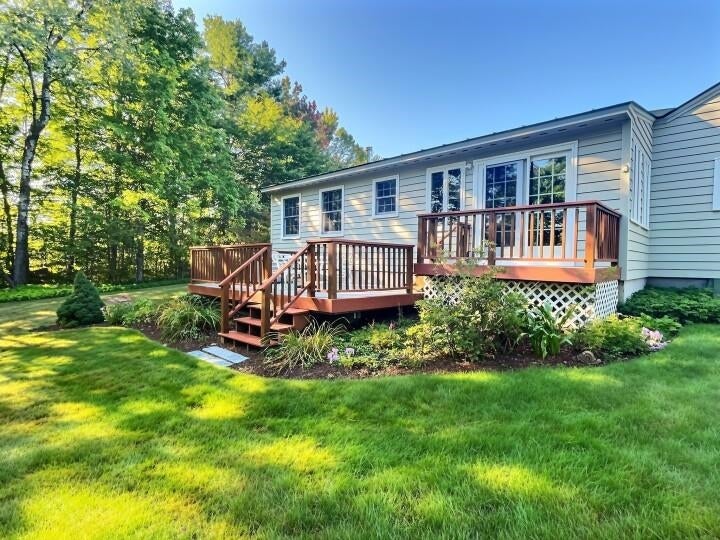
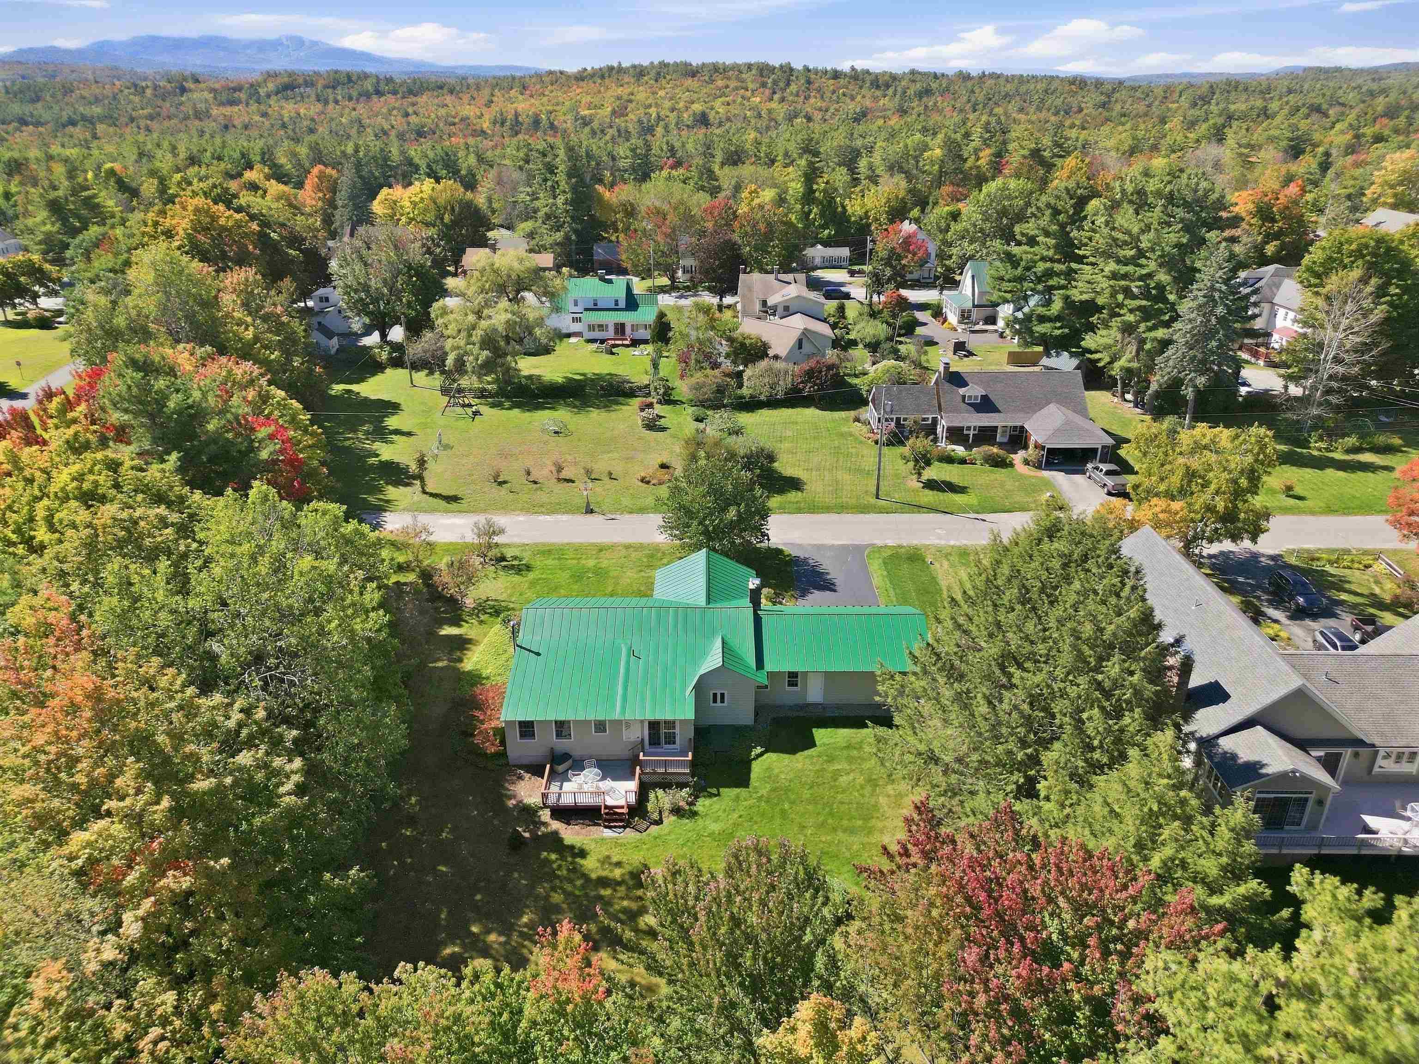
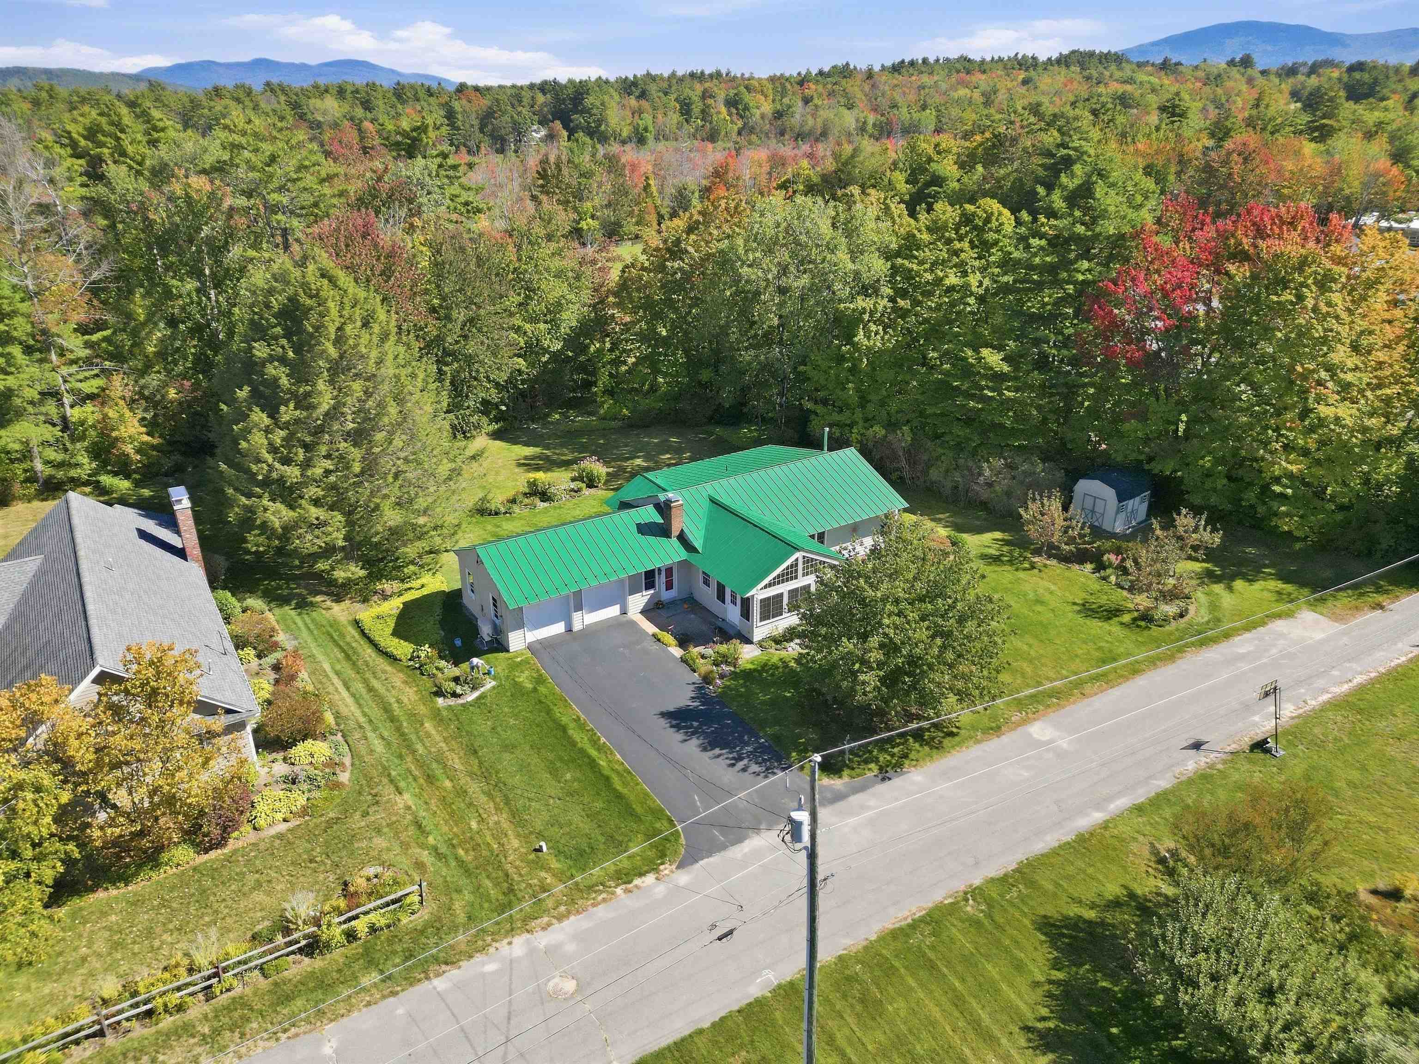
Nestled on a peaceful dead end street, this lovingly maintained 3 bedroom home offers the perfect blend of small town convenience and serene privacy . Enjoy a short stroll to downtown New London's shops, dining, and local walking trails right from your front door. Inside, cozy up by the living room fireplace on chilly days, or relax in the sunroom featuring expansive windows and cathedral ceilings. Efficient mini-splits units provide year round climate control and comfort. The expansive basement features a wood stove and offers abundant storage or workshop potential. Step outside to discover beautifully landscaped gardens, mature trees, and a private deck overlooking the grounds perfect for entertaining or quiet morning coffee. Complete with generator ready hookups for ultimate peace of mind. This home has been maintained with true love and care.

Save
Ask
Tour
Hide
Share
Listing Snapshot
Price 
$695,000
Days On Site 
40 Days
Bedrooms 
3
Inside Area (SqFt) 
2,115 sqft
Total Baths 
2
Full Baths 
1
Partial Baths 
1
Lot Size 
1.1 Acres
Year Built 
1952
MLS Number 
5111813
Status 
Pending
Property Tax 
$6,247.8
HOA/Condo/Coop Fees 
N/A
Sq Ft Source 
N/A
Friends & Family
Recent Activity
a month agoListing updated with changes from the MLS
a month agoStatus changed to Pending
a month agoListing first seen on site
General Features
Acres 
1.1
Direction Faces 
South
Garage 
Yes
Garage Spaces 
2
Number Of Stories 
1
Parking 
PavedDrivewayGarageAttached
Parking Spaces 
2
Property Sub Type 
Single Family Residence
Sewer 
Public Sewer
SqFt Above 
2115
SqFt Total 
2525
Style 
Ranch
Utilities 
Cable Available
Water Source 
Public
Zoning 
RES
Interior Features
Basement 
ConcreteFinishedSump PumpUnfinishedStorage Space
Electric 
200+ Amp Service
Heating 
OilFloor Furnace
Save
Ask
Tour
Hide
Share
Exterior Features
Lot Features 
LevelLandscapedNear Golf Course
Other Structures 
Shed(s)
Patio And Porch 
Deck
Roof 
Metal
Community Features
School District 
Kearsarge Sch Dst SAU #65
Schools
School District
Kearsarge Sch Dst SAU #65
Elementary School
Kearsarge Elem Bradford
Middle School
Kearsarge Regional Middle Sch
High School
Kearsarge Regional HS
Listing courtesy of Diane Gosselin of Real Property Options


Copyright 2026, PrimeMLS, Inc. All rights reserved. This information is deemed reliable, but not guaranteed. The data relating to real estate displayed on this display comes in part from the IDX Program of PrimeMLS. The information being provided is for consumers’ personal, noncommercial use and may not be used for any purpose other than to identify prospective properties consumers may be interested in purchasing.
Last checked: 2026-11-08 02:35 PM UTC
Neighborhood & Commute
Source: Walkscore
Disclosure: Community information and market data powered by Constellation Data Labs. Information is deemed reliable but not guaranteed.
Save
Ask
Tour
Hide
Share