Save
Ask
Tour
Hide
Share
$410,000
2 Days On Site

18 Whitten Street B
Hampton, NH 03842

For Sale|Condominium|Active
3
Beds
1
Total Bath
1
Full Bath
840
SqFt
$488
/SqFt
1973
Built
County:
Rockingham
Listing courtesy of Tom McGuirk of McGuirk Properties, LLC
Call Now: 603-825-6696
Is this the listing for you? We can help make it yours.
603-825-6696
18 Whitten Street B18 Whitten Street B18 Whitten Street B18 Whitten Street B
Save
Ask
Tour
Hide
Share

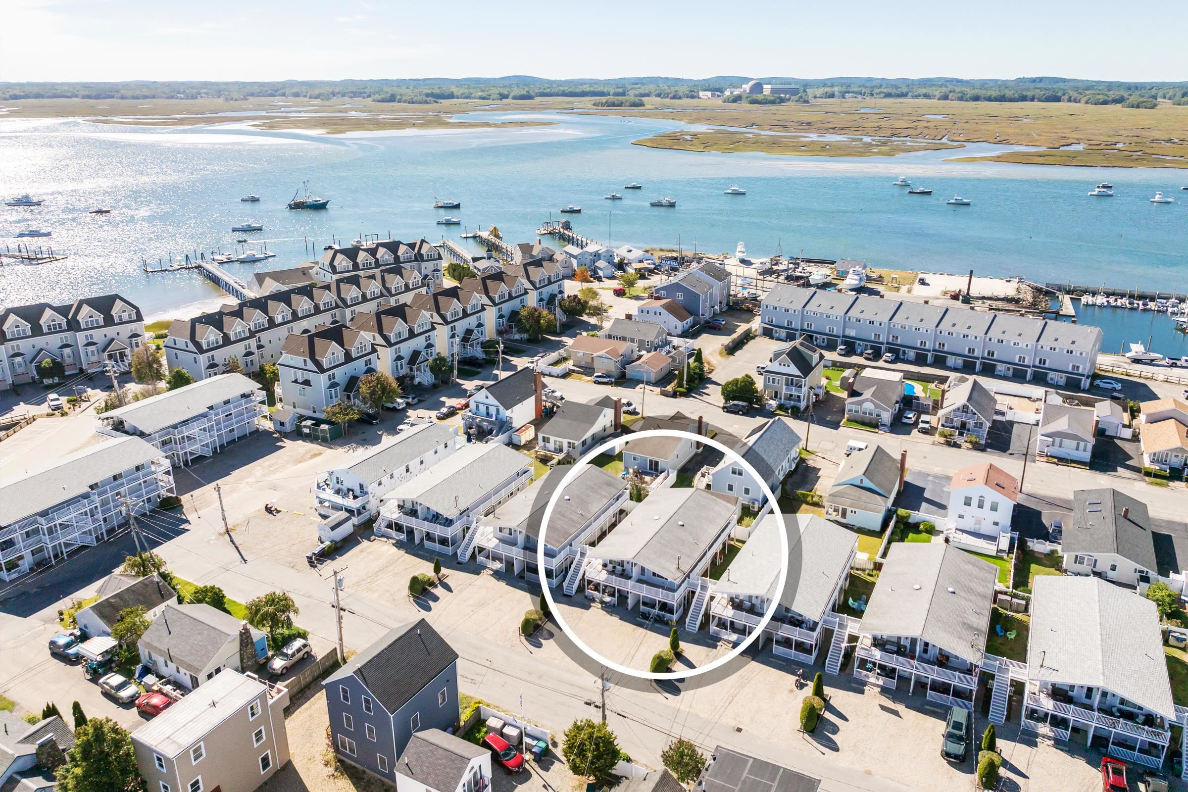
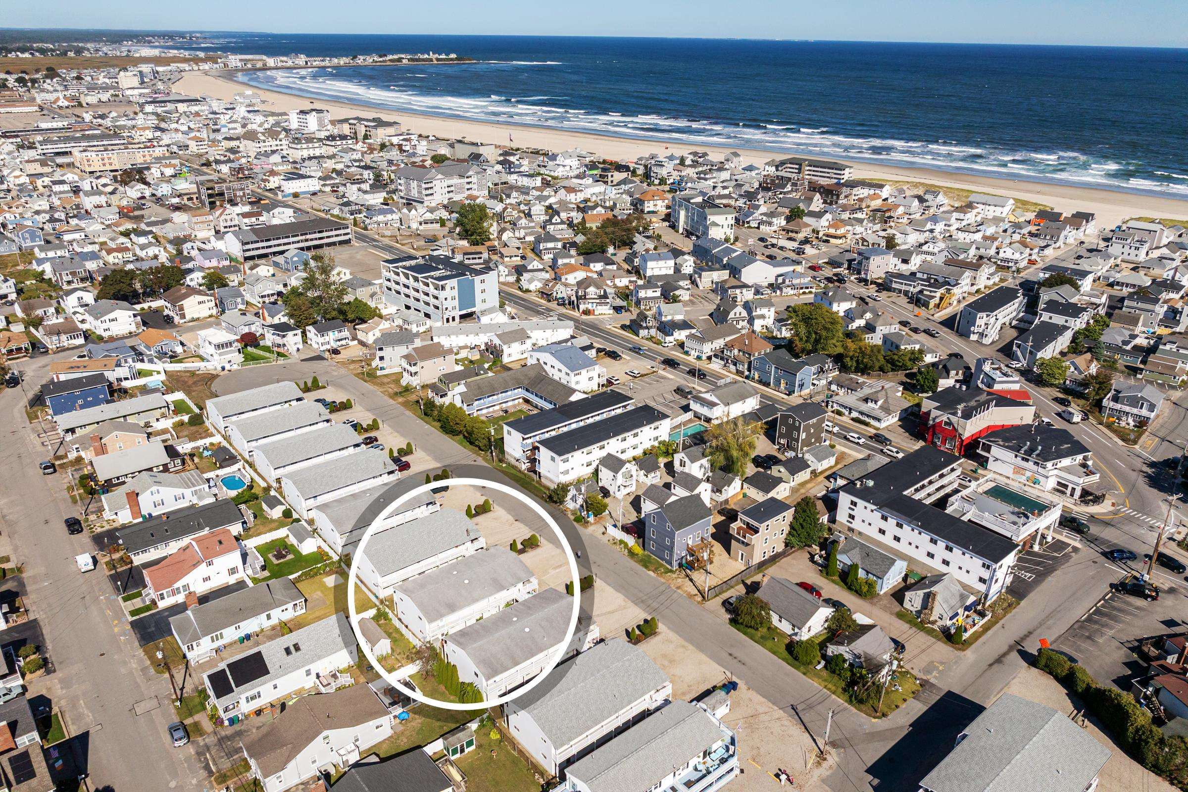
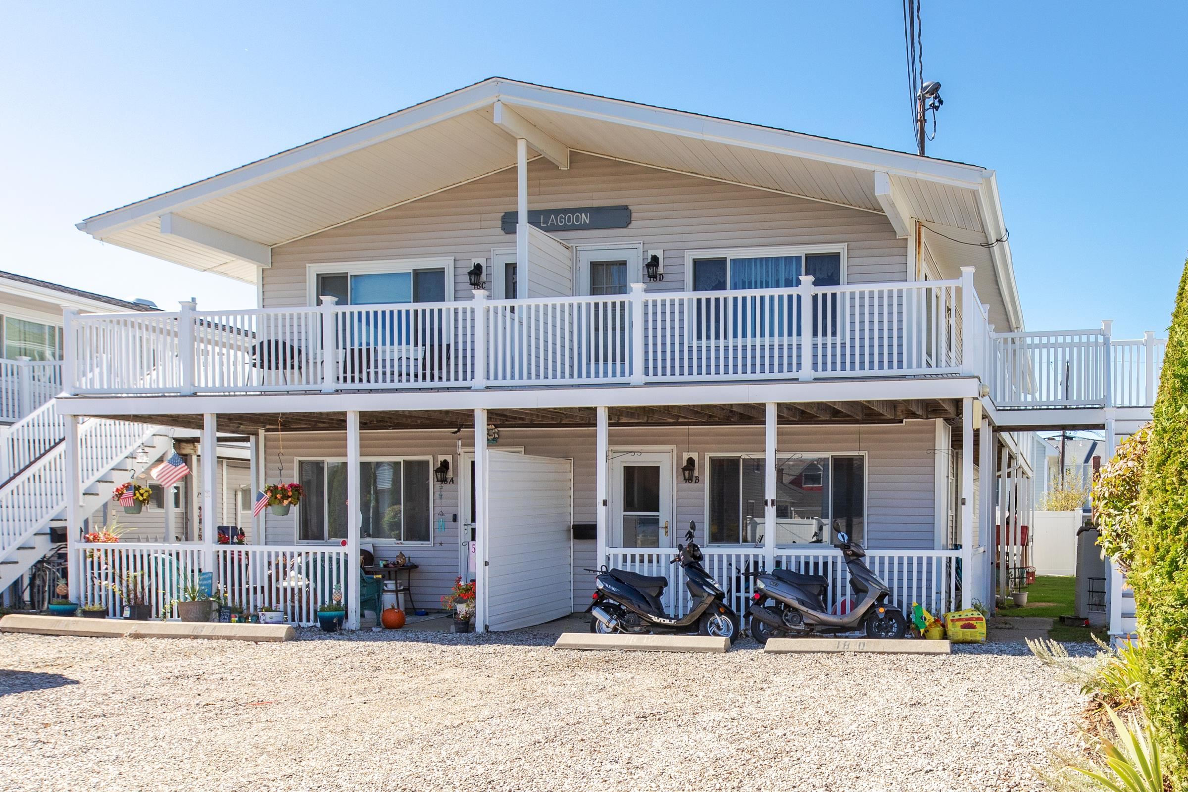
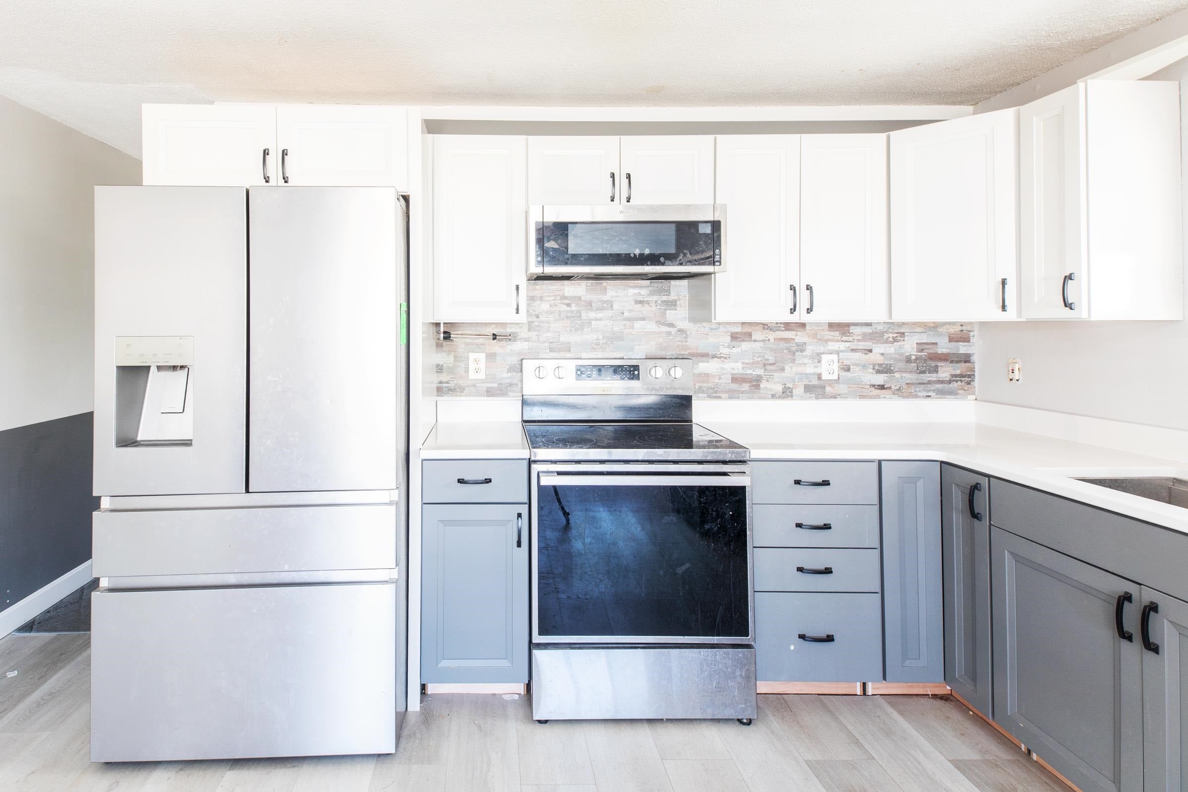
Beach living with flexibility. This 3-bedroom condo, currently configured as a spacious 2-bedroom, offers a versatile layout just a short distance from Hampton Beach, the harbor, restaurants, and entertainment. The open kitchen and living area creates an easy, functional main living space with plenty of natural light, while the current two-bedroom setup provides generously sized rooms and excellent flexibility for a future owner to reconfigure the third bedroom if desired. Recent updates include new vinyl flooring, new appliances, and a new water heater within the past year. A covered outdoor area adds convenient space for bikes, beach gear, or simply relaxing after a day by the water. Located within the Harbor at Whitten & Dustin Condominium Association, a 48-unit community spread among 11 buildings on Whitten Street and Duston Avenue, this property works equally well as a year-round residence, beach getaway, or investment opportunity. With its flexible 3-bedroom floor plan, recent improvements, and convenient Hampton Beach location, 18B Whitten Street offers an appealing opportunity to put your own finishing touches on a Seacoast property.

Save
Ask
Tour
Hide
Share
Listing Snapshot
Price 
$410,000
Days On Site 
2 Days
Bedrooms 
3
Inside Area (SqFt) 
840 sqft
Total Baths 
1
Full Baths 
1
Partial Baths 
N/A
Lot Size 
0.11 Acres
Year Built 
1973
MLS® Number 
5111822
Status 
Active
Property Tax 
$3,867
HOA/Condo/Coop Fees 
$395 monthly
Sq Ft Source 
N/A
Friends & Family
Recent Activity
2 days agoListing updated with changes from the MLS®
3 days agoListing first seen on site
General Features
Acres 
0.11
Number Of Stories 
1
Parking 
GravelOn Site
Pets 
Yes
Property Sub Type 
Condominium
Sewer 
Public Sewer
SqFt Above 
840
SqFt Total 
840
Style 
Garden
Utilities 
Cable Available
Water Source 
Public
Zoning 
RB
Interior Features
Appliances 
RefrigeratorMicrowave
Electric 
100 Amp ServiceCircuit Breakers
Flooring 
Vinyl
Heating 
Electric
Save
Ask
Tour
Hide
Share
Exterior Features
Lot Features 
Level
Roof 
Shingle
Community Features
Association Amenities 
LandscapingOther
Association Fee 
$395.0
Association Fee Frequency 
Monthly
School District 
Hampton School District
Schools
School District
Hampton School District
Elementary School
Hampton Centre School
Middle School
Hampton Academy Junior HS
High School
Winnacunnet High School
Listing courtesy of Tom McGuirk of McGuirk Properties, LLC


Copyright 2026, PrimeMLS, Inc. All rights reserved. This information is deemed reliable, but not guaranteed. The data relating to real estate displayed on this display comes in part from the IDX Program of PrimeMLS. The information being provided is for consumers’ personal, noncommercial use and may not be used for any purpose other than to identify prospective properties consumers may be interested in purchasing.
Last checked: 2026-10-01 06:54 AM UTC
Neighborhood & Commute
Source: Walkscore
Disclosure: Community information and market data powered by Constellation Data Labs. Information is deemed reliable but not guaranteed.
Save
Ask
Tour
Hide
Share