Save
Ask
Tour
Hide
Share
$719,900
18 Days On Site

27 W Adelaide Avenue
Nashua, NH 03064

For Sale|Single Family Residence|Active
3
Beds
3
Total Baths
2
Full Baths
1
Partial Bath
2,995
SqFt
$240
/SqFt
1973
Built
County:
Hillsborough
Listing courtesy of Charlotte A Marrocco-Mohler of BHHS Verani Nashua Cell: 603-620-2668
Call Now: 603-825-6696
Is this the listing for you? We can help make it yours.
603-825-6696
Upcoming Open Houses
Sun, Oct 18, 1:00 PM - 3:00 PM
27 W Adelaide Avenue27 W Adelaide Avenue27 W Adelaide Avenue27 W Adelaide Avenue
Save
Ask
Tour
Hide
Share

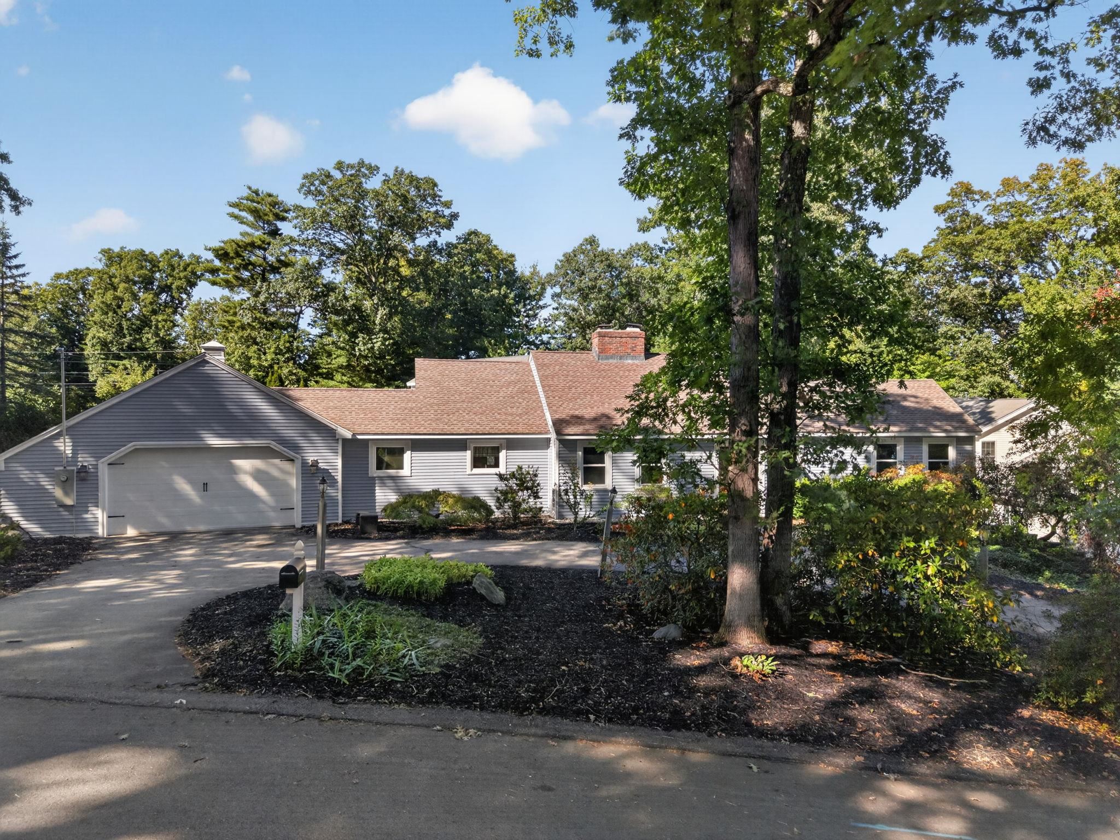
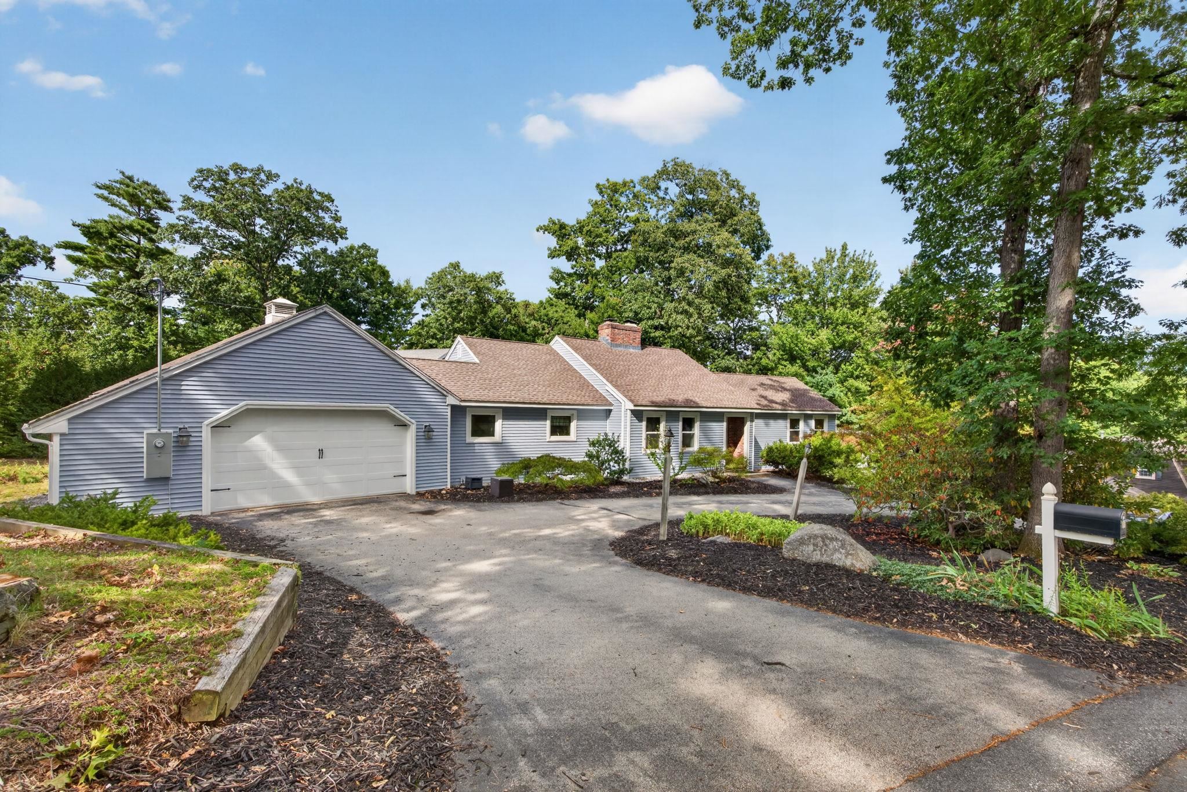
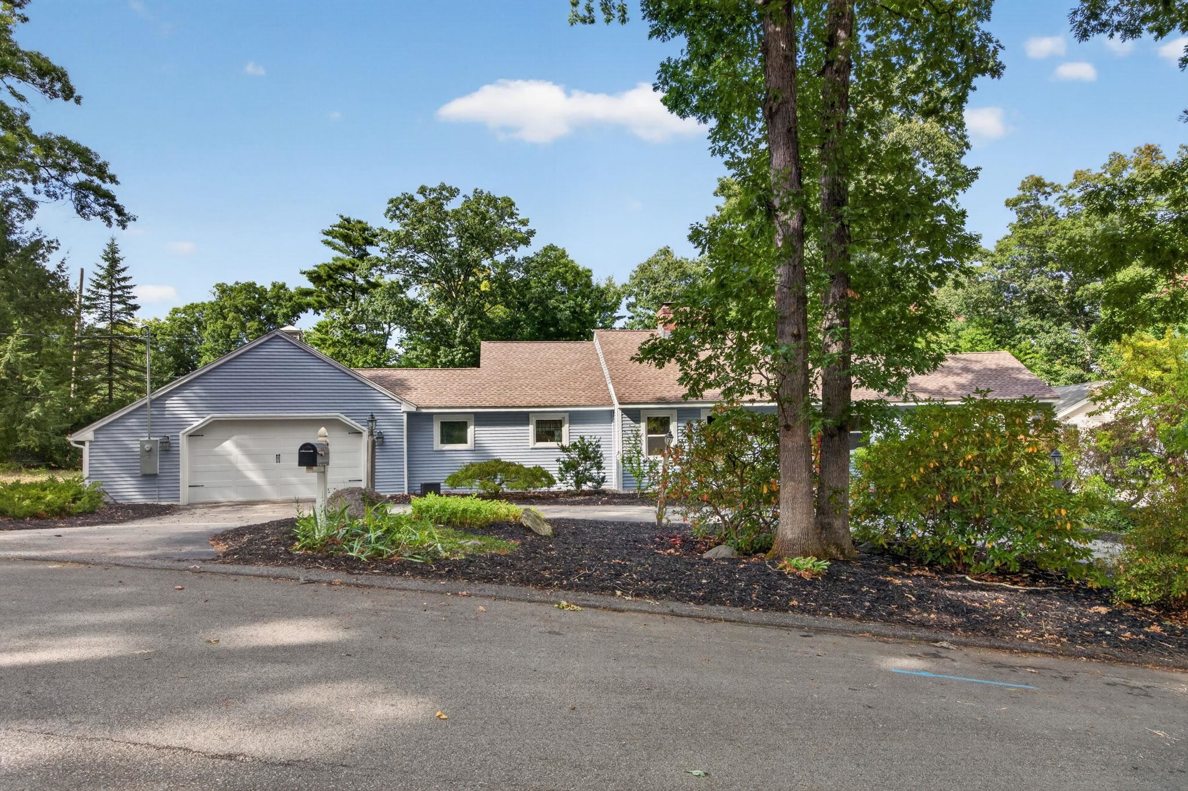
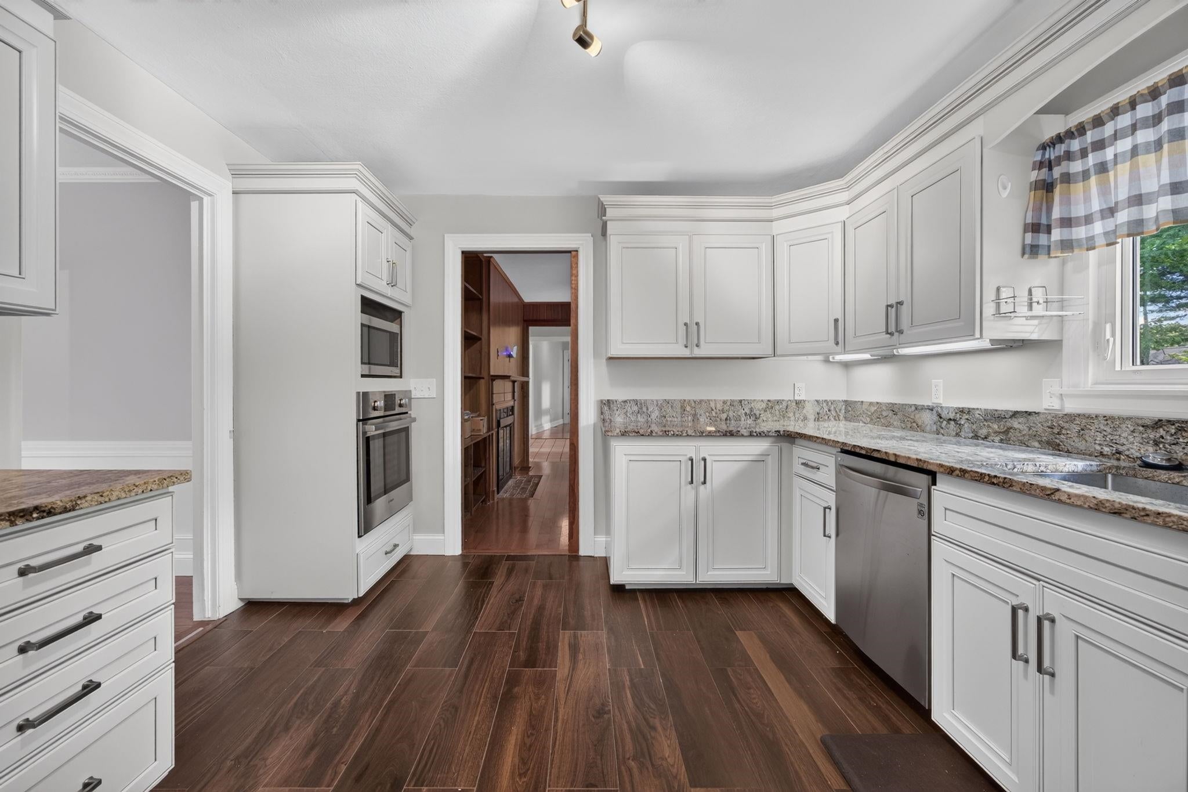
Welcome to this charming and expansive center-chimney Cape-style ranch in sought-after North Nashua. Nestled in a quiet neighborhood, this beautifully updated home offers exceptional space, style, and comfort. The dramatic great room features vaulted ceilings, skylights, hardwood floors, exposed beams, built-ins, and a stunning two-story fireplace. The formal dining room flows into a custom eat-in kitchen with granite countertops, tile flooring, custom cabinetry, and high-end stainless steel appliances. A spectacular four-season sunroom, surrounded by glass, brings the outdoors in and easily transforms into a media and entertainment space with automatic blackout shades and pre-wiring for a drop-down screen and sound system. Mini splits with heat pump. A cozy den with built-ins and a fireplace provides the perfect retreat. The first-floor primary suite is a true sanctuary, featuring hardwood floors, a custom-tiled spa bath with heated floors, a walk-in rainfall shower with dual shower heads, custom glass enclosure, infinity-edge Jacuzzi, double vanity, and walk-in closet. The lower level offers two additional bedrooms and a full bath. Move-in ready and thoughtfully designed for both everyday living and entertaining, this exceptional home truly has it all!

Save
Ask
Tour
Hide
Share
Listing Snapshot
Price 
$719,900
Days On Site 
18 Days
Bedrooms 
3
Inside Area (SqFt) 
2,995 sqft
Total Baths 
3
Full Baths 
2
Partial Baths 
1
Lot Size 
0.33 Acres
Year Built 
1973
MLS® Number 
5111823
Status 
Active
Property Tax 
$9,243
HOA/Condo/Coop Fees 
N/A
Sq Ft Source 
N/A
Friends & Family
Recent Activity
3 days agoListing updated with changes from the MLS®
3 weeks agoListing first seen on site
General Features
Acres 
0.33
Garage 
Yes
Garage Spaces 
2
Number Of Stories 
1
Parking 
Paved
Parking Spaces 
2
Property Sub Type 
Single Family Residence
Sewer 
Public Sewer
SqFt Above 
2219
SqFt Below 
776
SqFt Total 
3944
Style 
Ranch
Utilities 
Cable Available
Water Source 
Public
Zoning 
RA
Interior Features
Appliances 
DishwasherRefrigeratorMicrowaveRange HoodGas Range
Basement 
FinishedUnfinished
Electric 
Circuit Breakers
Flooring 
Hardwood
Heating 
Forced Air
Save
Ask
Tour
Hide
Share
Exterior Features
Lot Features 
Landscaped
Patio And Porch 
Porch
Roof 
Shingle
Community Features
School District 
Nashua School District
Schools
School District
Nashua School District
Elementary School
Charlotte Ave Elem School
Middle School
Pennichuck Junior High School
High School
Nashua High School North
Listing courtesy of Charlotte A Marrocco-Mohler of BHHS Verani Nashua Cell: 603-620-2668


Copyright 2026, PrimeMLS, Inc. All rights reserved. This information is deemed reliable, but not guaranteed. The data relating to real estate displayed on this display comes in part from the IDX Program of PrimeMLS. The information being provided is for consumers’ personal, noncommercial use and may not be used for any purpose other than to identify prospective properties consumers may be interested in purchasing.
Last checked: 2026-10-17 01:47 AM UTC
Neighborhood & Commute
Source: Walkscore
Disclosure: Community information and market data powered by Constellation Data Labs. Information is deemed reliable but not guaranteed.
Save
Ask
Tour
Hide
Share