Save
Ask
Tour
Hide
Share
$535,000
3 Days On Site

271 High Range Road
Londonderry, NH 03053

For Sale|Single Family Residence|Active
4
Beds
2
Total Baths
1
Full Bath
1
Partial Bath
2,089
SqFt
$256
/SqFt
1790
Built
County:
Rockingham
Listing courtesy of Michael Domingues of Red Post Realty
Call Now: 603-825-6696
Is this the listing for you? We can help make it yours.
603-825-6696
Upcoming Open Houses
Fri, Oct 2, 4:30 PM - 6:30 PM
Sat, Oct 3, 10:30 AM - 1:00 PM
271 High Range Road271 High Range Road271 High Range Road271 High Range Road
Save
Ask
Tour
Hide
Share

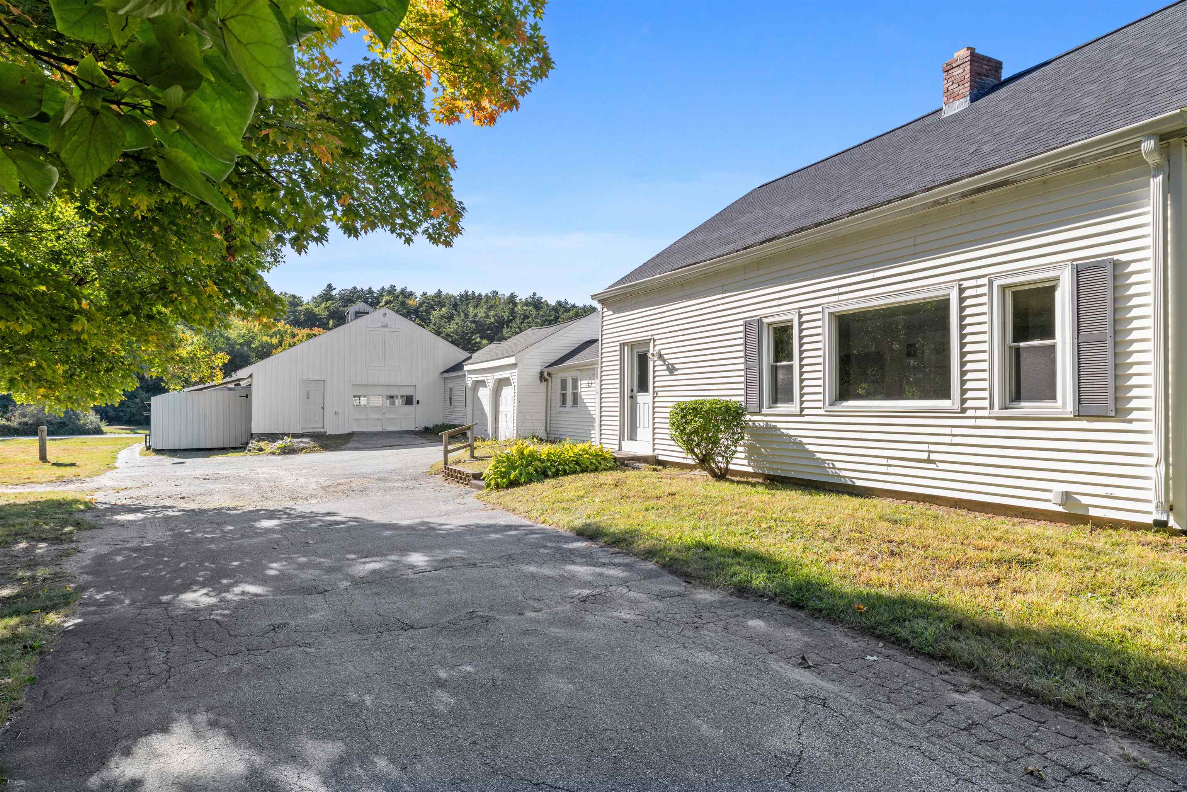
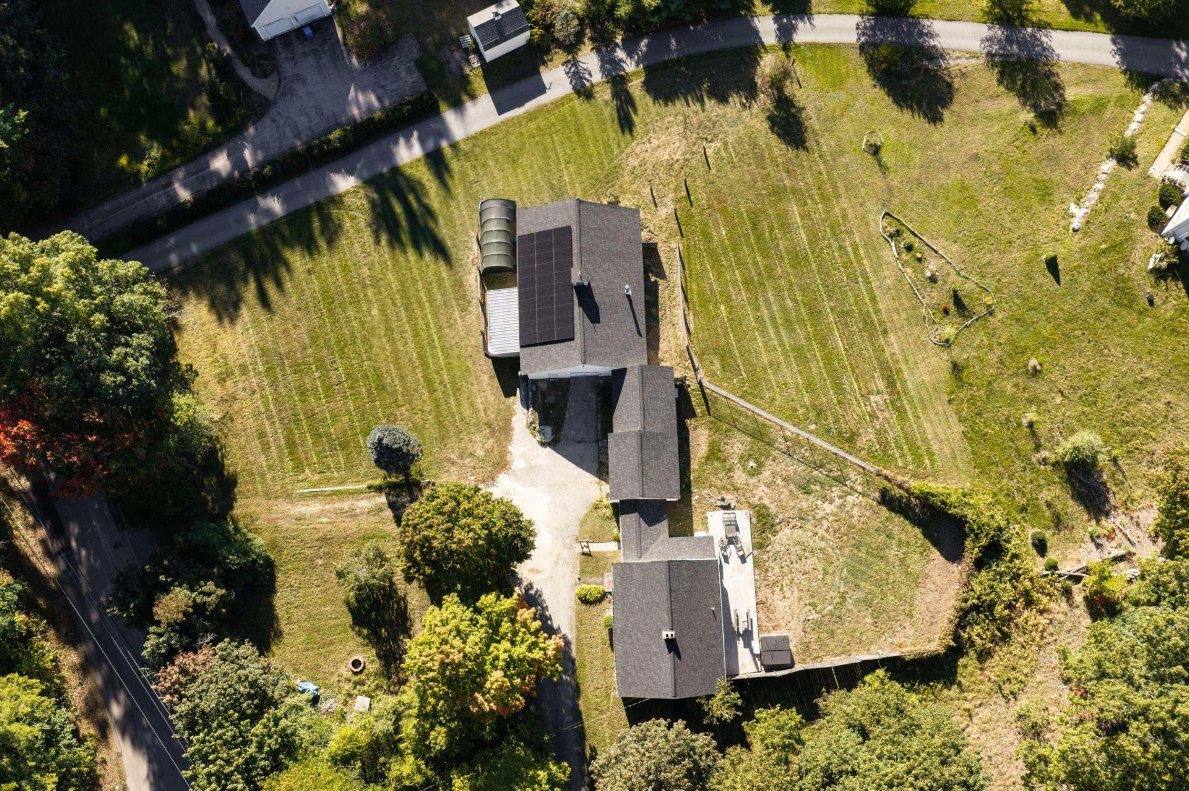
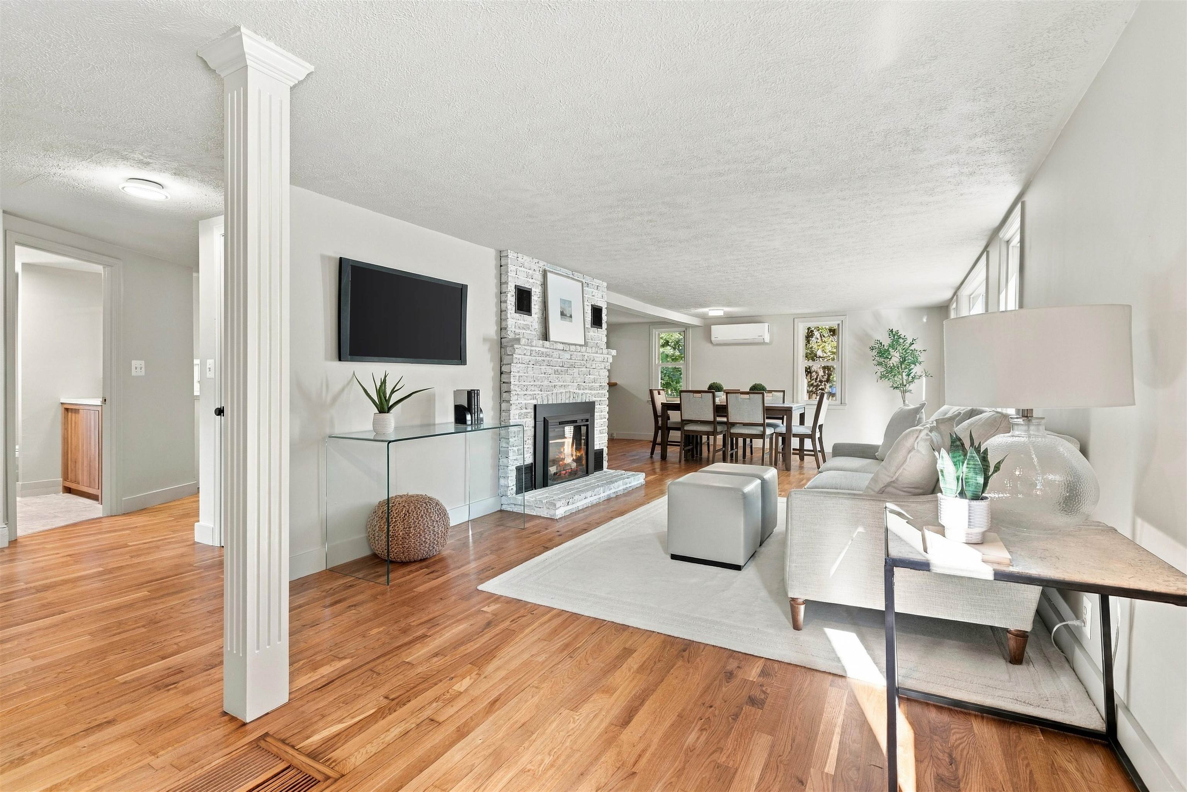
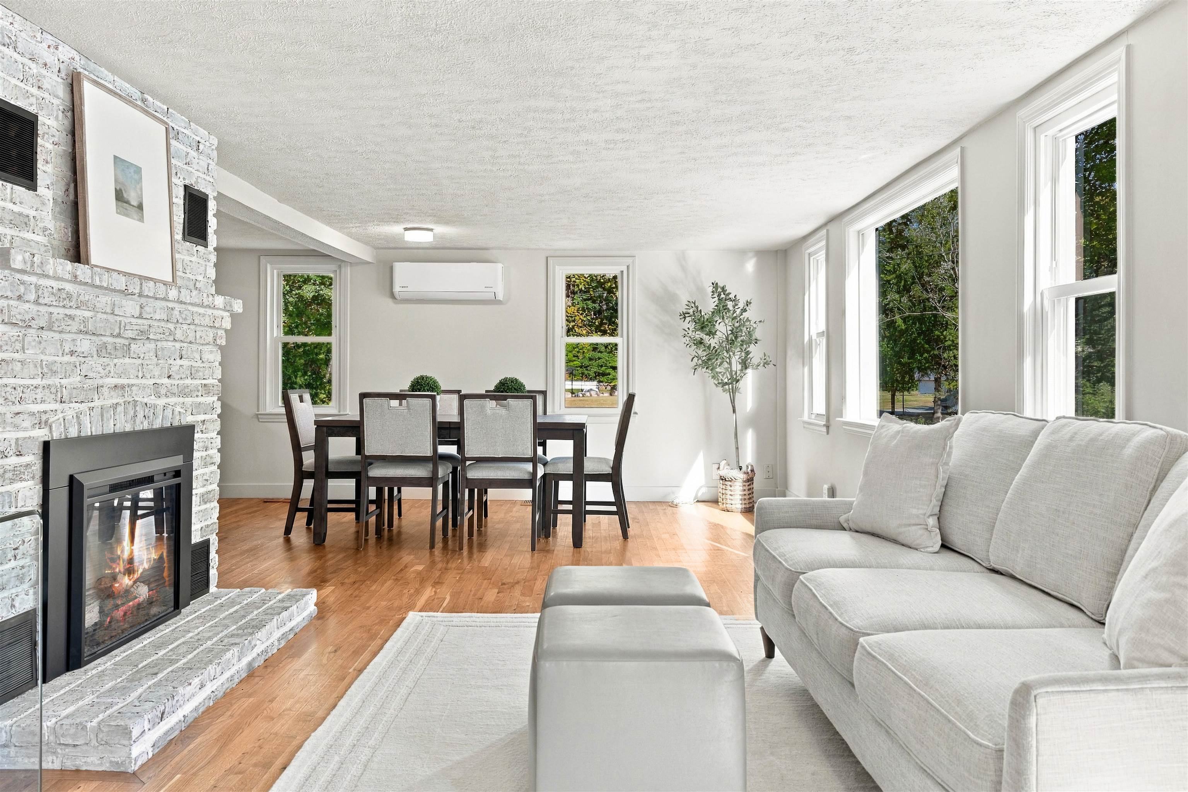
Set back from the road on over an acre, this 4-bedroom, 2-bath home offers a beautiful setting, generous outdoor space, and an impressive amount of garage and storage space. Inside, natural light fills the home, with hardwood flooring in select areas, a welcoming dining area, and the convenience of a first-floor bedroom. Outside, enjoy a spacious yard surrounding the home, a fenced backyard, and a firepit perfect for gathering on crisp New England evenings. Adding to the property’s character, established grapevines naturally grow along the top of the backyard fence, while a mature, fruit-bearing pear tree graces the front yard. Car enthusiasts, hobbyists, or anyone in need of serious workspace will appreciate the four total heated garage bays. Two are located in an oversized approximately 1,700-square-foot barn/garage, offering exceptional possibilities for vehicles, equipment, projects, or additional storage. With plenty of room both inside and out, 271 High Range Road combines a comfortable home with versatile spaces and a peaceful, private-feeling setting, all in Londonderry. Showings begin Thursday Oct 1, with open houses Fri Oct 2nd 4:30-6:30pm and Sat Oct 3rd 10:30-1pm

Save
Ask
Tour
Hide
Share
Listing Snapshot
Price 
$535,000
Days On Site 
3 Days
Bedrooms 
4
Inside Area (SqFt) 
2,089 sqft
Total Baths 
2
Full Baths 
1
Partial Baths 
1
Lot Size 
1.13 Acres
Year Built 
1790
MLS® Number 
5111899
Status 
Active
Property Tax 
$7,515
HOA/Condo/Coop Fees 
N/A
Sq Ft Source 
N/A
Friends & Family
Recent Activity
yesterdayListing updated with changes from the MLS®
yesterdayStatus changed to Active
3 days agoListing first seen on site
General Features
Acres 
1.13
Foundation 
Stone
Garage 
Yes
Garage Spaces 
4
Number Of Stories 
2
Parking 
PavedHeated GarageGarageAttachedCarport
Parking Spaces 
4
Property Sub Type 
Single Family Residence
Sewer 
Septic Tank
SqFt Above 
2089
SqFt Total 
3175
Style 
Cape
Utilities 
Cable Available
Water Source 
Public
Zoning 
AR-I
Interior Features
Appliances 
DishwasherDryerRefrigeratorMicrowaveWasherElectric Range
Basement 
Dirt FloorFinishedSump PumpUnfinished
Electric 
Circuit Breakers
Flooring 
CarpetHardwood
Heating 
OilElectricForced Air
Interior 
Smart Thermostat
Save
Ask
Tour
Hide
Share
Exterior Features
Construction Details 
Vinyl Siding
Lot Features 
LevelLandscaped
Other Structures 
Barn(s)
Patio And Porch 
Deck
Roof 
Shingle
Community Features
School District 
Londonderry School District
Schools
School District
Londonderry School District
Elementary School
North Londonderry Elem
Middle School
Londonderry Middle School
High School
Londonderry Senior HS
Listing courtesy of Michael Domingues of Red Post Realty


Copyright 2026, PrimeMLS, Inc. All rights reserved. This information is deemed reliable, but not guaranteed. The data relating to real estate displayed on this display comes in part from the IDX Program of PrimeMLS. The information being provided is for consumers’ personal, noncommercial use and may not be used for any purpose other than to identify prospective properties consumers may be interested in purchasing.
Last checked: 2026-10-02 07:42 AM UTC
Neighborhood & Commute
Source: Walkscore
Disclosure: Community information and market data powered by Constellation Data Labs. Information is deemed reliable but not guaranteed.
Save
Ask
Tour
Hide
Share