

22 Suffolk CourtBedford, NH 03110
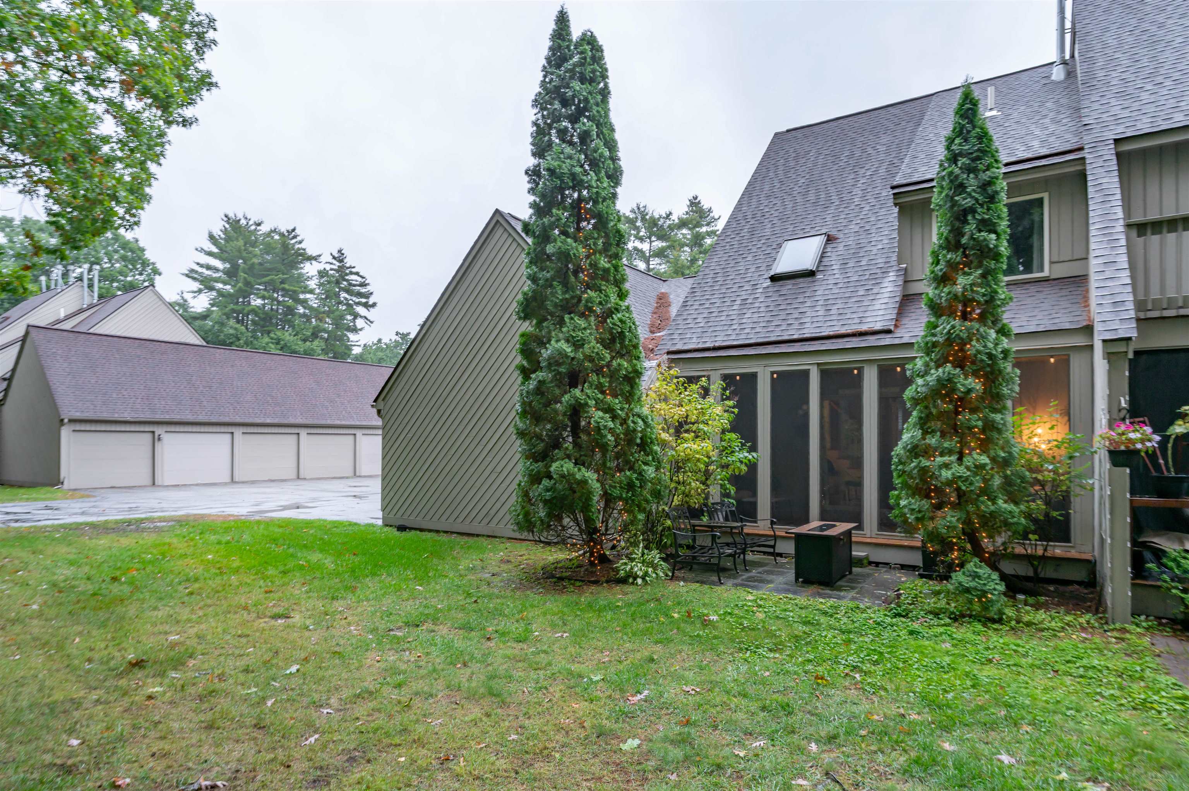
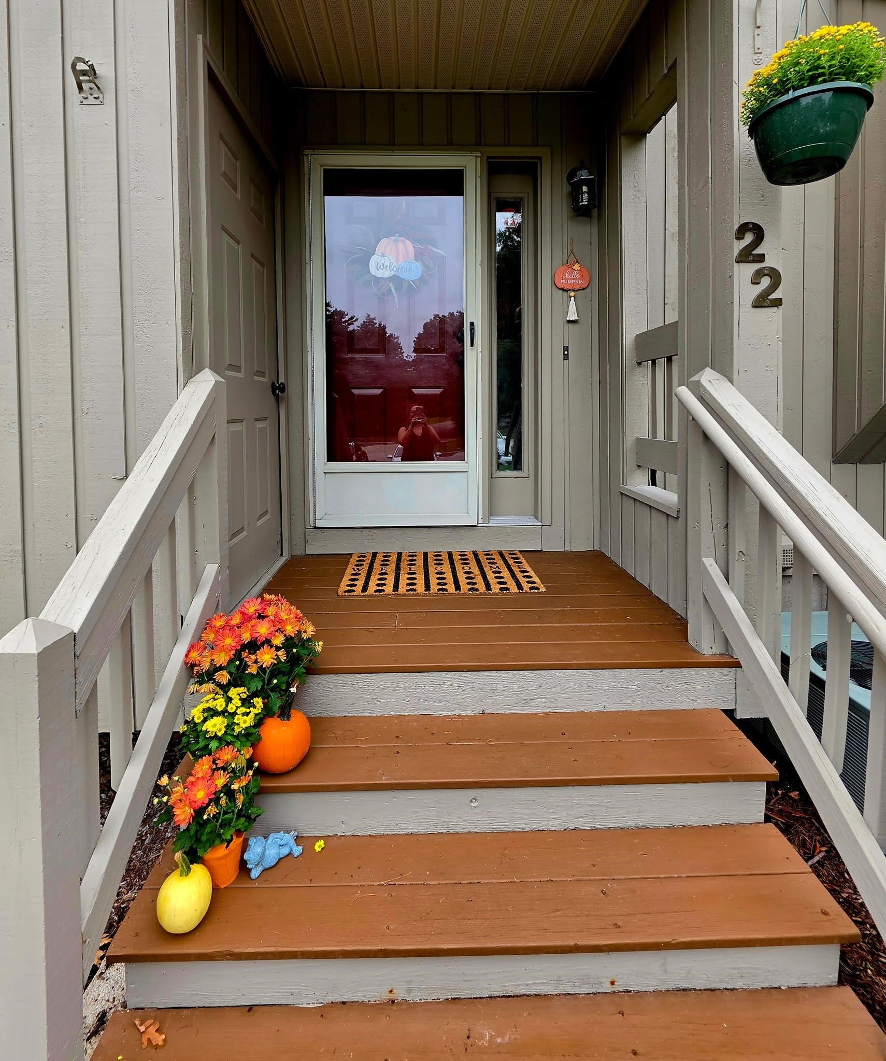
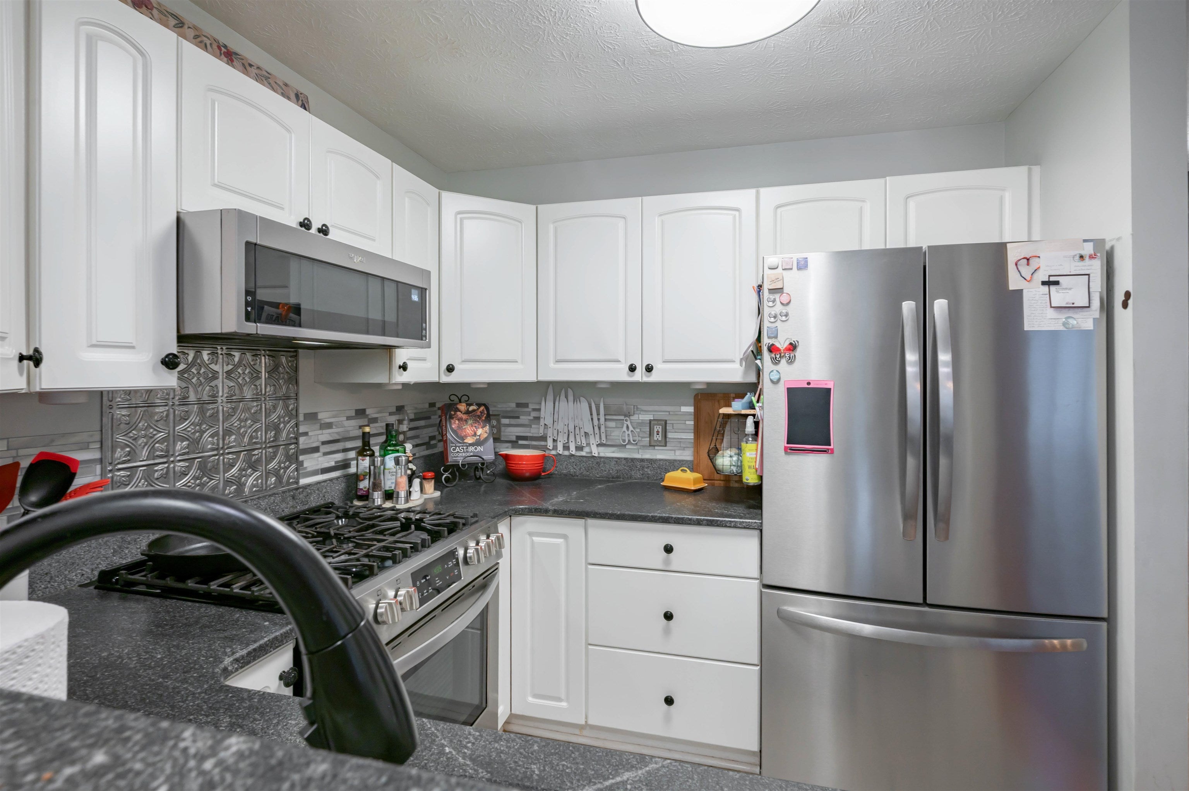
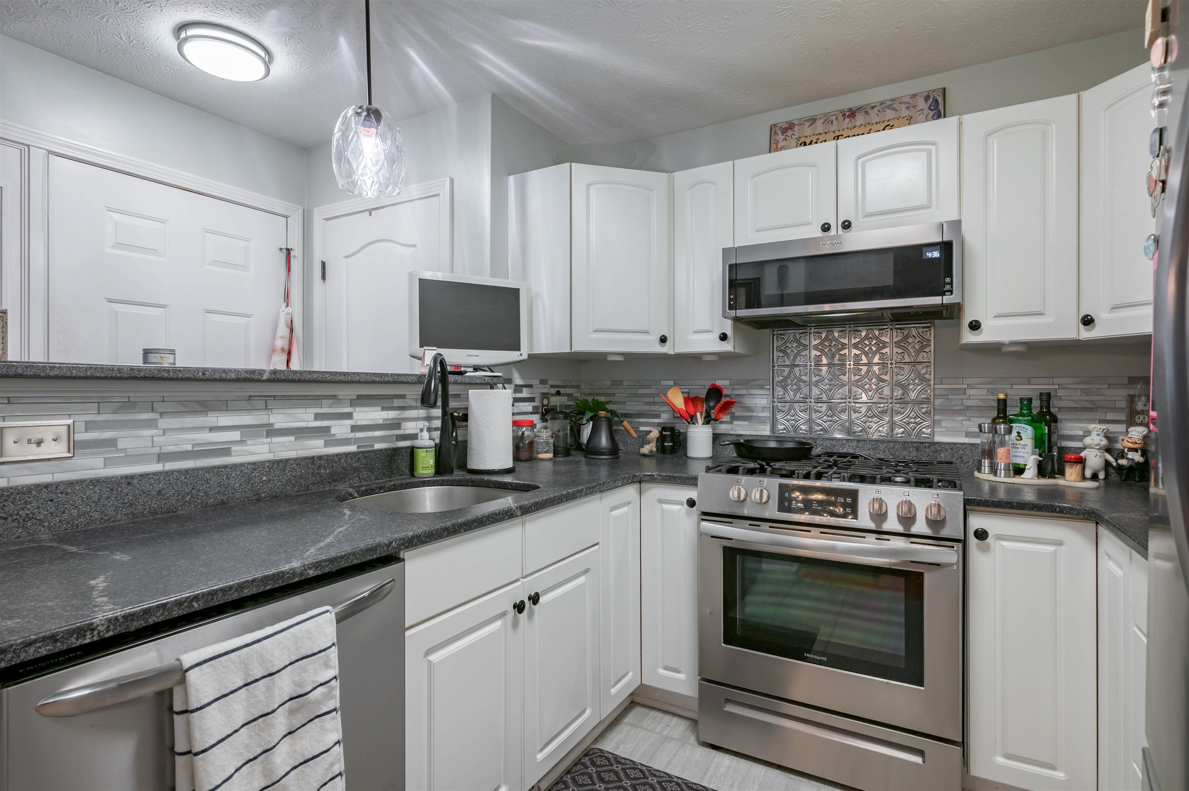
PRICE IMPROVED! MOTIVATED SELLERS! Don't miss this rare opportunity to own a turn-key END UNIT in Bedford’s premier Ridgewood Townhome Community. Enjoy effortless, low-maintenance living with maximum privacy and beautifully maintained grounds. Property Highlights:• Modern Living: Fully updated interior featuring Bruce hardwood floors.• Chef’s Kitchen: Enhanced with premium granite countertops and a dedicated dining room.• Indoor-Outdoor Flow: A striking 7-panel sliding door system opens to your private screened porch sanctuary.• Vaulted Bedrooms: The primary bedroom boasts dramatic vaulted ceilings; the spacious second bedroom offers abundant closet storage.• Updated Baths: Thoughtfully refreshed, including a sleek, modern walk-in shower.• Flexible Lower Level: Fully finished space ideal for a home office, gym, or guest suite--600 FINISHED SQUARE FEET! (plus 600 square feet of storage area) Three floors of living space! Peace of Mind: Detached 1-car garage, new roof (2023), and new water heater (2025), central AC and a cozy gas fireplace for year round comfort. Located less than 5 minutes from Bedford's best shopping and dining, this rare end-unit delivers ultimate convenience and elegant style. (And snow shoveling and plowing will be done FOR YOU!)
| 5 days ago | Listing updated with changes from the MLS® | |
| 6 days ago | Status changed to Pending | |
| 2 weeks ago | Price changed to $480,000 | |
| 3 weeks ago | Listing first seen on site |

Copyright 2026, PrimeMLS, Inc. All rights reserved. This information is deemed reliable, but not guaranteed. The data relating to real estate displayed on this display comes in part from the IDX Program of PrimeMLS. The information being provided is for consumers’ personal, noncommercial use and may not be used for any purpose other than to identify prospective properties consumers may be interested in purchasing.
Last checked: 2026-10-18 03:41 AM UTC