

68 Overlook Circle 68Hudson, NH 03051
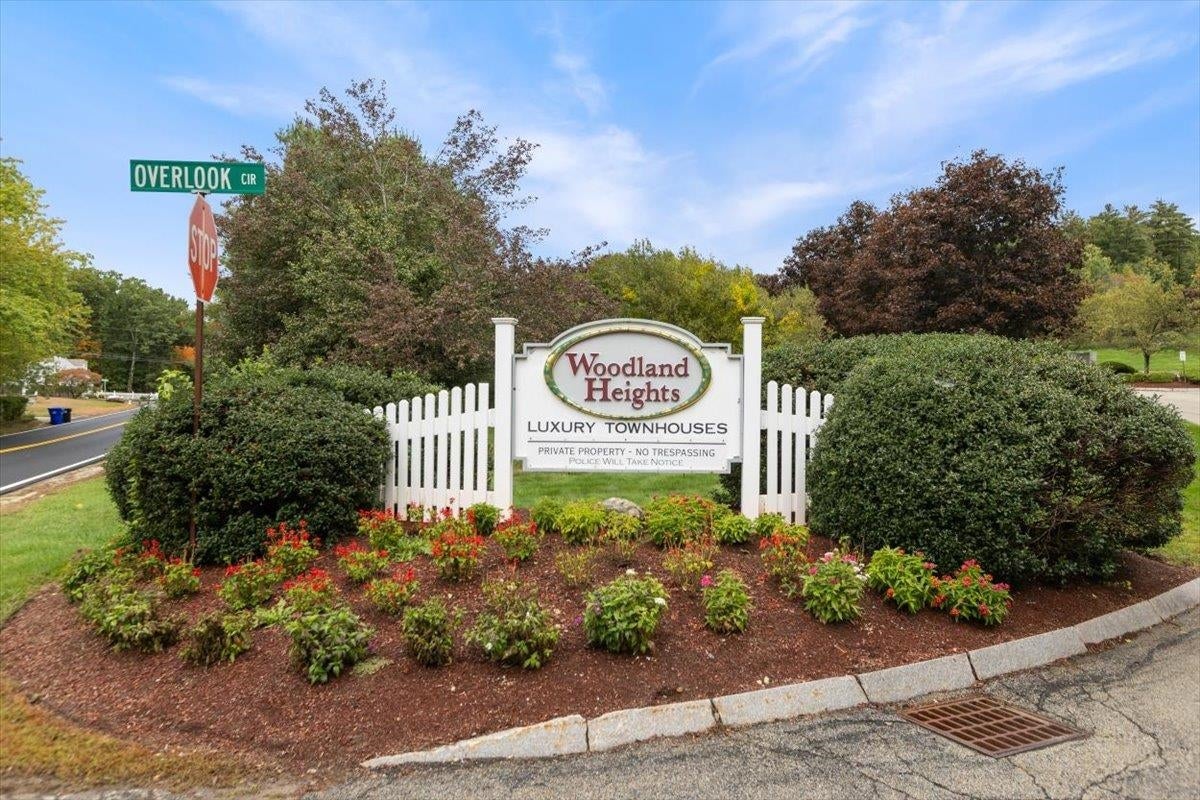
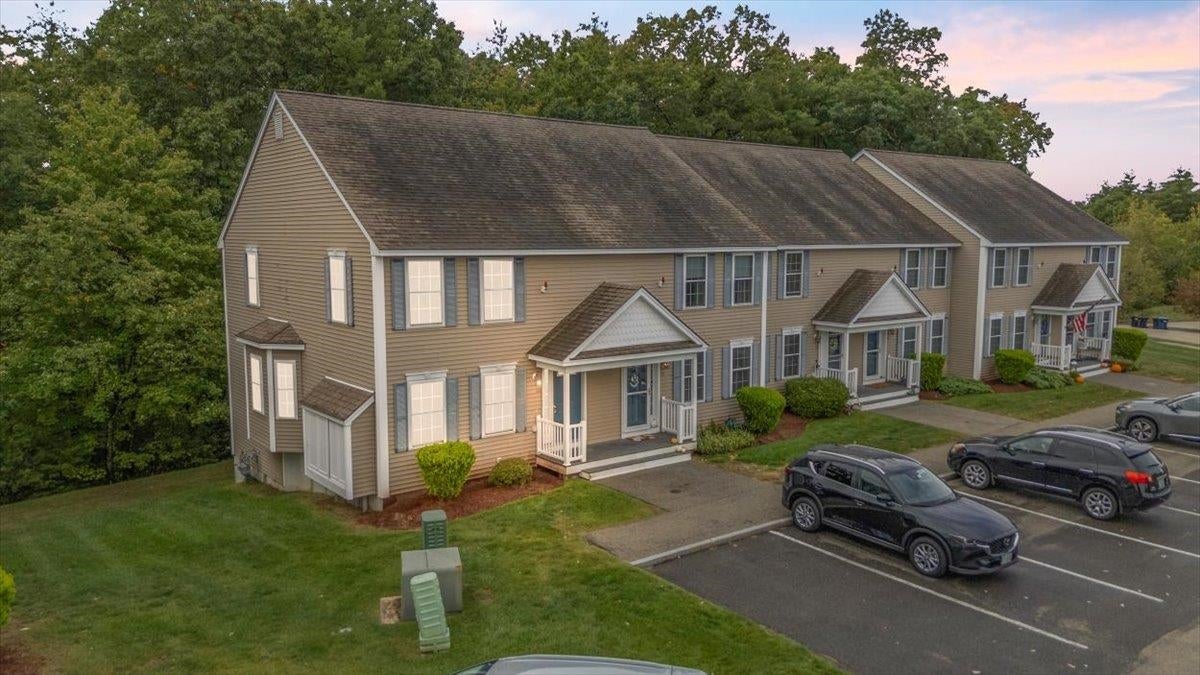
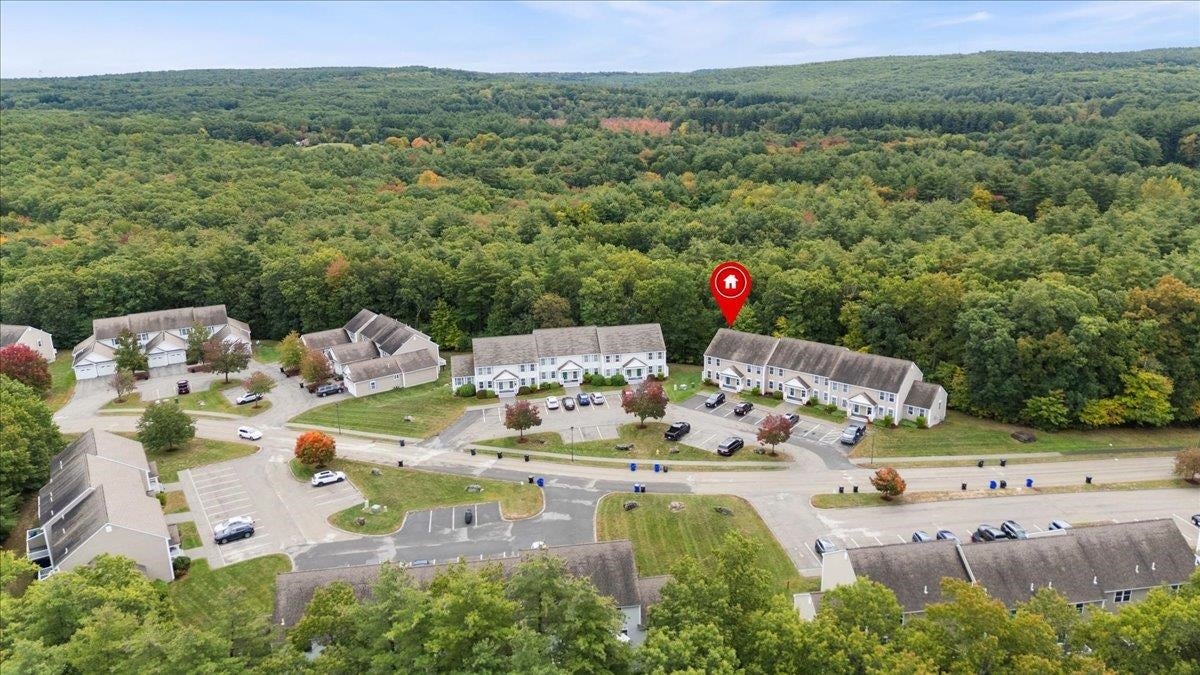
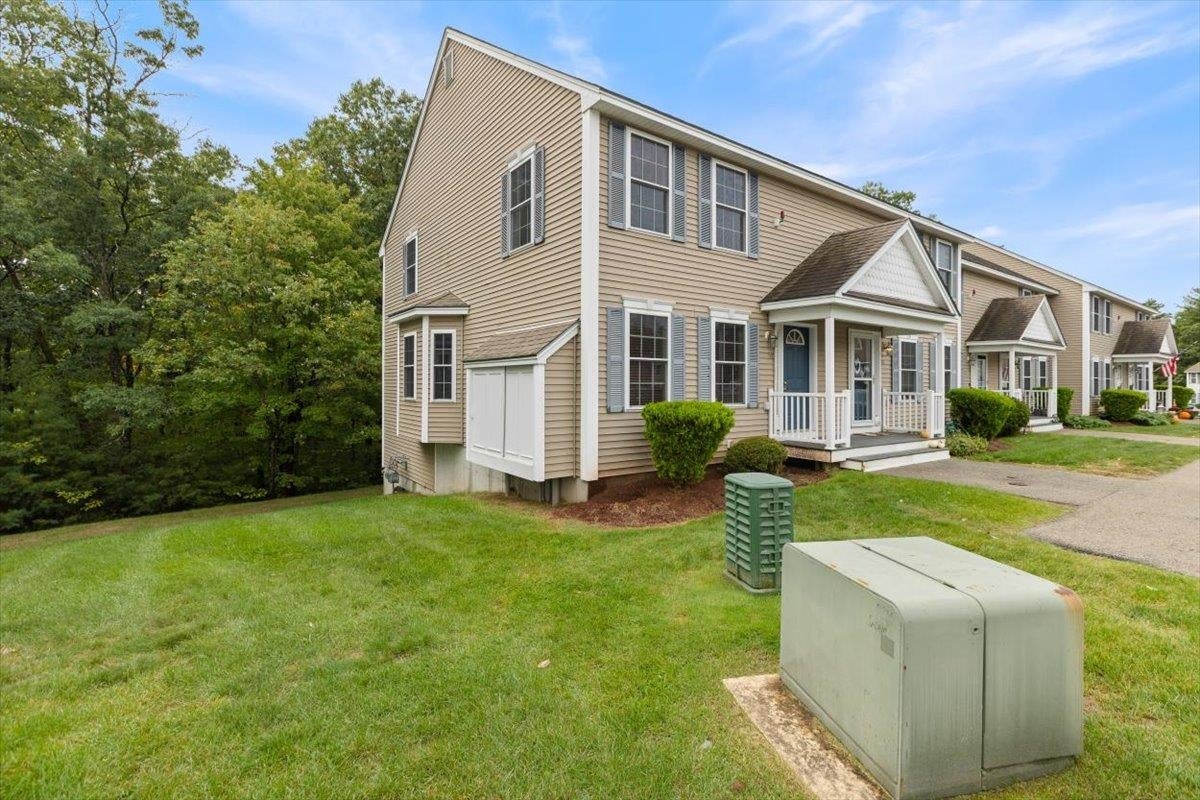
Welcome to this wonderful end unit townhouse style condominium in the desirable Woodland Heights community. This move in-ready 2 bedroom, 3 bathroom home offers comfort and convenience throughout and it's pet friendly! The kitchen features granite countertops and newer stainless steel appliances. The entire first floor boasts beautiful hardwood flooring. Just off the kitchen on the main level, step onto your private rear deck and take in the peaceful, wooded views. Surrounded by mature trees, this serene outdoor retreat is the perfect spot to enjoy your morning coffee, unwind after a long day, or simply soak in the sights and sounds of nature, a true escape from the everyday. The primary bedroom includes a 3/4 bathroom, while the second floor is completed by a spacious second bedroom, a full bathroom, and a hallway laundry area with a washer and dryer. The finished basement offers full walk out exterior access leading to the backyard, perfect for watching TV, playing games, or exercising and could easily be adapted for additional living space. It also features a spacious area ideal for a hobbyist, complete with a custom-made bench area perfect for tackling projects and crafts. Additional highlights include a storage area in the utility room, professional cleaning, window blinds and shades, and low condo fees. Community amenities include a basketball court, tennis court, and playground. This unit is ready for immediate occupancy Schedule your showing today!
| 19 hours ago | Listing updated with changes from the MLS® | |
| 4 days ago | Listing first seen on site |

Copyright 2026, PrimeMLS, Inc. All rights reserved. This information is deemed reliable, but not guaranteed. The data relating to real estate displayed on this display comes in part from the IDX Program of PrimeMLS. The information being provided is for consumers’ personal, noncommercial use and may not be used for any purpose other than to identify prospective properties consumers may be interested in purchasing.
Last checked: 2026-10-04 07:28 AM UTC