Save
Ask
Tour
Hide
Share
$479,900
4 Days On Site

5 Whittier Street
Newton, NH 03858

Single Family Residence|Coming Soon
4
Beds
2
Total Baths
1
Full Bath
1
Partial Bath
2,079
SqFt
$231
/SqFt
1880
Built
County:
Rockingham
Listing courtesy of Leigh Drapeau of Betty LaBranche Real Estate, Inc.
Call Now: 603-825-6696
Is this the listing for you? We can help make it yours.
603-825-6696
Upcoming Open Houses
Sat, Oct 10, 10:00 AM - 12:00 PM
Sun, Oct 11, 2:00 PM - 4:00 PM
5 Whittier Street5 Whittier Street5 Whittier Street5 Whittier Street
Save
Ask
Tour
Hide
Share

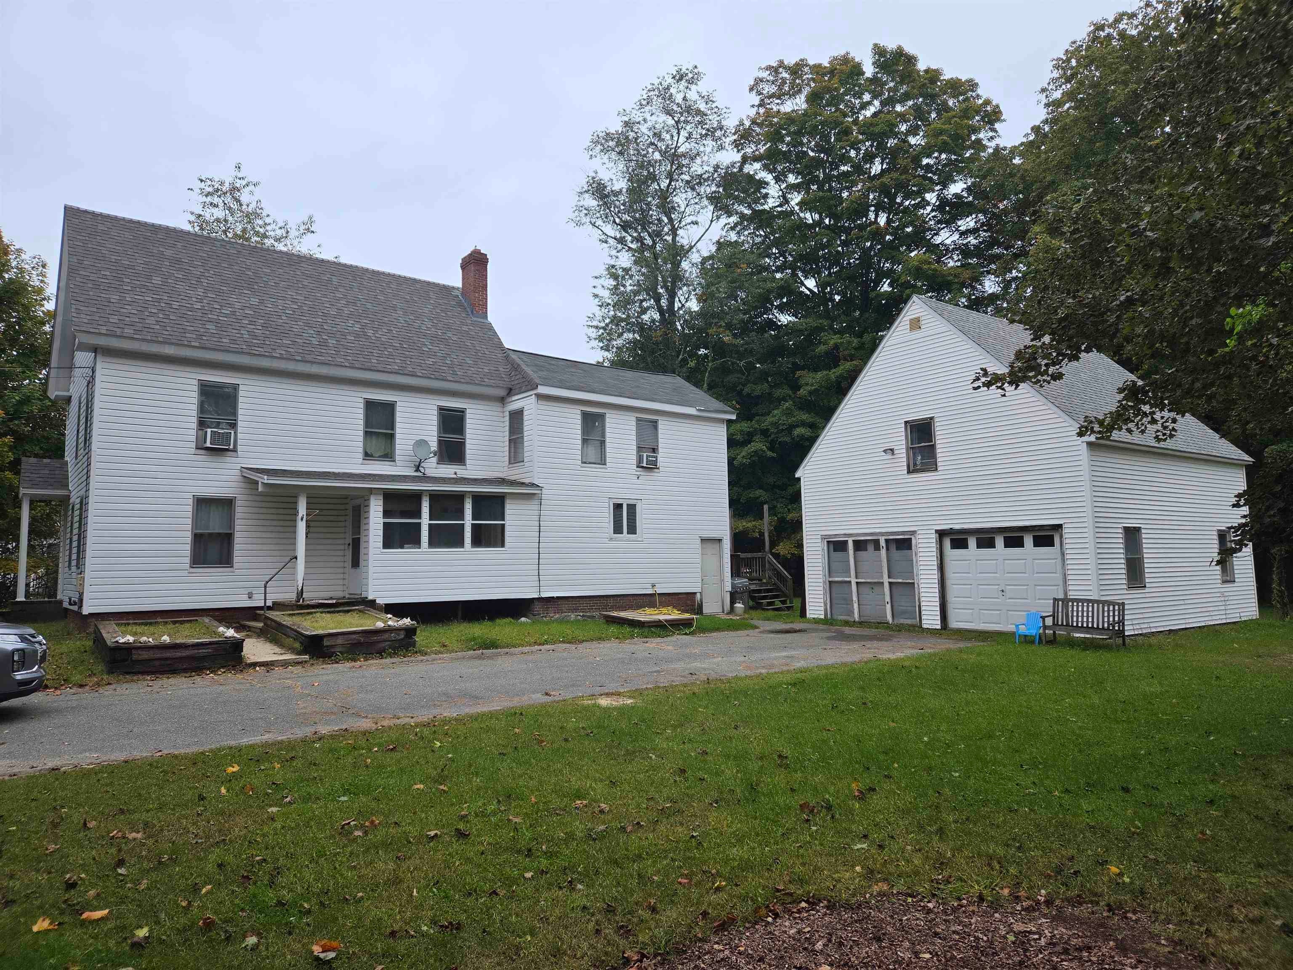
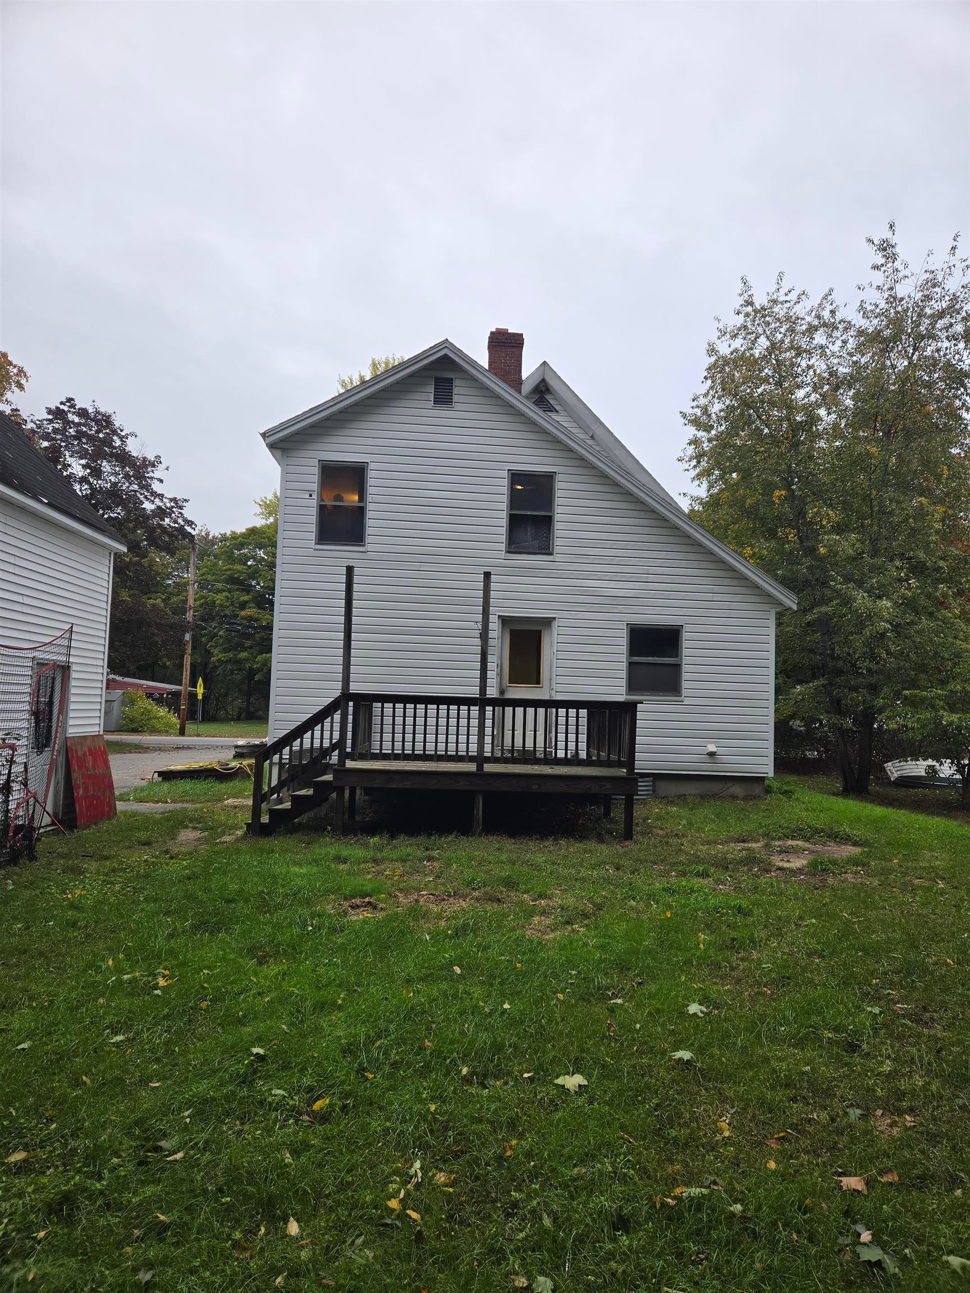
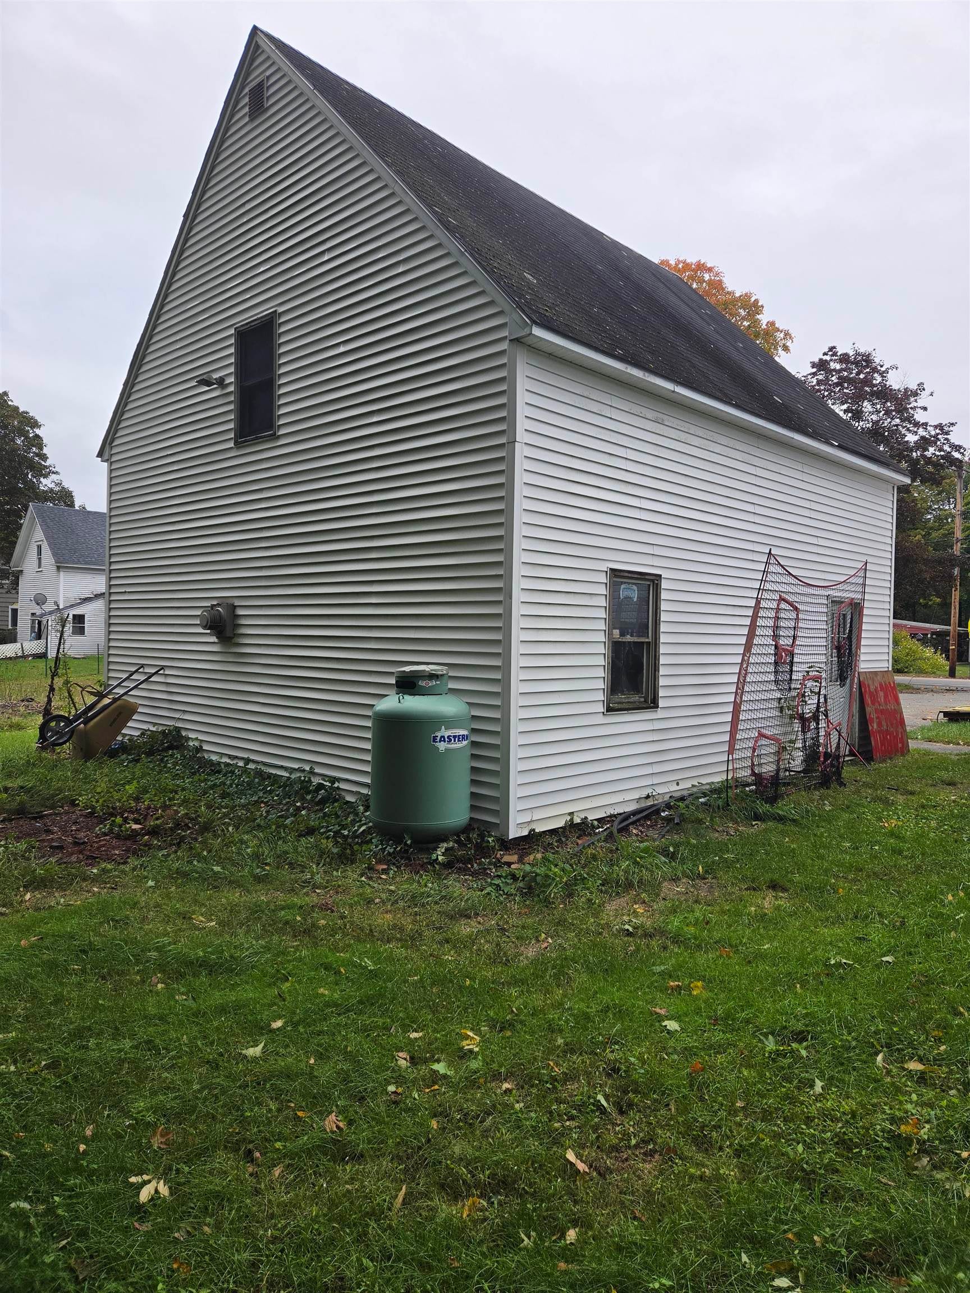
Opportunity awaits with this versatile 4 bedroom, 2 bathroom New Englander situated in the heart of Newton (Newton Junction Village) in need of some TLC. Formerly a multi-family dwelling, the property is currently configured with two distinct living spaces offering instant flexibility for an owner occupied income producing property or multi family living situation with town approval. Live in one section while renovating the second into a compliant Accessory Dwelling Unit (ADU) under town guidelines, or seamlessly restore the entire layout back to a single-family home. Adding even more value is a detached 2-car garage featuring a large, finished bonus space above ideal for a home office, studio, or workshop. Complete with an intown location, this home provides immediate commuter access to Route 125, Route 108, and the Massachusetts border. Being sold "AS IS". Bring your vision to this property packed with potential! First showings @ OPEN HOUSE Saturday OCT 10th 10-12pm & Sunday OCT 11th 2-4pm.

Save
Ask
Tour
Hide
Share
Listing Snapshot
Price 
$479,900
Days On Site 
4 Days
Bedrooms 
4
Inside Area (SqFt) 
2,079 sqft
Total Baths 
2
Full Baths 
1
Partial Baths 
1
Lot Size 
0.5 Acres
Year Built 
1880
MLS® Number 
5112185
Status 
Coming Soon
Property Tax 
$9,324
HOA/Condo/Coop Fees 
N/A
Sq Ft Source 
N/A
Friends & Family
Recent Activity
3 days agoListing updated with changes from the MLS®
5 days agoListing first seen on site
General Features
Acres 
0.5
Foundation 
Brick/Mortar
Garage 
Yes
Garage Spaces 
2
Number Of Stories 
2
Parking 
Paved
Parking Spaces 
2
Property Sub Type 
Single Family Residence
SqFt Above 
2079
SqFt Total 
3185
Style 
New Englander
Utilities 
Cable Available
Water Source 
WellPrivate
Zoning 
1F RES Village District
Interior Features
Appliances 
DryerRefrigeratorWasherElectric Range
Basement 
FinishedSump PumpUnfinished
Electric 
100 Amp Service200+ Amp Service
Flooring 
LaminateVinyl
Heating 
PropaneOilForced Air
Save
Ask
Tour
Hide
Share
Exterior Features
Construction Details 
Vinyl Siding
Lot Features 
Level
Roof 
Shingle
Schools
School District
Unknown
Elementary School
Memorial Elementary School
Middle School
Sanborn Regional Middle School
High School
Sanborn Regional High School
Listing courtesy of Leigh Drapeau of Betty LaBranche Real Estate, Inc.


Copyright 2026, PrimeMLS, Inc. All rights reserved. This information is deemed reliable, but not guaranteed. The data relating to real estate displayed on this display comes in part from the IDX Program of PrimeMLS. The information being provided is for consumers’ personal, noncommercial use and may not be used for any purpose other than to identify prospective properties consumers may be interested in purchasing.
Last checked: 2026-10-05 09:37 AM UTC
Neighborhood & Commute
Source: Walkscore
Disclosure: Community information and market data powered by Constellation Data Labs. Information is deemed reliable but not guaranteed.
Save
Ask
Tour
Hide
Share