Save
Ask
Tour
Hide
Share
$580,000
3 Days On Site

28 Kelley Road
Plaistow, NH 03865

For Sale|Single Family Residence|Active
3
Beds
1
Total Bath
1
Full Bath
1,766
SqFt
$328
/SqFt
1947
Built
County:
Rockingham
Listing courtesy of Jennifer Saloman of EXP Realty Phone: 978-335-7300
Call Now: 603-825-6696
Is this the listing for you? We can help make it yours.
603-825-6696
Upcoming Open Houses
Sun, Oct 4, 10:30 AM - 12:00 PM
28 Kelley Road28 Kelley Road28 Kelley Road28 Kelley Road
Save
Ask
Tour
Hide
Share

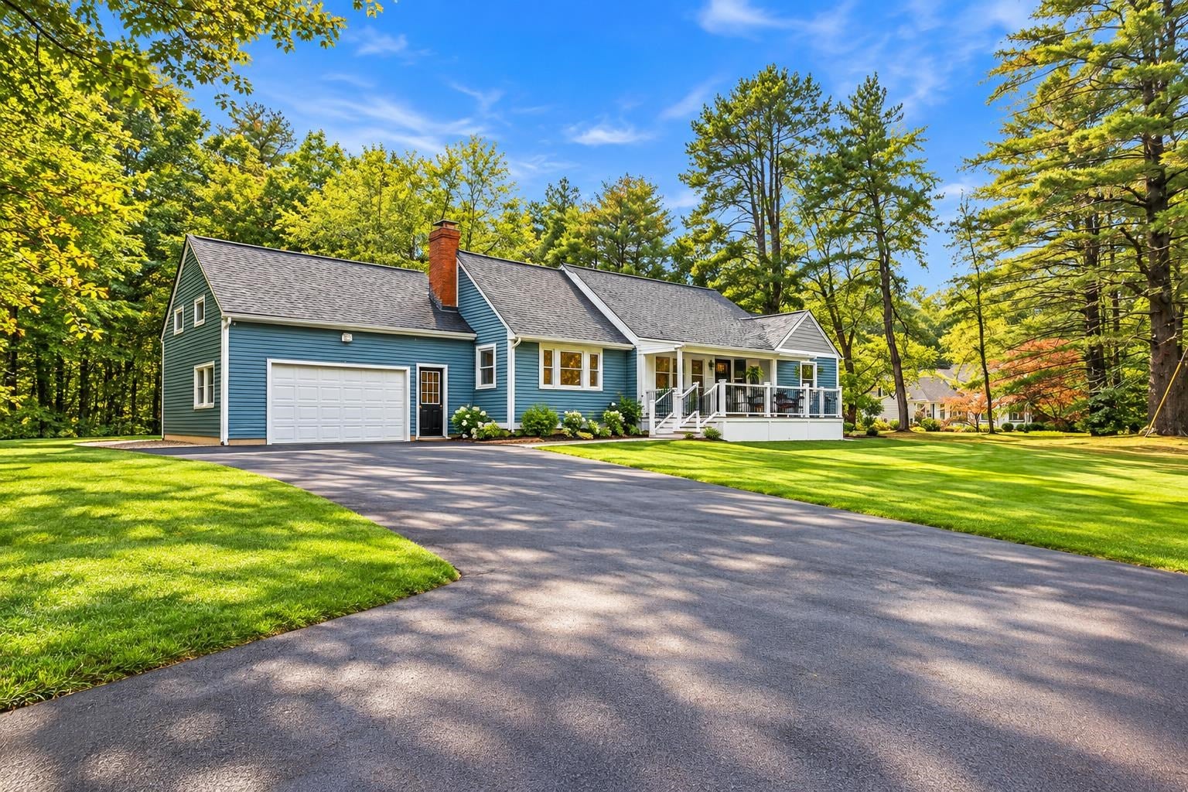
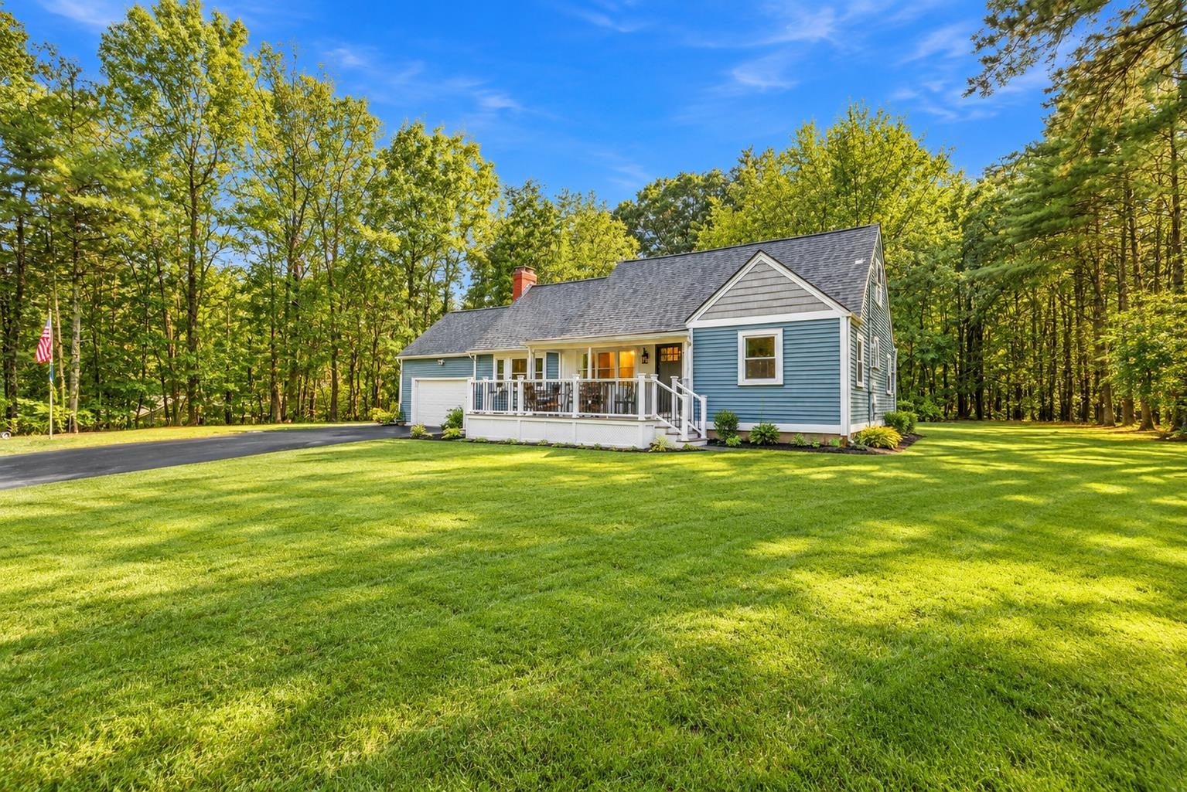
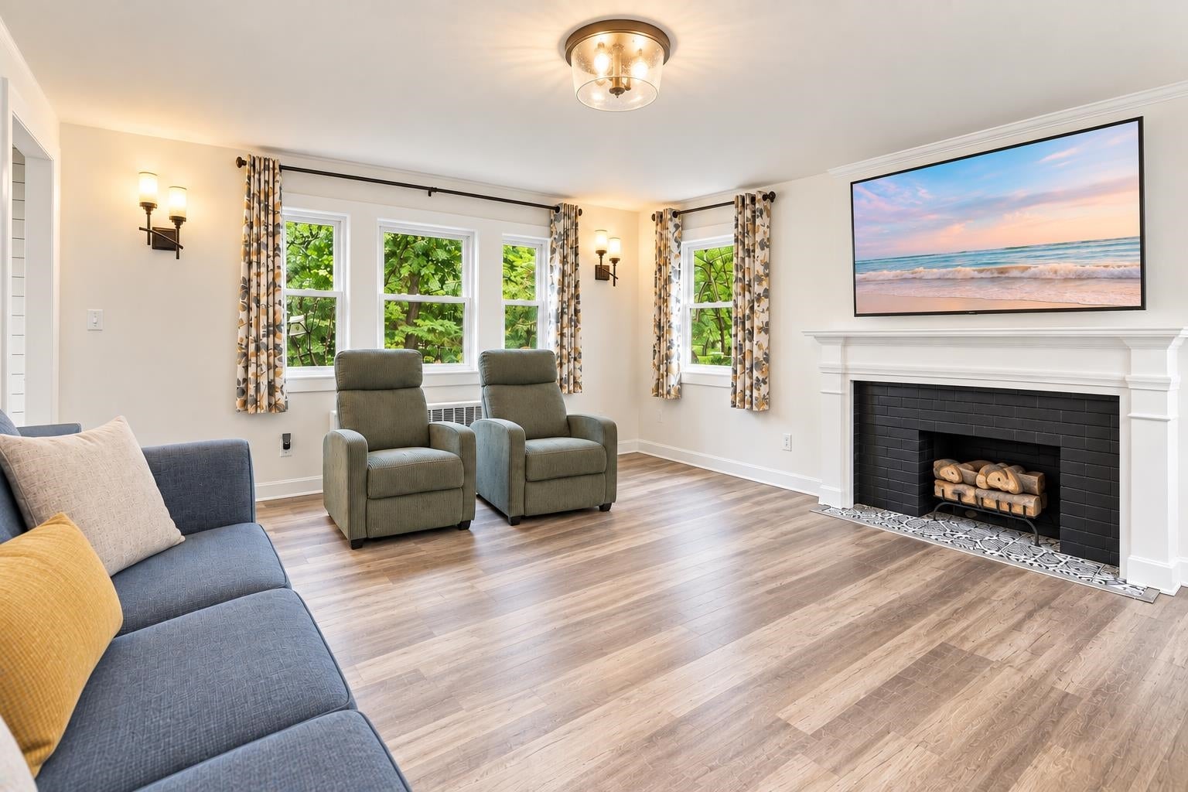
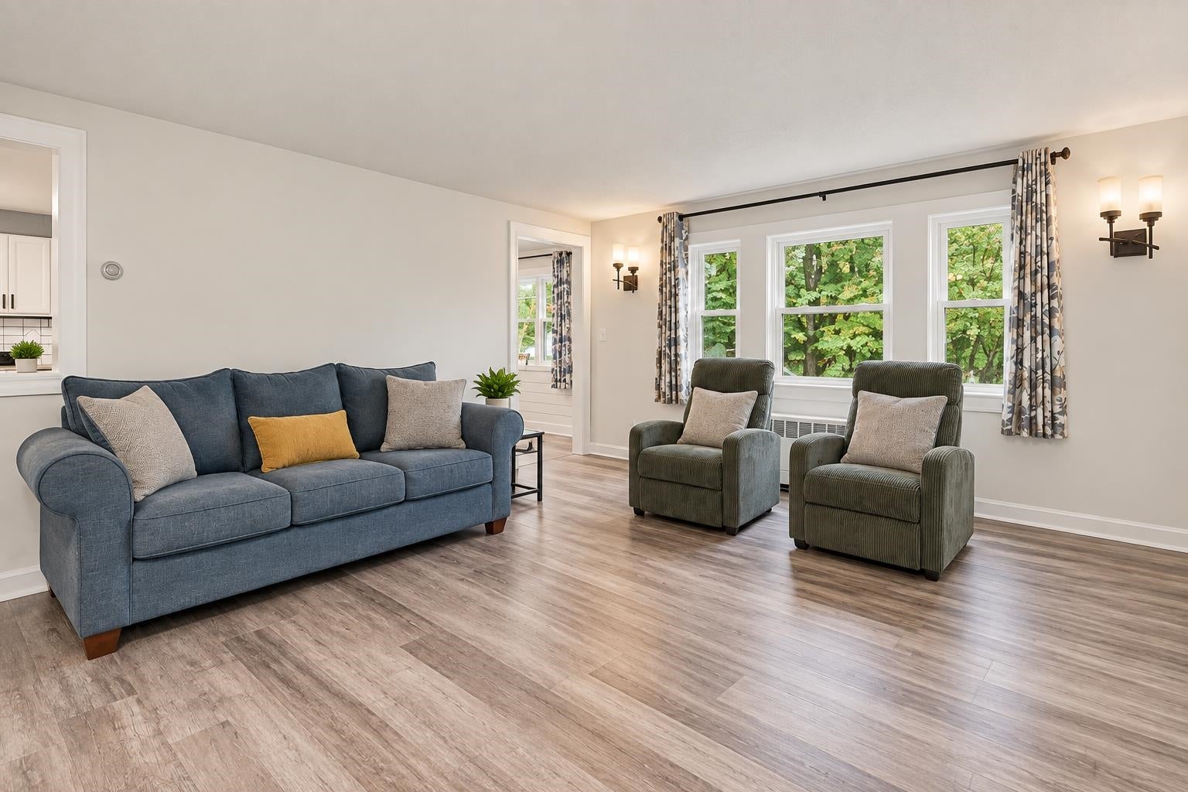
A charming Cape-style home set on approximately 0.69 acres in Plaistow. A welcoming screened porch leads into a bright front-to-back living and dining area featuring hardwood flooring and a fireplace. The kitchen offers a practical layout with a half-wall opening to the living space, creating an easy flow for everyday living and entertaining. A first-floor primary bedroom adds convenience, while the second floor provides flexible finished space and abundant storage potential. Outside, enjoy the spacious deck overlooking the backyard, offering plenty of room for outdoor dining, relaxing, and gatherings. The property also features an in-ground heated saltwater pool and underground irrigation system, creating a wonderful outdoor retreat for enjoying and entertaining in the warmer months. An oversized one-car garage with walk-up storage above, plus a large, paved driveway and mature landscaping, add to the property’s convenience and appeal. Conveniently located in Plaistow with easy access to local amenities and area commuting routes, this well-established home offers character, flexible living space, and plenty of outdoor enjoyment.

Save
Ask
Tour
Hide
Share
Listing Snapshot
Price 
$580,000
Days On Site 
3 Days
Bedrooms 
3
Inside Area (SqFt) 
1,766 sqft
Total Baths 
1
Full Baths 
1
Partial Baths 
N/A
Lot Size 
0.69 Acres
Year Built 
1947
MLS® Number 
5112223
Status 
Active
Property Tax 
$5,157
HOA/Condo/Coop Fees 
N/A
Sq Ft Source 
N/A
Friends & Family
Recent Activity
2 days agoListing updated with changes from the MLS®
4 days agoListing first seen on site
General Features
Acres 
0.69
Foundation 
Other
Garage 
Yes
Garage Spaces 
1
Number Of Stories 
1
Parking 
Paved
Parking Spaces 
1
Property Sub Type 
Single Family Residence
SqFt Above 
1766
SqFt Total 
1766
Style 
Cape
Utilities 
Other
Water Source 
Public
Zoning 
MDR
Interior Features
Appliances 
DishwasherDryerRefrigeratorWasher
Basement 
ConcreteFull
Electric 
200+ Amp ServiceCircuit BreakersFuses
Flooring 
CarpetHardwoodTileVinyl
Heating 
Oil
Save
Ask
Tour
Hide
Share
Exterior Features
Construction Details 
Vinyl SidingOther
Lot Features 
Other
Roof 
Shingle
Community Features
School District 
Timberlane Regional
Schools
School District
Timberlane Regional
Elementary School
Pollard Elementary School
Middle School
Timberlane Regional Middle
High School
Timberlane Regional High Sch
Listing courtesy of Jennifer Saloman of EXP Realty Phone: 978-335-7300


Copyright 2026, PrimeMLS, Inc. All rights reserved. This information is deemed reliable, but not guaranteed. The data relating to real estate displayed on this display comes in part from the IDX Program of PrimeMLS. The information being provided is for consumers’ personal, noncommercial use and may not be used for any purpose other than to identify prospective properties consumers may be interested in purchasing.
Last checked: 2026-10-04 08:13 AM UTC
Neighborhood & Commute
Source: Walkscore
Disclosure: Community information and market data powered by Constellation Data Labs. Information is deemed reliable but not guaranteed.
Save
Ask
Tour
Hide
Share