

251 Villager RoadChester, NH 03036
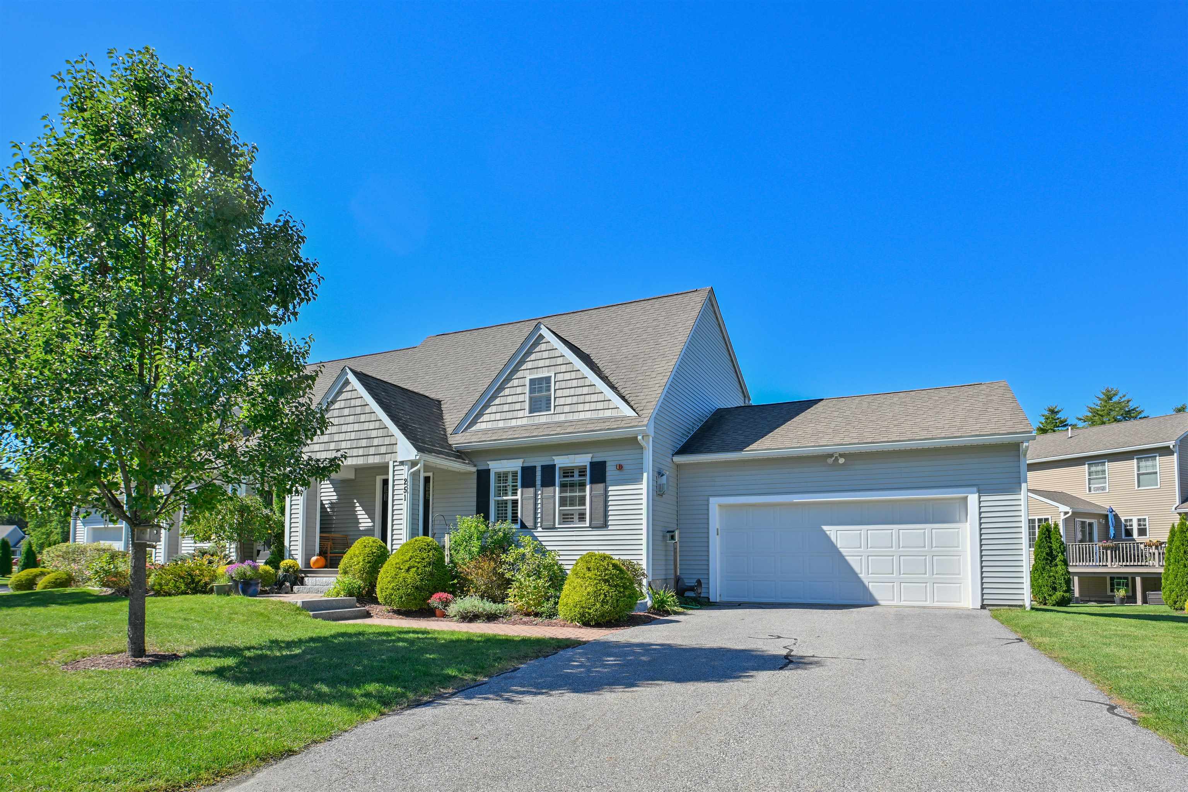
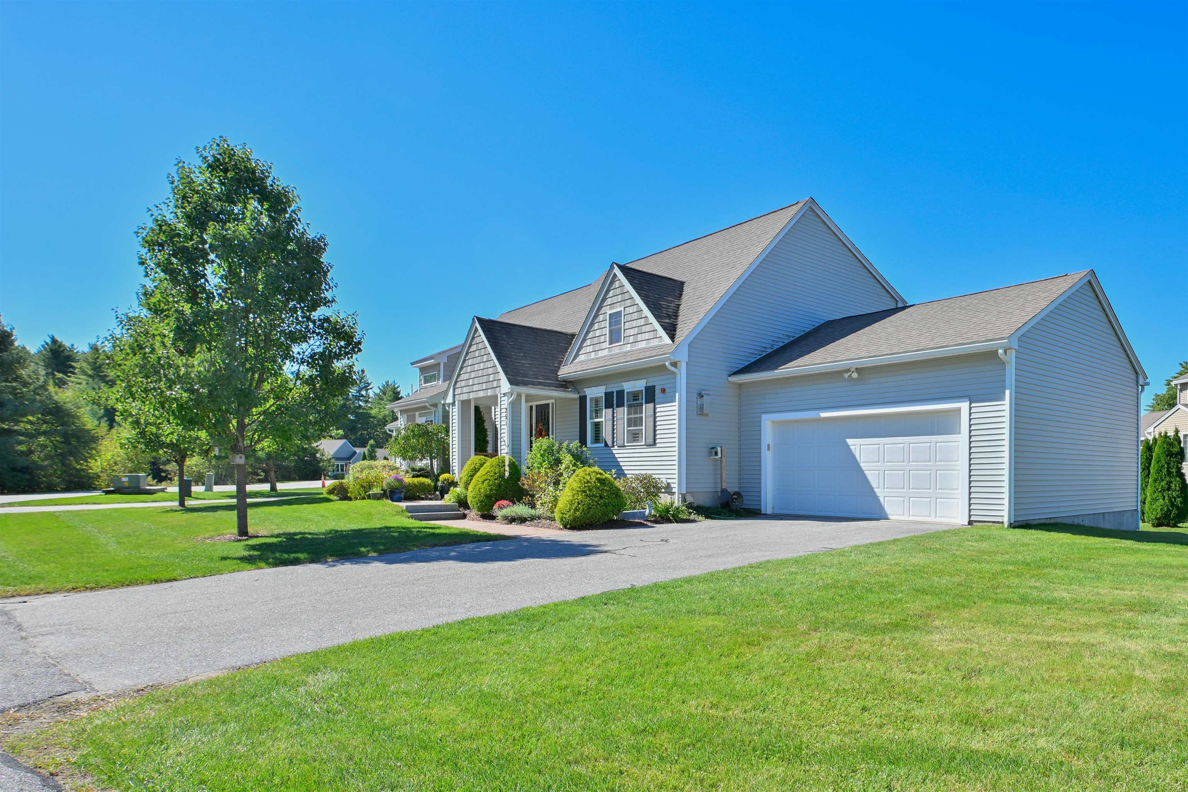
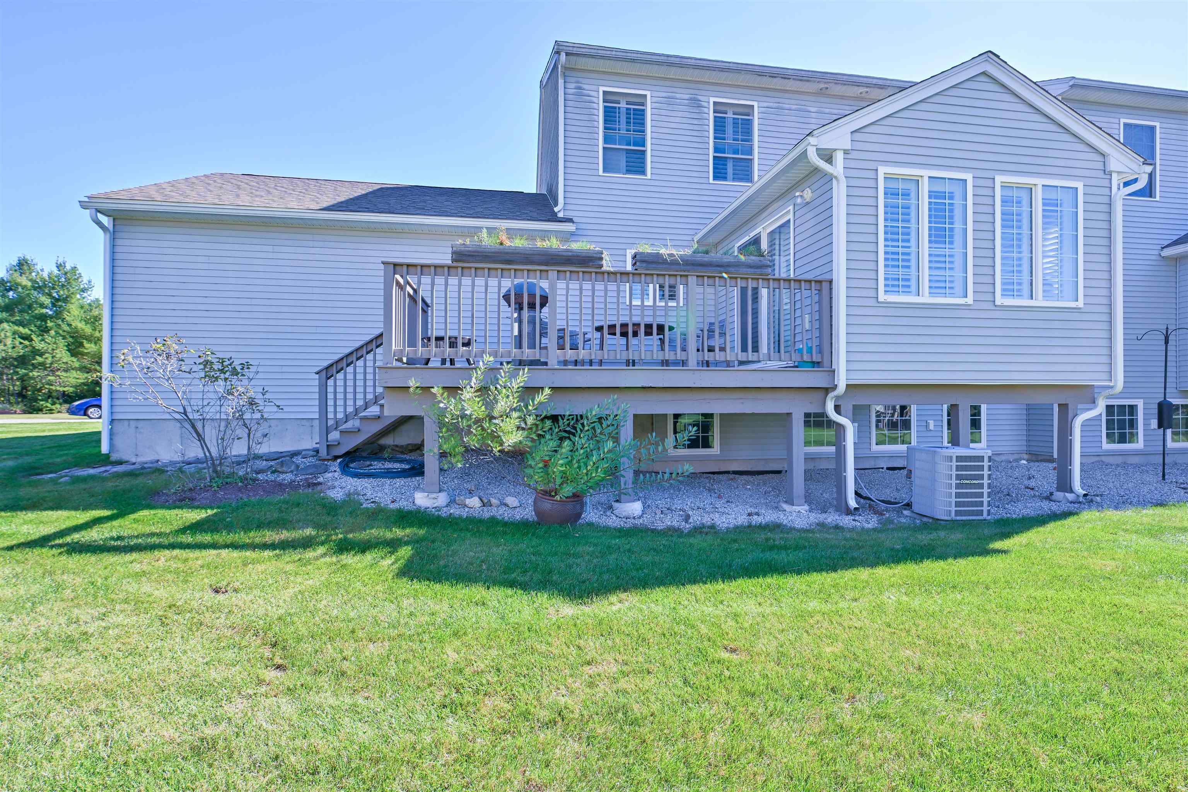
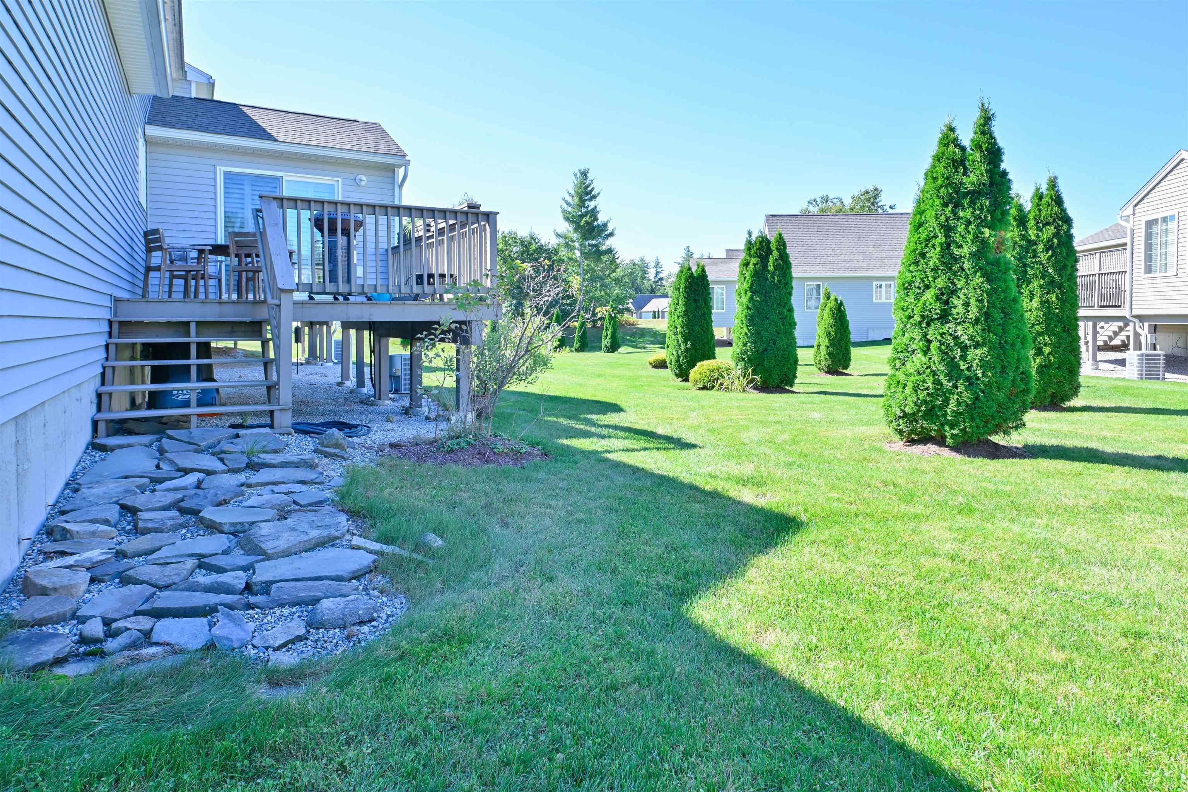
Live, love, leave the yardwork to someone else! This beautiful condo at the Villages of Chester will capture your heart as soon as you walk in. As you stand on the front porch you'll have a view of nothing but greenery and sky across the street. Step into the welcoming entryway and you'll see almost the entire first floor, from the living room to the dining area, kitchen, and sunroom in back. The living room is graced with a gas fireplace for cozy ambiance, the tall bookcases will stay with the property, and those lovel bamboo floors carry throughout the home. The dining area is open to everything, and the gorgeous kitchen has a 3-seat oversized island, so it will be the hub of activity in the home. And with so many cabinets, you'll have to buy extra gadgets to fill them all! The sunroom flows right out to the 15' x 11' deck, integrating indoors with outdoors seamlessly and creating a great flow for visiting friends and family. Upstairs is a spacious primary suite, second bedroom, and convenient laundry room with an extra half bath. The basement is almost fully finished, with two spacious rooms for workouts, guest space, or whatever you want, as well as another three-quarter bathroom (with perhaps a sauna?) and a small kitchenette area. The 2-car garage is an uncommon feature as well, and has an extra pantry closet and additional storage above the doors and behind the stairs. The Villages includes trails, a pond, a pool & clubhouse, and has easy access to the quaint center of Chester as well as Rt. 101, and cats and dogs are welcome as well. You're at the tail end of a cul-de-sac so you won't see many cars going by, and you can set up a little garden in the green space across the street. Schedule your visit and start planning how you'll live in and love this home! 10/3 OPEN HOUSE POSTPONED. OPEN HOUSES: Sun., 10/4, 11:00 am-1:00 pm; Mon. 10/5, 4-6pm.
| 21 hours ago | Listing updated with changes from the MLS® | |
| 3 days ago | Listing first seen on site |

Copyright 2026, PrimeMLS, Inc. All rights reserved. This information is deemed reliable, but not guaranteed. The data relating to real estate displayed on this display comes in part from the IDX Program of PrimeMLS. The information being provided is for consumers’ personal, noncommercial use and may not be used for any purpose other than to identify prospective properties consumers may be interested in purchasing.
Last checked: 2026-10-04 07:28 AM UTC