Save
Ask
Tour
Hide
Share
$749,900
7 Days On Site

18 Artisan Drive 419
Salem, NH 03079

For Sale|Condominium|Active
1
Bed
1
Total Bath
1
Full Bath
857
SqFt
$875
/SqFt
2023
Built
Subdivision:
Tuscan Village
County:
Rockingham
Listing courtesy of Debra Doherty of Doherty Properties, LLC
Call Now: 603-825-6696
Is this the listing for you? We can help make it yours.
603-825-6696
18 Artisan Drive 41918 Artisan Drive 41918 Artisan Drive 41918 Artisan Drive 419
Save
Ask
Tour
Hide
Share

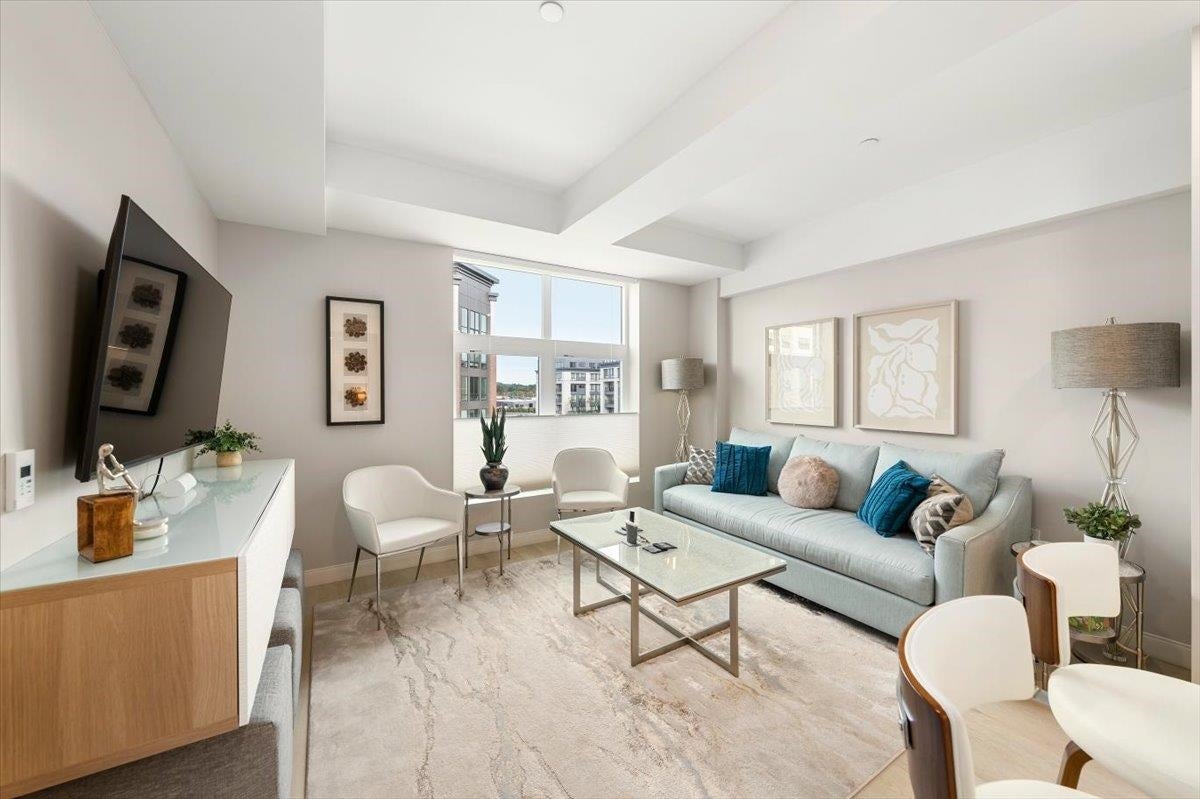
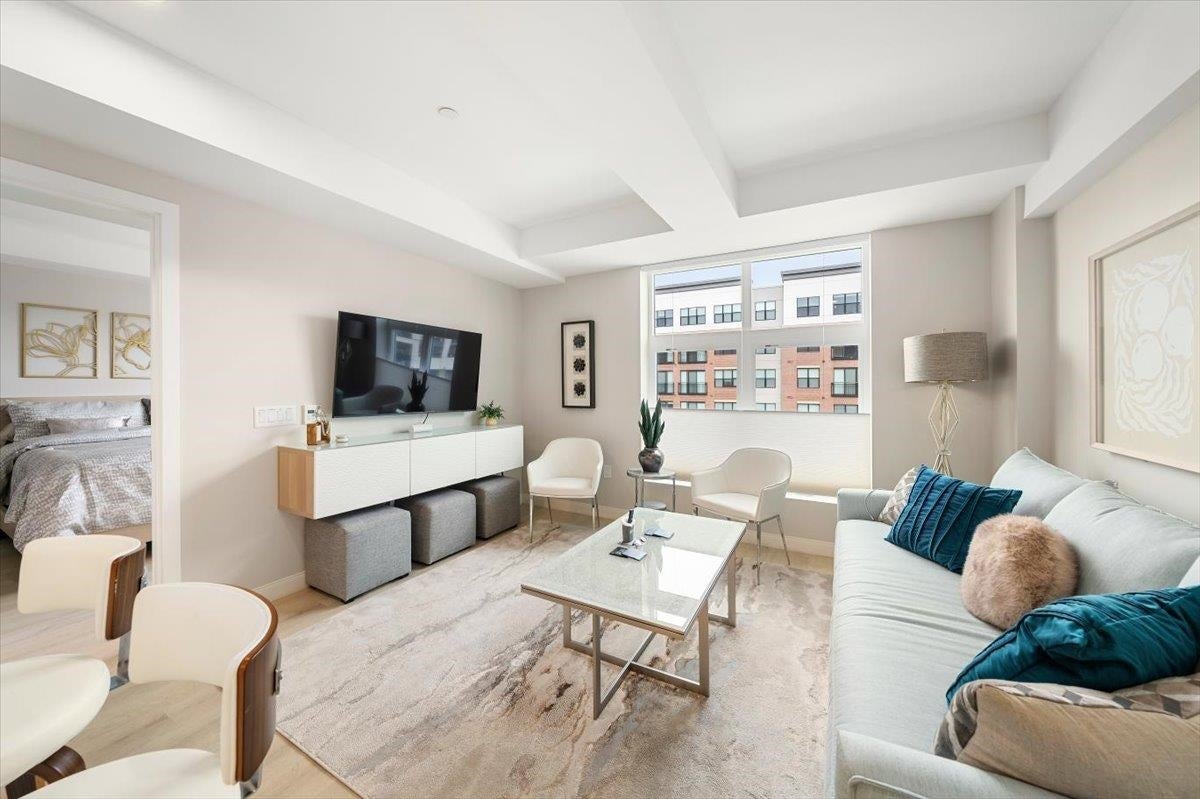
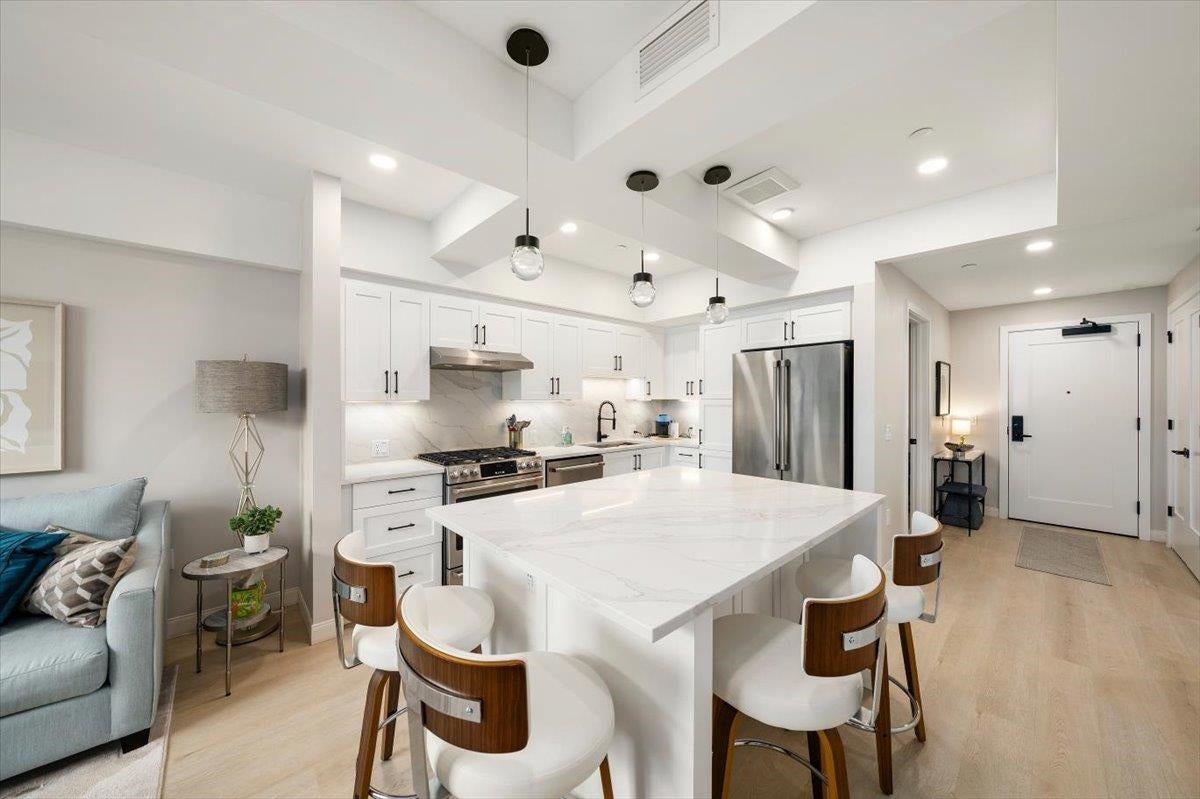
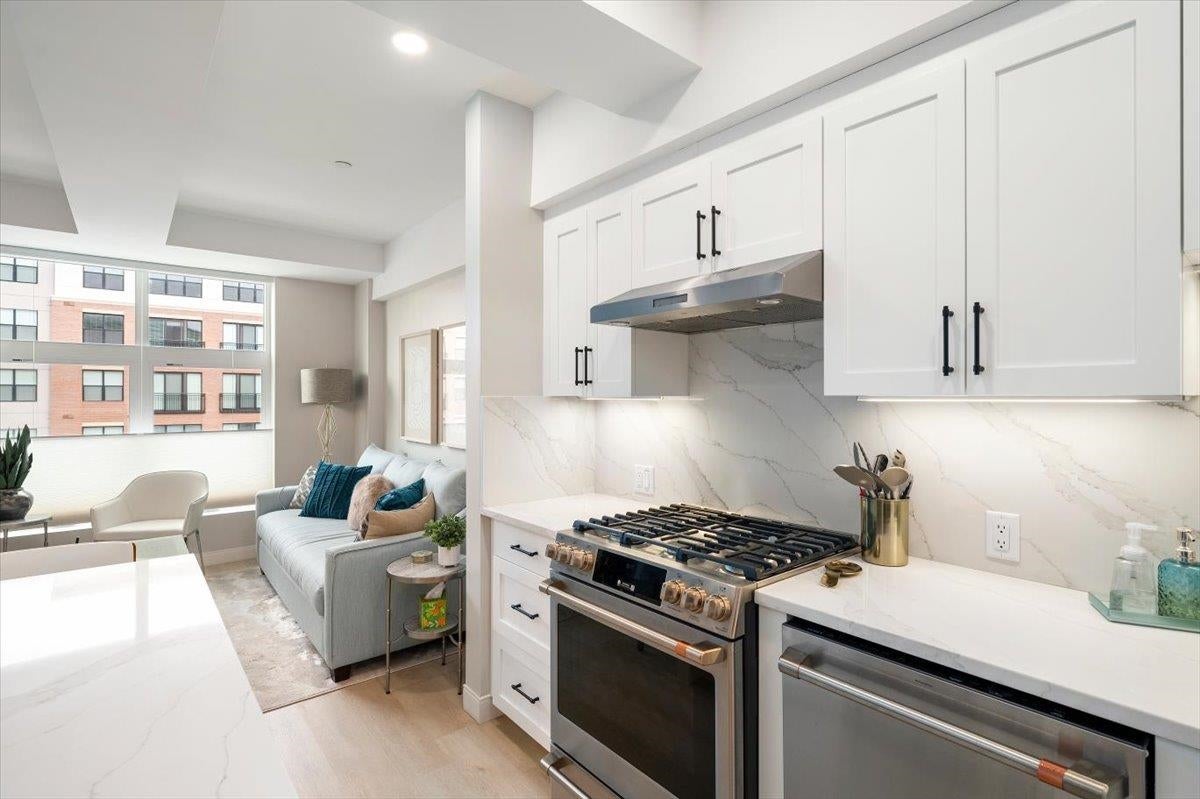
Welcome to the Residence of 18 Artisan in the highly desirable, Tuscan Village, where your not just buying a condo your embracing a lifestyle. This beautifully furnished fourth-floor residence offers modern luxury, convenience and an elevated sense of community. The sophisticated kitchen features contemporary cabinetry, premium finishes, and oversized island that opens into the living area. The primary suite offers a peaceful retreat with a custom closet and ensuite bath. Enjoy the convenience of assigned deeded parking in the secure underground heated garage, with elevator access for exclusively for residents. Homeowners enjoy access to the fitness center, inground pool, Rooftop bar, private terrace, with fire pits and grills for relaxing and entertaining. Pets are welcome and there is a wash center in the building! Step outside and enjoy an exciting collection of upscale dining, shopping and events. This location also offers access to world class healthcare including Mass General, making this an ideal choice for both lifestyle and accessibility. Best of all, this residence being completely furnished just bring your clothes and unpack and start enjoying the Tuscan Village Lifestyle from day one.

Save
Ask
Tour
Hide
Share
Listing Snapshot
Price 
$749,900
Days On Site 
7 Days
Bedrooms 
1
Inside Area (SqFt) 
857 sqft
Total Baths 
1
Full Baths 
1
Partial Baths 
N/A
Lot Size 
N/A
Year Built 
2023
MLS® Number 
5112244
Status 
Active
Property Tax 
N/A
HOA/Condo/Coop Fees 
$771.96 monthly
Sq Ft Source 
N/A
Friends & Family
Recent Activity
a week agoListing updated with changes from the MLS®
a week agoListing first seen on site
General Features
Garage 
Yes
Garage Spaces 
1
Number Of Stories 
4
Parking 
ConcreteHeated GarageDeededCovered
Parking Spaces 
1
Pets 
Yes
Property Sub Type 
Condominium
Security 
Security System
Sewer 
Public Sewer
SqFt Above 
857
SqFt Total 
857
Style 
Modern Architecture
Utilities 
Cable Available
Water Source 
Public
Zoning 
residential
Interior Features
Appliances 
DishwasherDryerRefrigeratorMicrowaveWasherDisposalGas RangeExhaust FanWater Heater
Basement 
Concrete
Cooling 
Central Air
Electric 
Circuit Breakers
Flooring 
Ceramic TileVinyl
Heating 
Heat Pump
Interior 
Kitchen Island
Save
Ask
Tour
Hide
Share
Exterior Features
Construction Details 
Frame
Patio And Porch 
Patio
Roof 
FlatMembrane
Community Features
Association Amenities 
ClubhouseLandscapingElevator(s)SecuritySnow Removal
Association Fee 
$771.96
Association Fee Frequency 
Monthly
School District 
Salem School District
Schools
School District
Salem School District
Elementary School
Unknown
Middle School
Unknown
High School
Salem High School
Listing courtesy of Debra Doherty of Doherty Properties, LLC


Copyright 2026, PrimeMLS, Inc. All rights reserved. This information is deemed reliable, but not guaranteed. The data relating to real estate displayed on this display comes in part from the IDX Program of PrimeMLS. The information being provided is for consumers’ personal, noncommercial use and may not be used for any purpose other than to identify prospective properties consumers may be interested in purchasing.
Last checked: 2026-10-07 11:38 PM UTC
Neighborhood & Commute
Source: Walkscore
Disclosure: Community information and market data powered by Constellation Data Labs. Information is deemed reliable but not guaranteed.
Save
Ask
Tour
Hide
Share