

99 Parkview StreetManchester, NH 03103
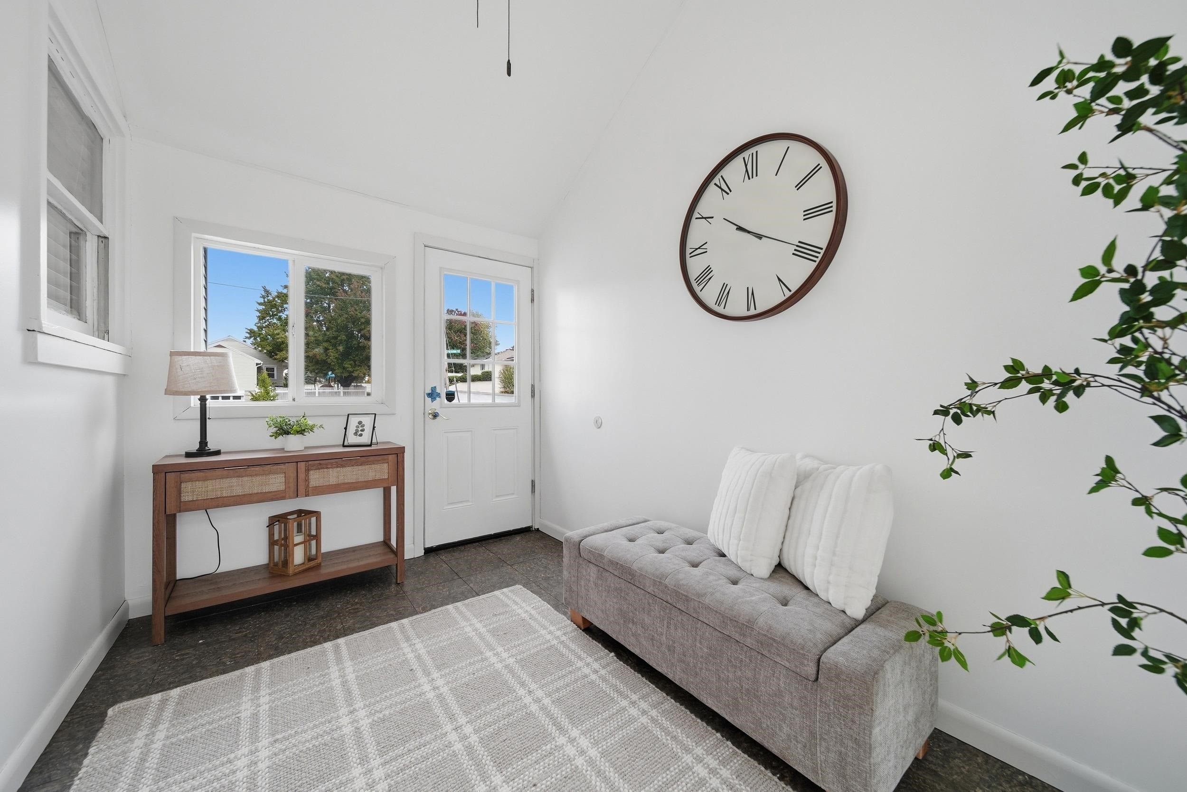
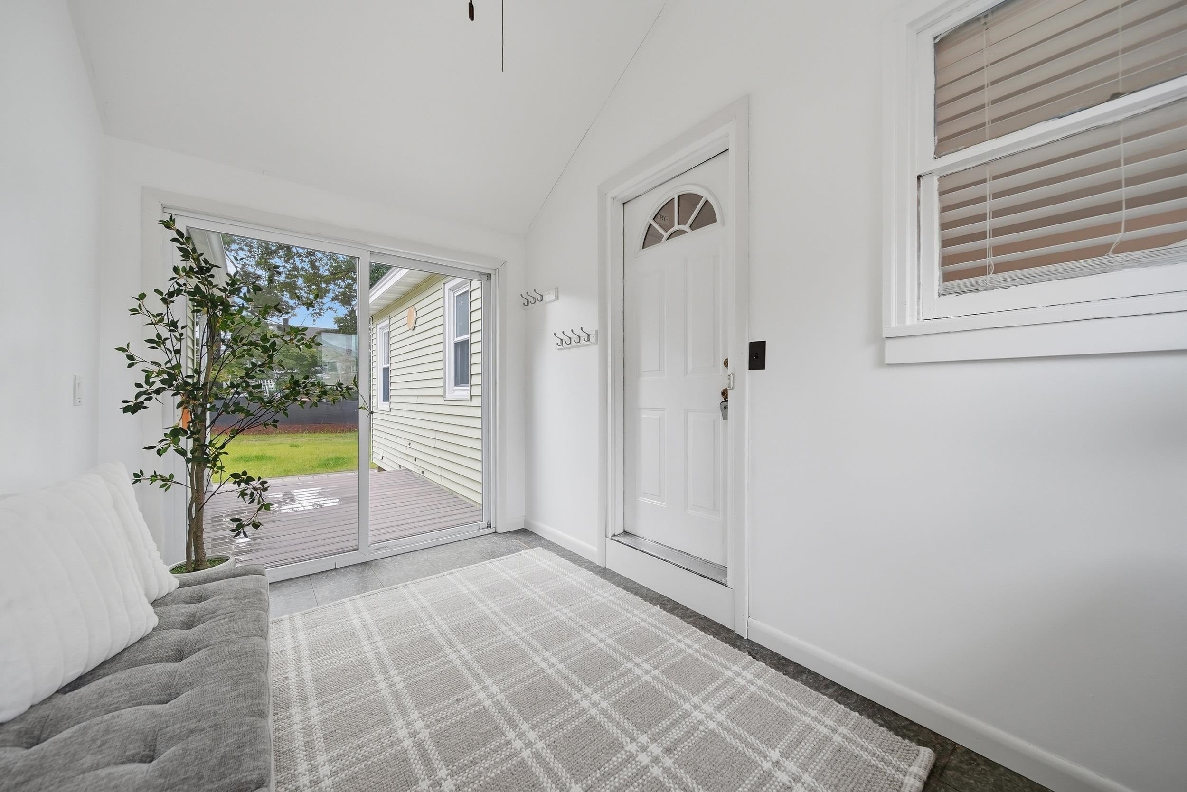
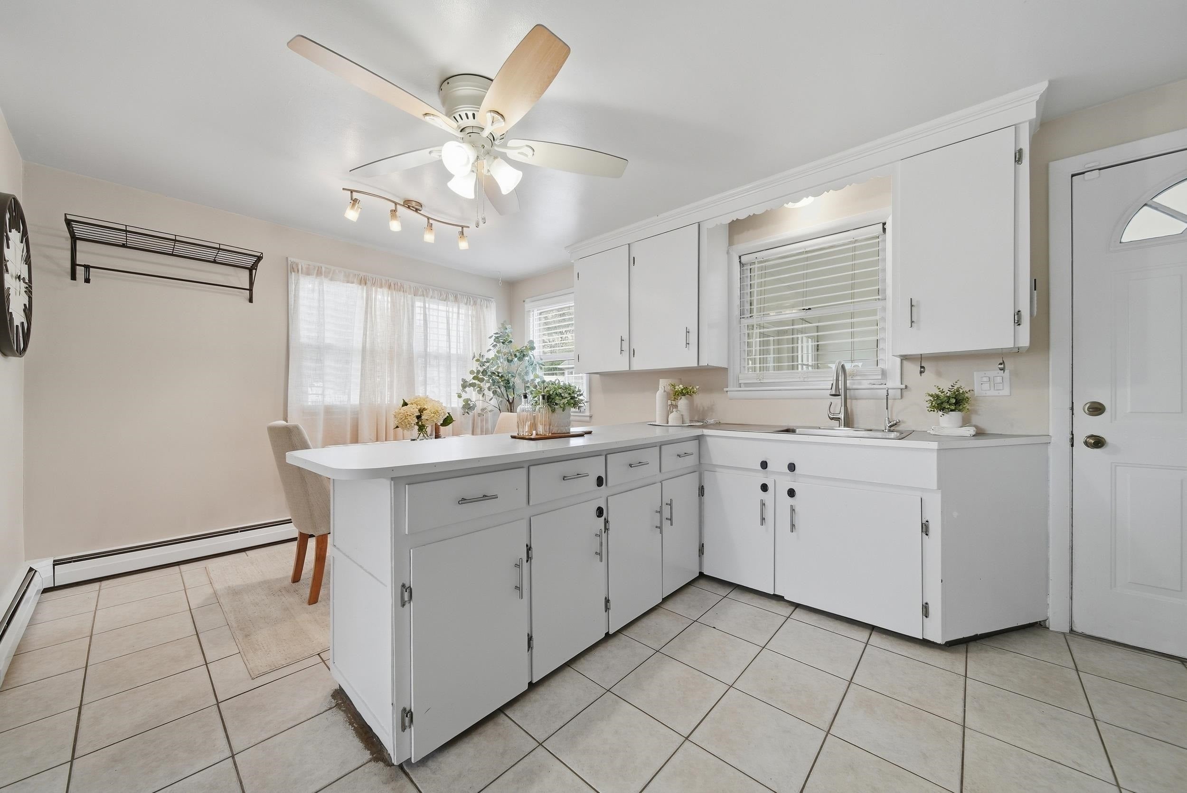
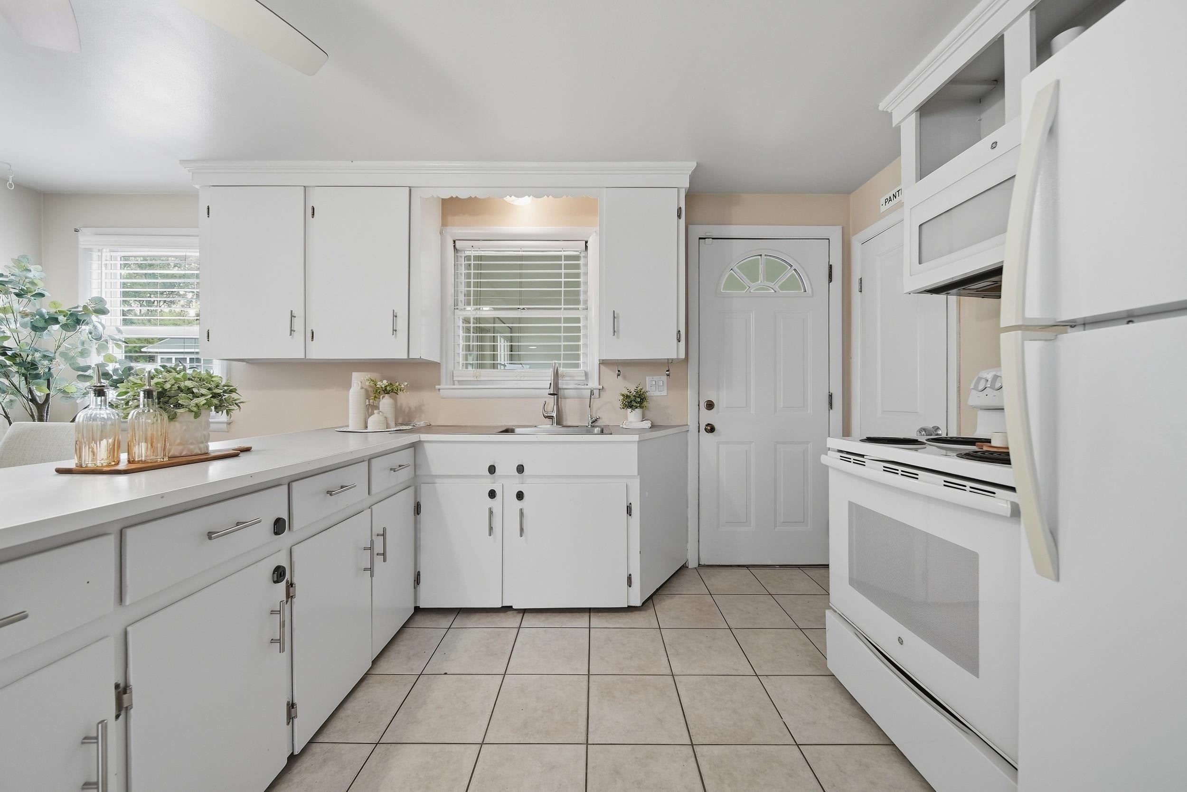
99 Parkview Street in Manchester, NH is a well-loved and well-maintained 3-bedroom, 1-bath ranch with refinished original hardwood, a NEW ROOF, a newly fenced yard, and a spacious basement ready for whatever you imagine. Easy one-floor living starts the moment you step into the front-to-back breezeway. The eat-in kitchen and dining room flows directly into the living room, where the original hardwood floors have been refinished, giving a fresh, updated feel. Three nicely sized bedrooms and a full bath complete the main level. Downstairs, the spacious basement offers real potential for additional finished living space. A one-car attached garage offers shelter from New England weather and even more storage space. Manchester puts city energy and outdoor recreation side by side. Downtown offers dining, shopping, breweries, the arts, and major venues including the Palace Theatre and SNHU Arena. Enjoy easy access to the rail trail, parks, golf at Derryfield Country Club, skating at JFK Coliseum, and riverfront recreation, plus Lake Massabesic and skiing at McIntyre Ski Area. Highway access puts Boston, the Seacoast, the Lakes Region, and the White Mountains within easy reach. All of this in the Manchester-Nashua market, ranked among the nation's hottest housing markets in 2026. Showings begin at Friday's open house. You won't want to miss this one! Open Houses: Friday 10/2, 4:30 to 6:00 PM. Saturday 10/3 and Sunday 10/4, 11:00 AM to 12:30 PM.
| 2 days ago | Listing updated with changes from the MLS® | |
| 2 days ago | Status changed to Active | |
| 4 days ago | Listing first seen on site |

Copyright 2026, PrimeMLS, Inc. All rights reserved. This information is deemed reliable, but not guaranteed. The data relating to real estate displayed on this display comes in part from the IDX Program of PrimeMLS. The information being provided is for consumers’ personal, noncommercial use and may not be used for any purpose other than to identify prospective properties consumers may be interested in purchasing.
Last checked: 2026-10-04 07:28 AM UTC