Save
Ask
Tour
Hide
Share
$400,000
5 Days On Site

77 Coburn Street
Manchester, NH 03102

Single Family Residence|Coming Soon
2
Beds
1
Total Bath
1
Full Bath
1,304
SqFt
$307
/SqFt
1969
Built
County:
Hillsborough
Listing courtesy of Tyler Costa of Keller Williams Realty-Metropolitan
Call Now: 603-825-6696
Is this the listing for you? We can help make it yours.
603-825-6696
Upcoming Open Houses
Sat, Oct 10, 10:00 AM - 11:30 AM
Sun, Oct 11, 10:00 AM - 11:30 AM
77 Coburn Street77 Coburn Street77 Coburn Street77 Coburn Street
Save
Ask
Tour
Hide
Share

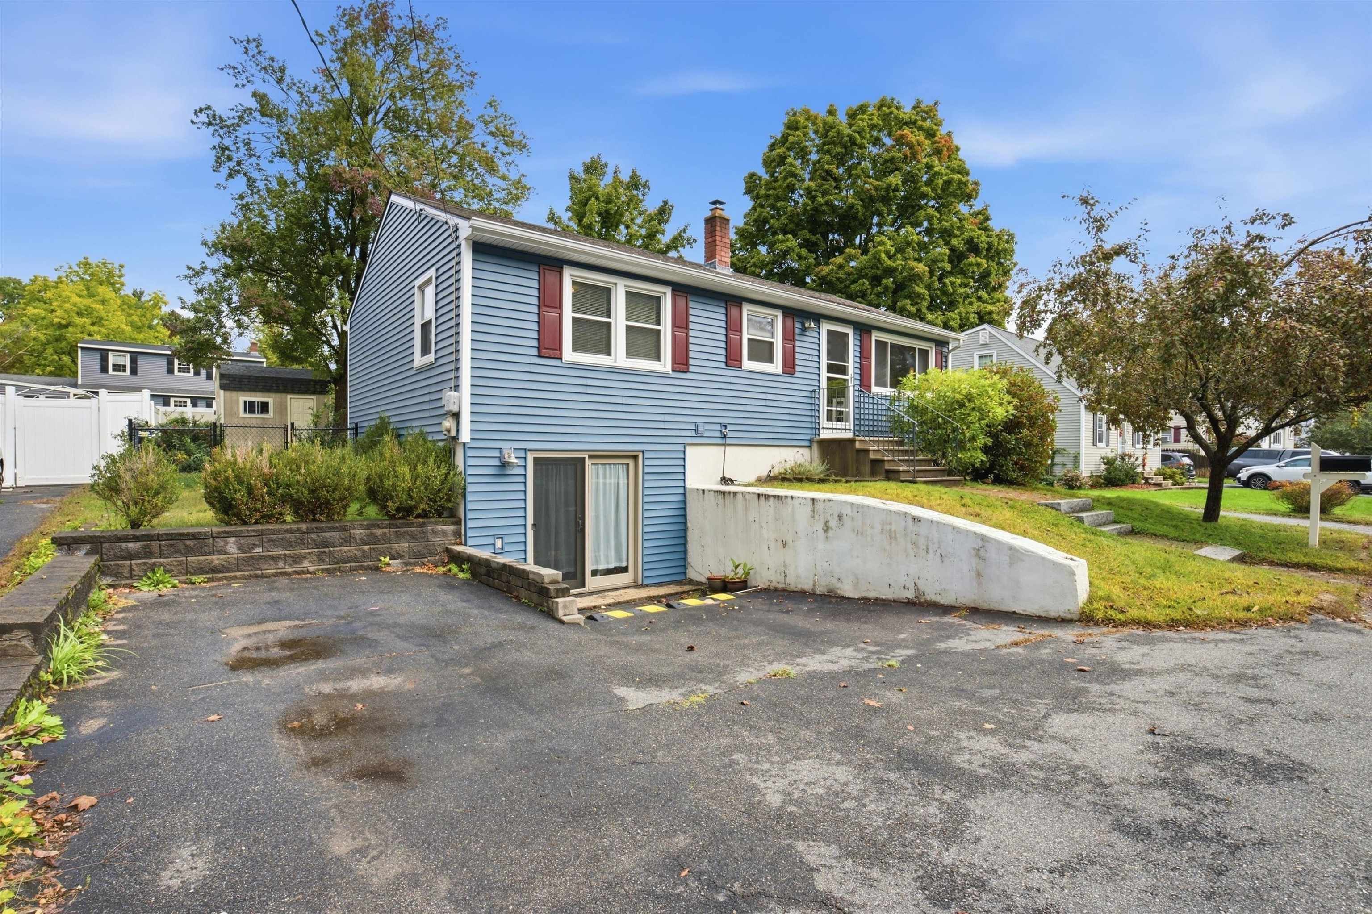
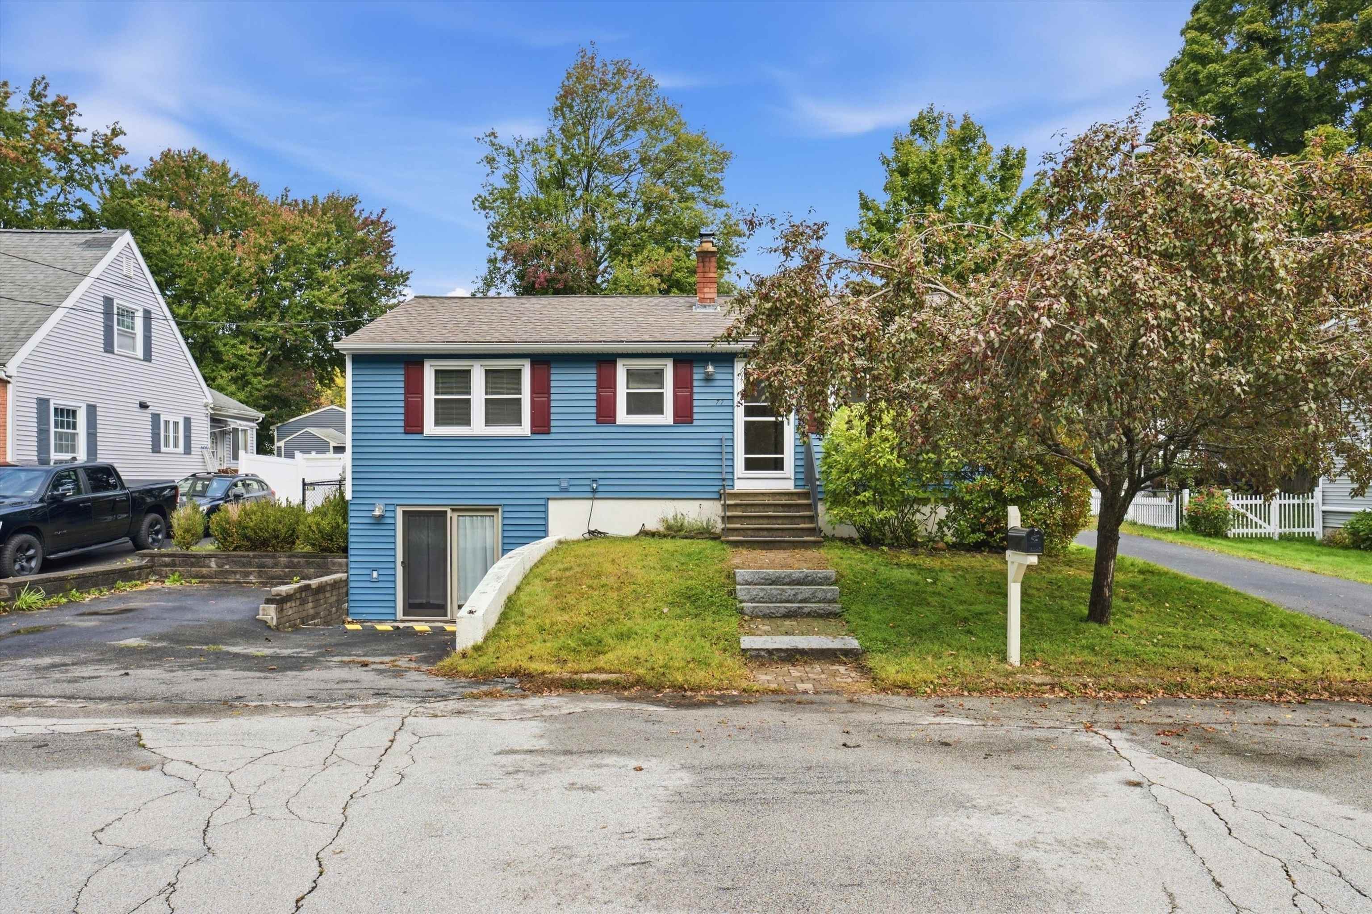
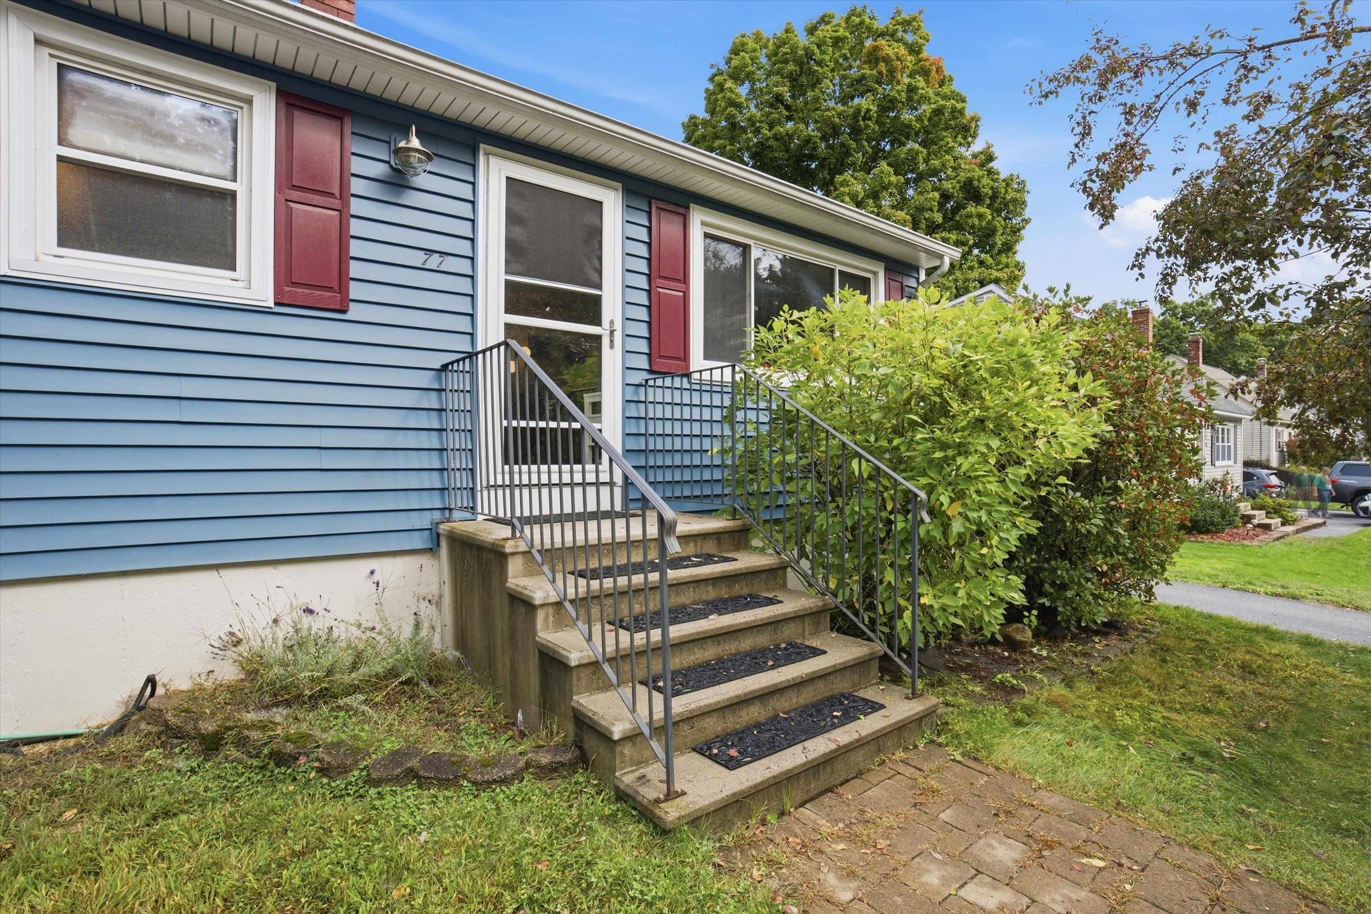
A quiet neighborhood feel with everyday convenience close by! Welcome to 77 Coburn Street, a two-bedroom ranch tucked into a walkable Manchester neighborhood with convenient access to Bedford, shopping, grocery stores, restaurants and major highways. Whether heading out for a neighborhood stroll, running errands or commuting, this location makes it easy to stay connected while enjoying a residential setting. Inside, a bright living room leads to a kitchen with white cabinetry and an adjoining dining area, with two bedrooms and a full bath completing the main level. The partially finished lower level adds flexible space for a home office, hobbies or an additional living area, along with unfinished space for laundry and storage. Outside, the fenced-in backyard offers room to garden, play or unwind, while the deck and patio provide inviting spots for morning coffee and outdoor dining. A storage shed and paved off-street parking add everyday practicality. Updates include an upgraded electrical panel and a new stainless steel double-walled oil tank, with public water and sewer adding to the convenience. Comfortable living, usable outdoor space and a location that keeps daily essentials within easy reach! ***Showings begin at the open house on Saturday, October 10th from 10-11:30am. Additional open house on Sunday, October 11th from 10-11:30am.***

Save
Ask
Tour
Hide
Share
Listing Snapshot
Price 
$400,000
Days On Site 
5 Days
Bedrooms 
2
Inside Area (SqFt) 
1,304 sqft
Total Baths 
1
Full Baths 
1
Partial Baths 
N/A
Lot Size 
0.11 Acres
Year Built 
1969
MLS® Number 
5112380
Status 
Coming Soon
Property Tax 
$4,948.68
HOA/Condo/Coop Fees 
N/A
Sq Ft Source 
N/A
Friends & Family
Recent Activity
15 hours agoListing updated with changes from the MLS®
6 days agoListing first seen on site
General Features
Acres 
0.11
Number Of Stories 
1
Parking 
PavedDrivewayOff StreetOn Street
Property Sub Type 
Single Family Residence
Sewer 
Public Sewer
SqFt Above 
912
SqFt Below 
392
SqFt Total 
1824
Style 
Ranch
Utilities 
Cable Available
Water Source 
Public
Zoning 
R
Interior Features
Appliances 
DishwasherDryerRefrigeratorRange Hood
Basement 
FinishedPartially FinishedWalk-Out Access
Electric 
Circuit Breakers
Flooring 
Ceramic TileHardwoodVinyl
Heating 
BaseboardHot WaterOil
Save
Ask
Tour
Hide
Share
Exterior Features
Construction Details 
Vinyl Siding
Lot Features 
LevelCity LotInterior Lot
Other Structures 
Shed(s)
Patio And Porch 
Patio
Roof 
Shingle
Community Features
School District 
Manchester School District
Schools
School District
Manchester School District
Elementary School
Parker-Varney Elementary Sch
Middle School
Middle School at Parkside
High School
Manchester West High School
Listing courtesy of Tyler Costa of Keller Williams Realty-Metropolitan


Copyright 2026, PrimeMLS, Inc. All rights reserved. This information is deemed reliable, but not guaranteed. The data relating to real estate displayed on this display comes in part from the IDX Program of PrimeMLS. The information being provided is for consumers’ personal, noncommercial use and may not be used for any purpose other than to identify prospective properties consumers may be interested in purchasing.
Last checked: 2026-10-07 07:52 AM UTC
Neighborhood & Commute
Source: Walkscore
Disclosure: Community information and market data powered by Constellation Data Labs. Information is deemed reliable but not guaranteed.
Save
Ask
Tour
Hide
Share