Save
Ask
Tour
Hide
Share
$480,000
4 Days On Site

2 James Street
Dover, NH 03820

Single Family Residence|Pending
4
Beds
1
Total Bath
1
Full Bath
1,542
SqFt
$311
/SqFt
1956
Built
County:
Strafford
Listing courtesy of Nichole Fecteau of BHG Masiello Dover
Call Now: 603-825-6696
Is this the listing for you? We can help make it yours.
603-825-6696
2 James Street2 James Street2 James Street2 James Street
Save
Ask
Tour
Hide
Share

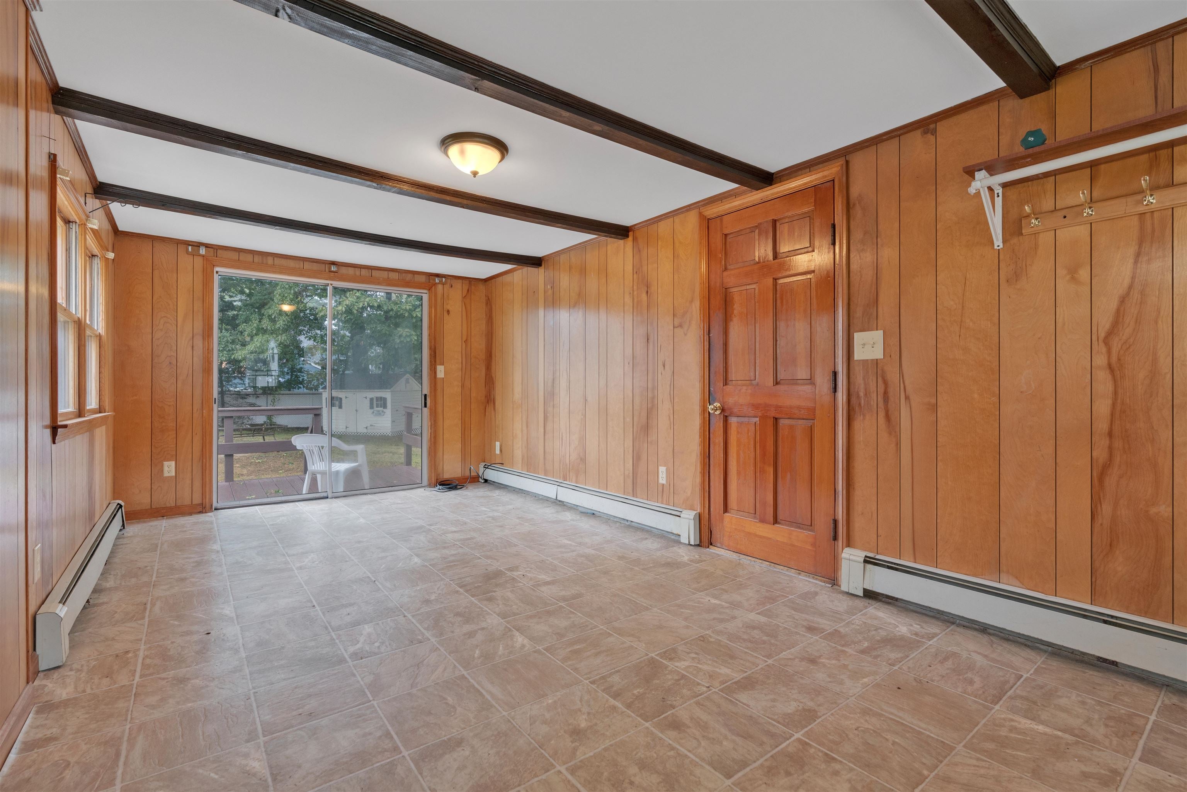
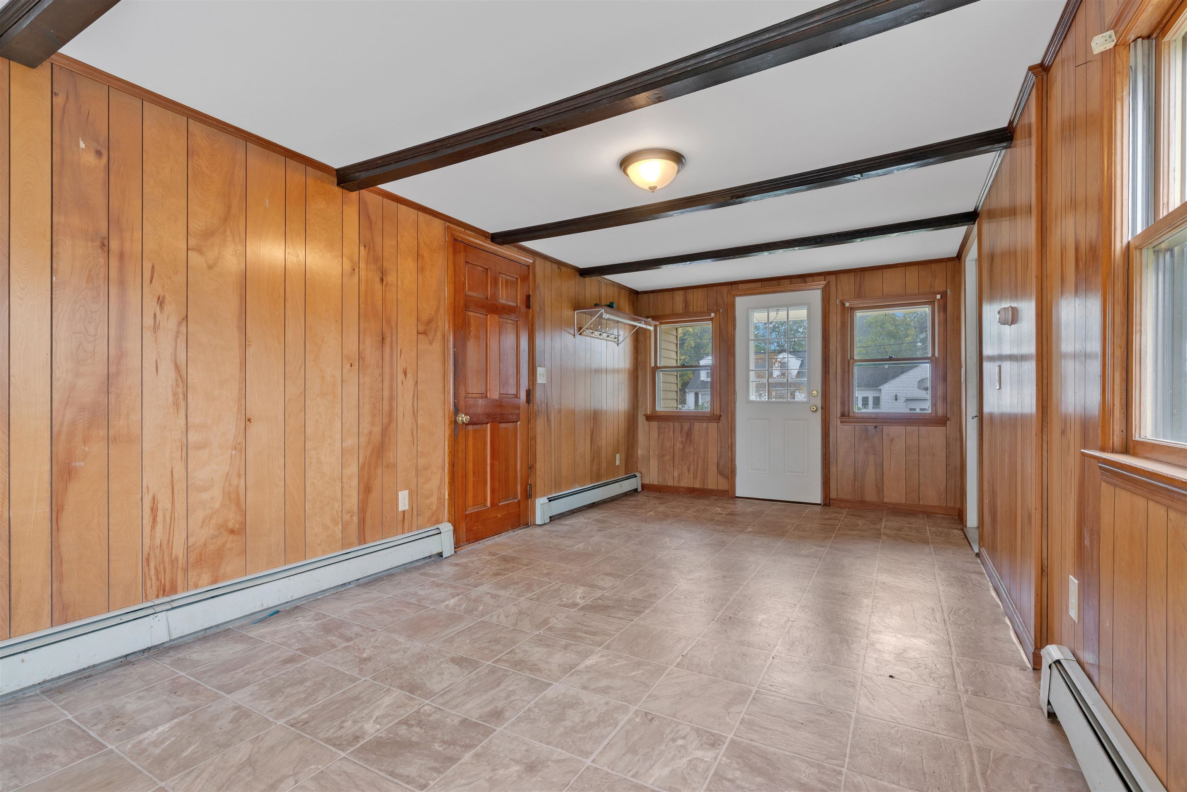
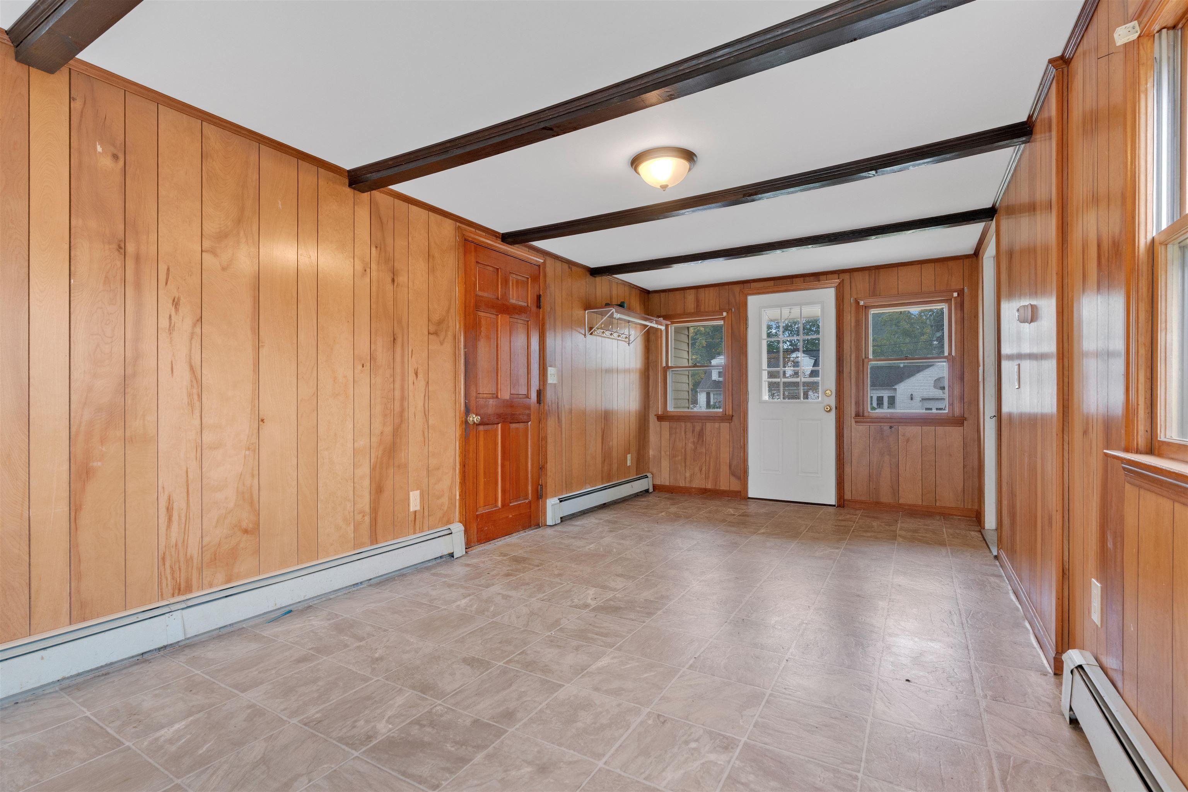
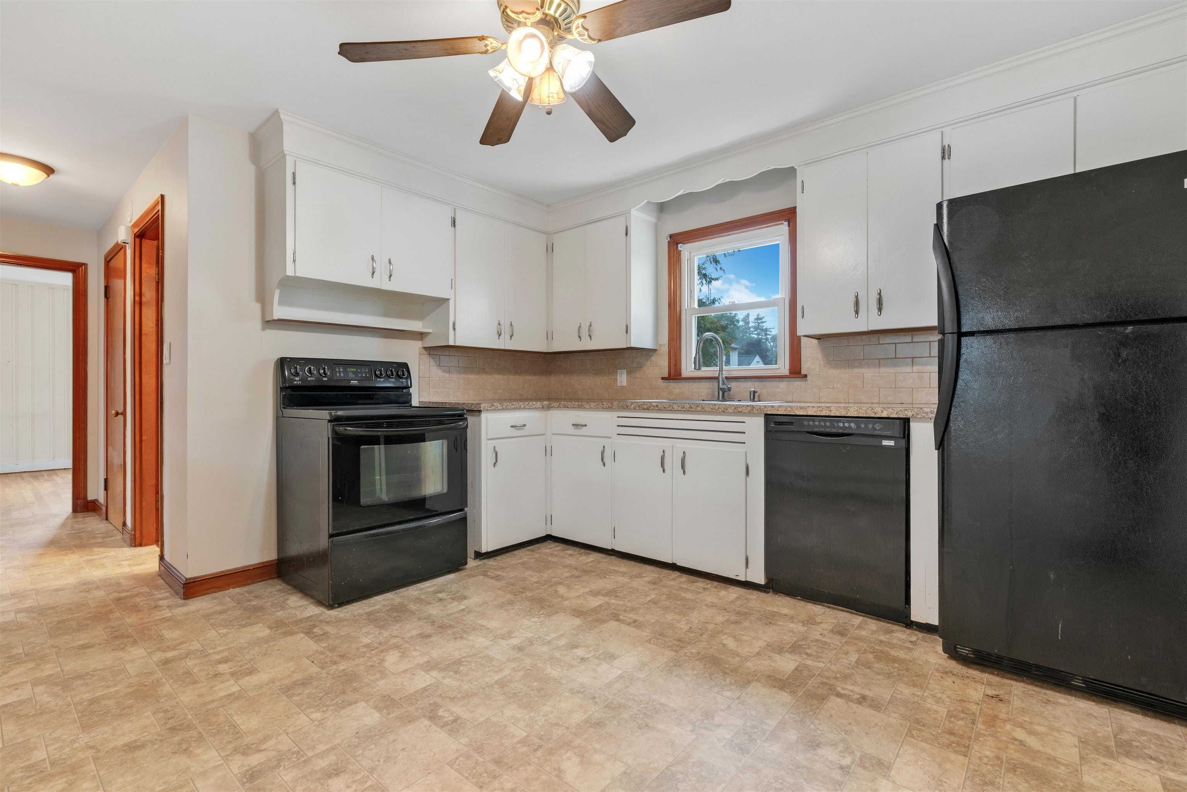
Full of charm and possibility, this sweet four-bedroom Cape is in a quiet neighborhood in one of Dover’s highly desirable areas. Inside, hardwood floors, natural wood trim, and sun-filled rooms create a welcoming starting point for your ideas. The kitchen offers plenty of cabinet space, while a cozy paneled room with ceiling beams and sliding doors to the deck adds character and a connection to the outdoors. An in-ground pool offers the potential for a backyard you’ll love spending summers in. Ready for updating, 2 James Street is a wonderful blank slate for someone eager to bring their own style to a home in a location they love. Keep the classic Cape charm, reimagine the finishes, and make it your own- there’s so much to look forward to here! Come check it out at the Open Houses- Sat Oct 3 from 11-12:30 and Sun Oct 4 from 12-1:30.

Save
Ask
Tour
Hide
Share
Listing Snapshot
Price 
$480,000
Days On Site 
4 Days
Bedrooms 
4
Inside Area (SqFt) 
1,542 sqft
Total Baths 
1
Full Baths 
1
Partial Baths 
N/A
Lot Size 
0.28 Acres
Year Built 
1956
MLS® Number 
5112399
Status 
Pending
Property Tax 
$8,331
HOA/Condo/Coop Fees 
N/A
Sq Ft Source 
N/A
Friends & Family
Recent Activity
17 hours agoListing updated with changes from the MLS®
yesterdayStatus changed to Pending
5 days agoListing first seen on site
General Features
Acres 
0.28
Garage 
Yes
Garage Spaces 
2
Number Of Stories 
1
Parking 
Paved
Parking Spaces 
2
Property Sub Type 
Single Family Residence
Sewer 
Public Sewer
SqFt Above 
1542
SqFt Total 
2358
Style 
Cape
Utilities 
Cable Available
Water Source 
Public
Zoning 
R-12
Interior Features
Basement 
Full
Electric 
Circuit Breakers
Heating 
Hot Water
Save
Ask
Tour
Hide
Share
Exterior Features
Construction Details 
Vinyl Siding
Lot Features 
Level
Roof 
Shingle
Community Features
School District 
Dover
Schools
School District
Dover
Elementary School
Garrison School
Middle School
Dover Middle School
High School
Dover High School
Listing courtesy of Nichole Fecteau of BHG Masiello Dover


Copyright 2026, PrimeMLS, Inc. All rights reserved. This information is deemed reliable, but not guaranteed. The data relating to real estate displayed on this display comes in part from the IDX Program of PrimeMLS. The information being provided is for consumers’ personal, noncommercial use and may not be used for any purpose other than to identify prospective properties consumers may be interested in purchasing.
Last checked: 2026-10-06 06:07 AM UTC
Neighborhood & Commute
Source: Walkscore
Disclosure: Community information and market data powered by Constellation Data Labs. Information is deemed reliable but not guaranteed.
Save
Ask
Tour
Hide
Share