Save
Ask
Tour
Hide
Share
$380,000
4 Days On Site

1555 Bodwell Road 37
Manchester, NH 03109

For Sale|Condominium|Active
2
Beds
2
Total Baths
1
Full Bath
1
Partial Bath
1,860
SqFt
$204
/SqFt
1985
Built
County:
Hillsborough
Listing courtesy of Pam Folan of BHHS Verani Salem Cell: 978-289-2583
Call Now: 603-825-6696
Is this the listing for you? We can help make it yours.
603-825-6696
1555 Bodwell Road 371555 Bodwell Road 371555 Bodwell Road 371555 Bodwell Road 37
Save
Ask
Tour
Hide
Share

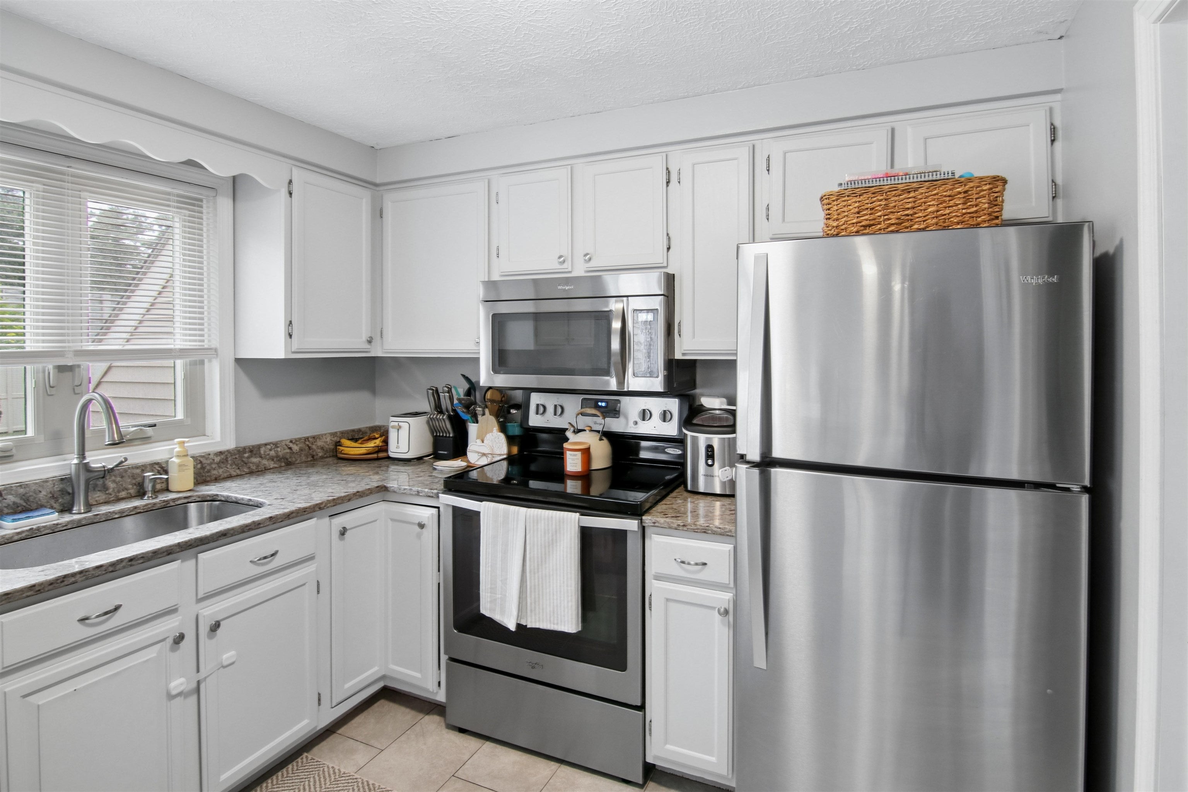
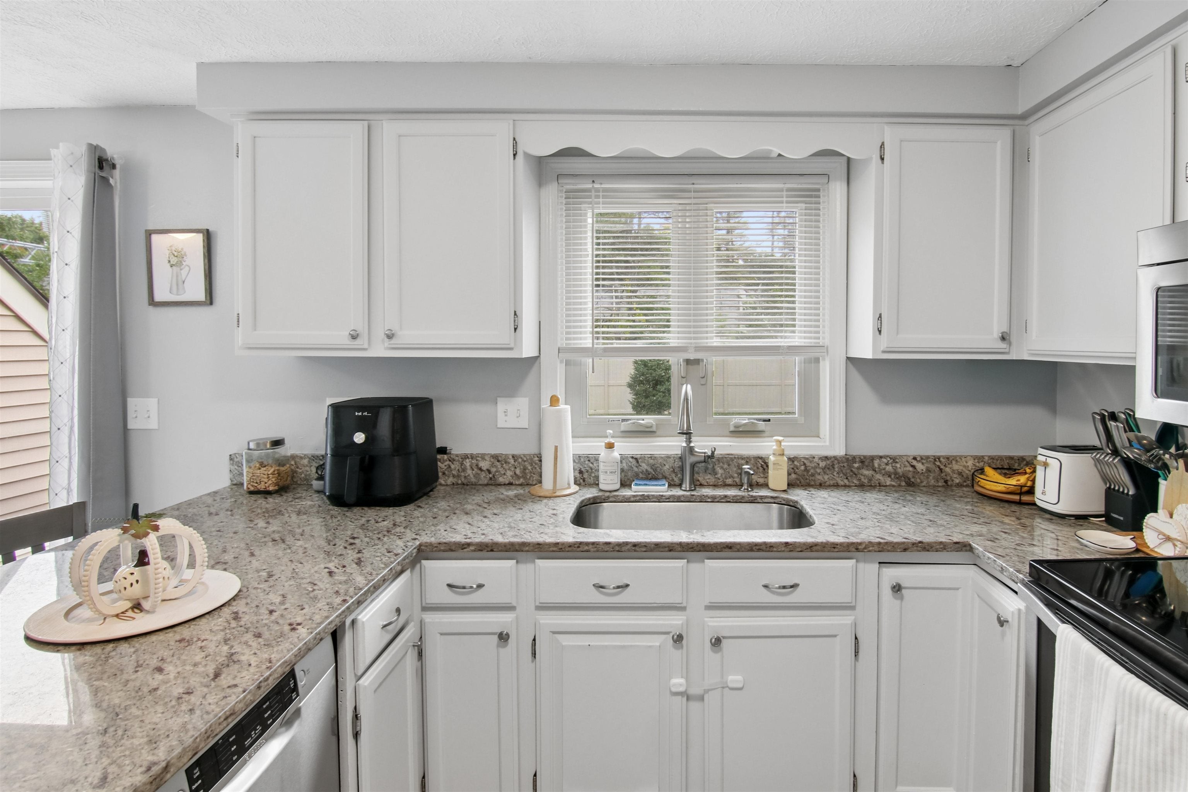
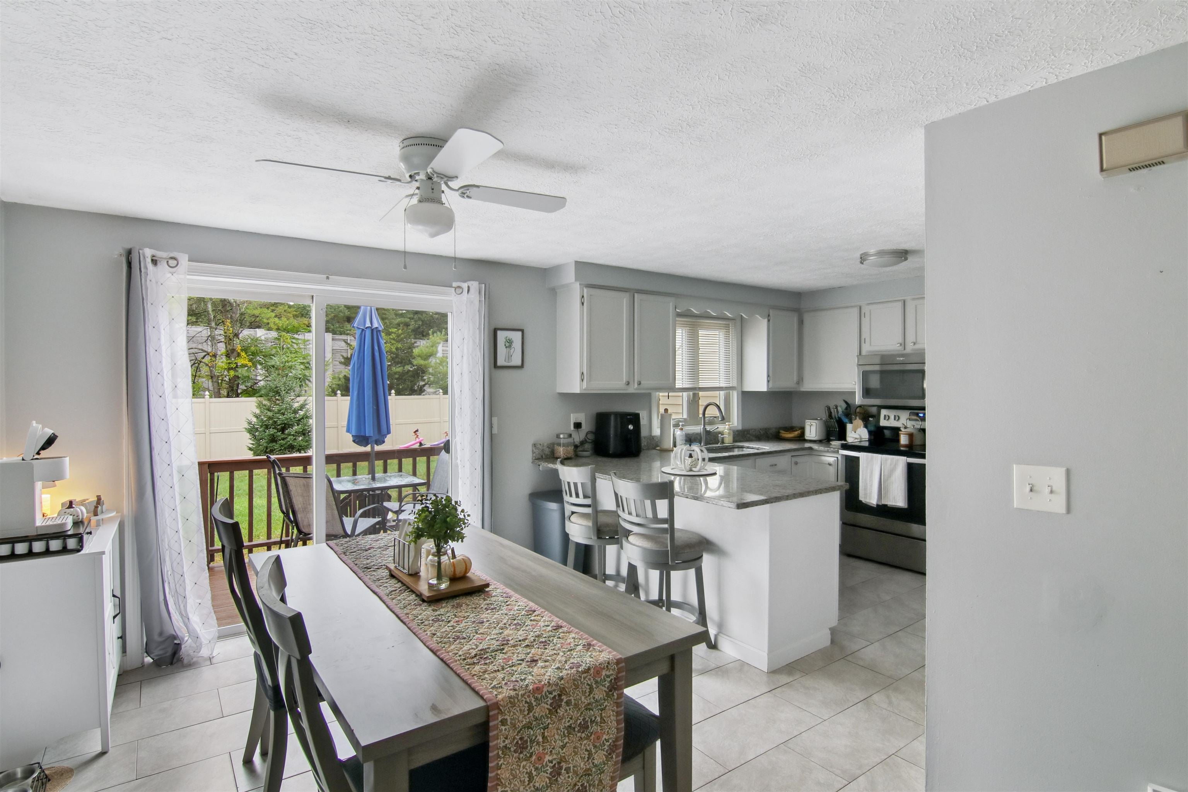
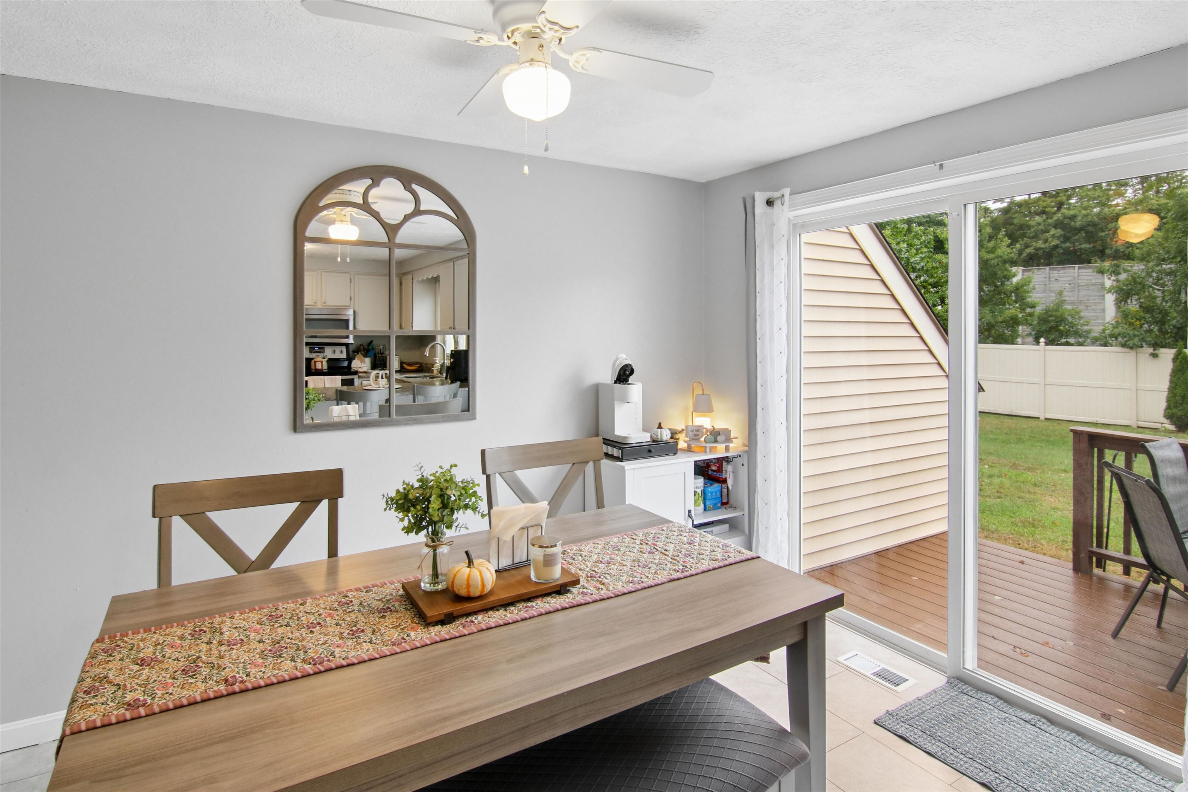
Welcome to Newton's Meadow! This spacious middle-unit townhouse offers four levels of versatile living space and a comfortable, flexible floor plan. The main level features a well-appointed kitchen with granite countertops and stainless-steel appliances, convenient first-floor laundry, a dining area, and a welcoming living space. Upstairs are two generously sized bedrooms and a full bath, with a large loft located above the primary bedroom, offering a wonderful bonus space for a home office, reading area, guest space, or additional living area. The finished lower level provides even more flexible space for a family room, media area, home gym, or hobbies. Enjoy the benefits of a pet-friendly, VA-approved condominium community with a low condo fee and a convenient Manchester location. Newton’s Meadow is close to shopping, restaurants, major highways, and everyday amenities. With an abundance of living space, a flexible floor plan, and a convenient location, this is a great opportunity to move beyond renting and enjoy the benefits of homeownership. Come see all that Unit 37 has to offer!

Save
Ask
Tour
Hide
Share
Listing Snapshot
Price 
$380,000
Days On Site 
4 Days
Bedrooms 
2
Inside Area (SqFt) 
1,860 sqft
Total Baths 
2
Full Baths 
1
Partial Baths 
1
Lot Size 
N/A
Year Built 
1985
MLS® Number 
5112400
Status 
Active
Property Tax 
$4,940.58
HOA/Condo/Coop Fees 
$305 monthly
Sq Ft Source 
N/A
Friends & Family
Recent Activity
4 days agoListing updated with changes from the MLS®
5 days agoListing first seen on site
General Features
Number Of Stories 
2
Parking 
PavedShared Driveway
Pets 
Yes
Property Sub Type 
Condominium
Sewer 
Public Sewer
SqFt Above 
1560
SqFt Below 
300
SqFt Total 
2160
Style 
Townhouse
Utilities 
Cable Available
Water Source 
Public
Zoning 
RES-CONDO
Interior Features
Appliances 
DishwasherRefrigeratorMicrowaveElectric Range
Basement 
FinishedPartially Finished
Cooling 
Central Air
Electric 
Circuit Breakers
Flooring 
Combination
Heating 
Natural GasForced Air
Save
Ask
Tour
Hide
Share
Exterior Features
Construction Details 
Vinyl Siding
Lot Features 
Landscaped
Roof 
Shingle
Community Features
Association Amenities 
LandscapingSnow Removal
Association Fee 
$305.0
Association Fee Frequency 
Monthly
Listing courtesy of Pam Folan of BHHS Verani Salem Cell: 978-289-2583


Copyright 2026, PrimeMLS, Inc. All rights reserved. This information is deemed reliable, but not guaranteed. The data relating to real estate displayed on this display comes in part from the IDX Program of PrimeMLS. The information being provided is for consumers’ personal, noncommercial use and may not be used for any purpose other than to identify prospective properties consumers may be interested in purchasing.
Last checked: 2026-10-06 06:12 AM UTC
Neighborhood & Commute
Source: Walkscore
Disclosure: Community information and market data powered by Constellation Data Labs. Information is deemed reliable but not guaranteed.
Save
Ask
Tour
Hide
Share