

25 Villager RoadChester, NH 03036
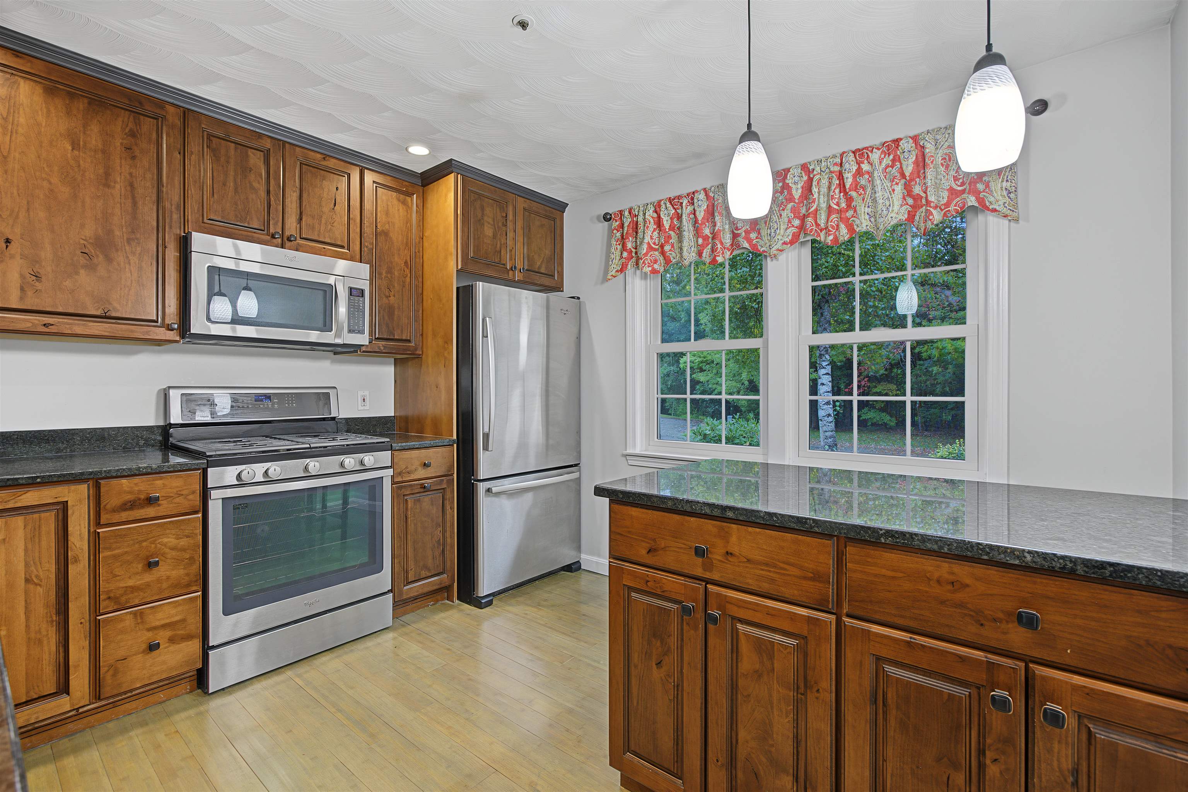
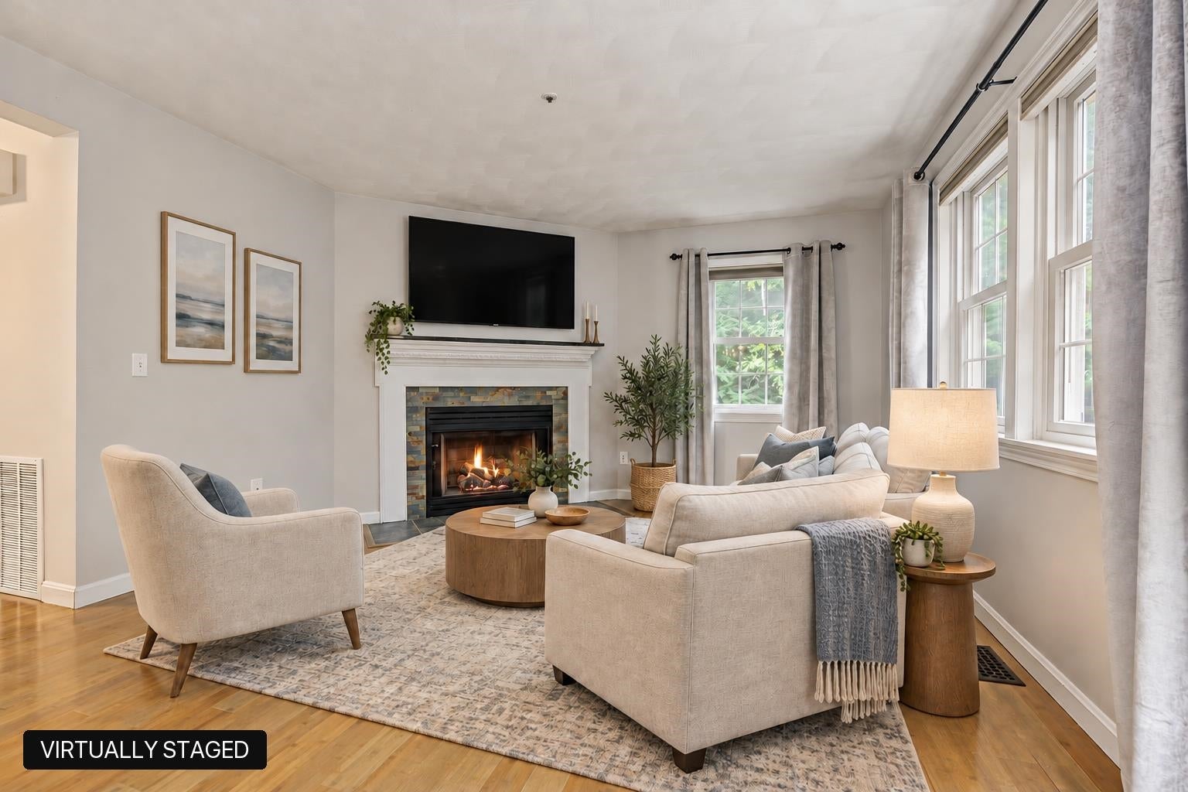
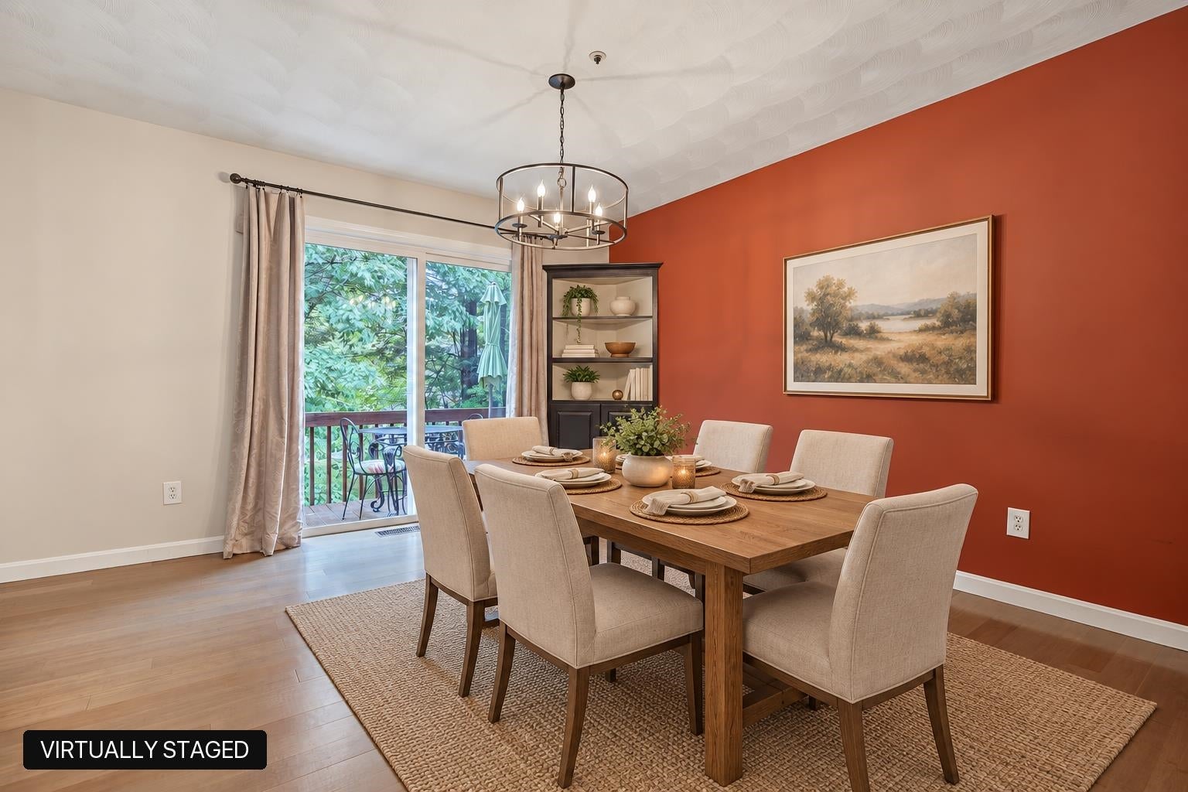
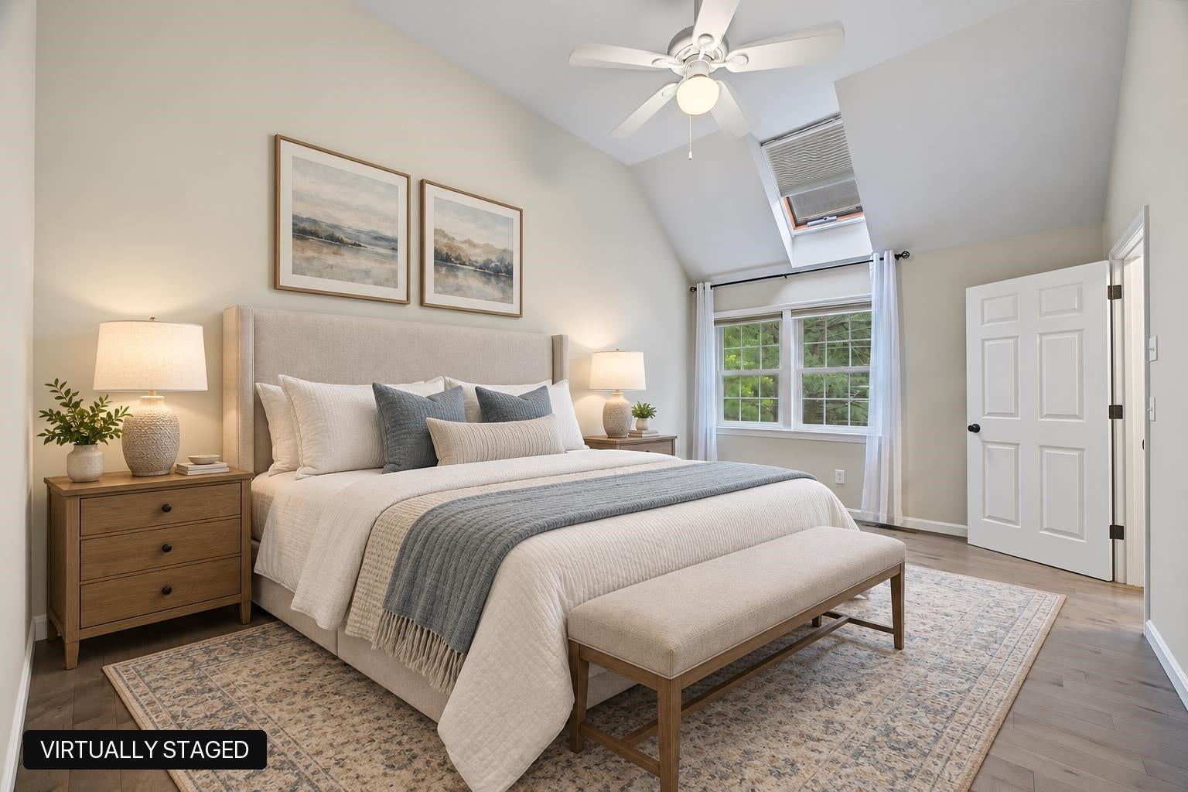
At The Villages at Chester, a private townhouse community, you come home to quiet private roads and a wooded recreation area, and the Association takes care of it all right down to the home’s exterior and even plowing your driveway and shoveling your walkway. Walk the wooded trails, spend summer at the pool, and book the clubhouse for your party. This end-unit townhouse has three finished levels, with hardwood throughout the first and second floors. The living room centers on a gas fireplace with a stacked-stone surround, prewired for a TV above. The dining room has a built-in corner cabinet and a slider out to a deck that runs the full width of the house, and nearly every window has a wooded view. The kitchen has knotty wood cabinets with a built-in wine rack, granite, stainless appliances, a five-burner gas stove and a peninsula with seating. The attached garage opens into a mudroom with a half bath and first-floor laundry. Upstairs, the large primary bedroom runs nearly the full depth of the house, with a vaulted ceiling, a skylight and a walk-in closet fitted out by California Closets with floor-to-ceiling shelving and drawers. The second bedroom is generous with two large windows, a ceiling fan and a double closet. A full bath with a double vanity connects the two, and a window seat in the hall looks out over your garden. Downstairs is the surprise. The finished lower level is carpeted and bigger than you'd expect, with a bonus room that stretches nearly the width of the house, full-size windows and a slider out to a patio and backyard. A separate room makes space for guests, or a workout area and another space ideal for an office or hobby room, and there’s the utility room and many closets for storage. Newer Andersen windows and a tankless water heater are already done. The HOA fee also covers trash, water and sewer. Pet-friendly community, and Chester keeps its small-town feel with horses and orchards nearby, and Pinkerton Academy for high school.
| 3 days ago | Listing updated with changes from the MLS® | |
| 4 days ago | Listing first seen on site |

Copyright 2026, PrimeMLS, Inc. All rights reserved. This information is deemed reliable, but not guaranteed. The data relating to real estate displayed on this display comes in part from the IDX Program of PrimeMLS. The information being provided is for consumers’ personal, noncommercial use and may not be used for any purpose other than to identify prospective properties consumers may be interested in purchasing.
Last checked: 2026-10-06 06:07 AM UTC