Save
Ask
Tour
Hide
Share
$429,900
7 Days On Site

3 Nutfield Court 8
Derry, NH 03038

For Sale|Condominium|Active
2
Beds
2
Total Baths
1
Full Bath
1
Partial Bath
1,280
SqFt
$336
/SqFt
2019
Built
County:
Rockingham
Listing courtesy of Laura Scholefield of RE/MAX Innovative Properties [email protected]
Call Now: 603-825-6696
Is this the listing for you? We can help make it yours.
603-825-6696
3 Nutfield Court 83 Nutfield Court 83 Nutfield Court 83 Nutfield Court 8
Save
Ask
Tour
Hide
Share

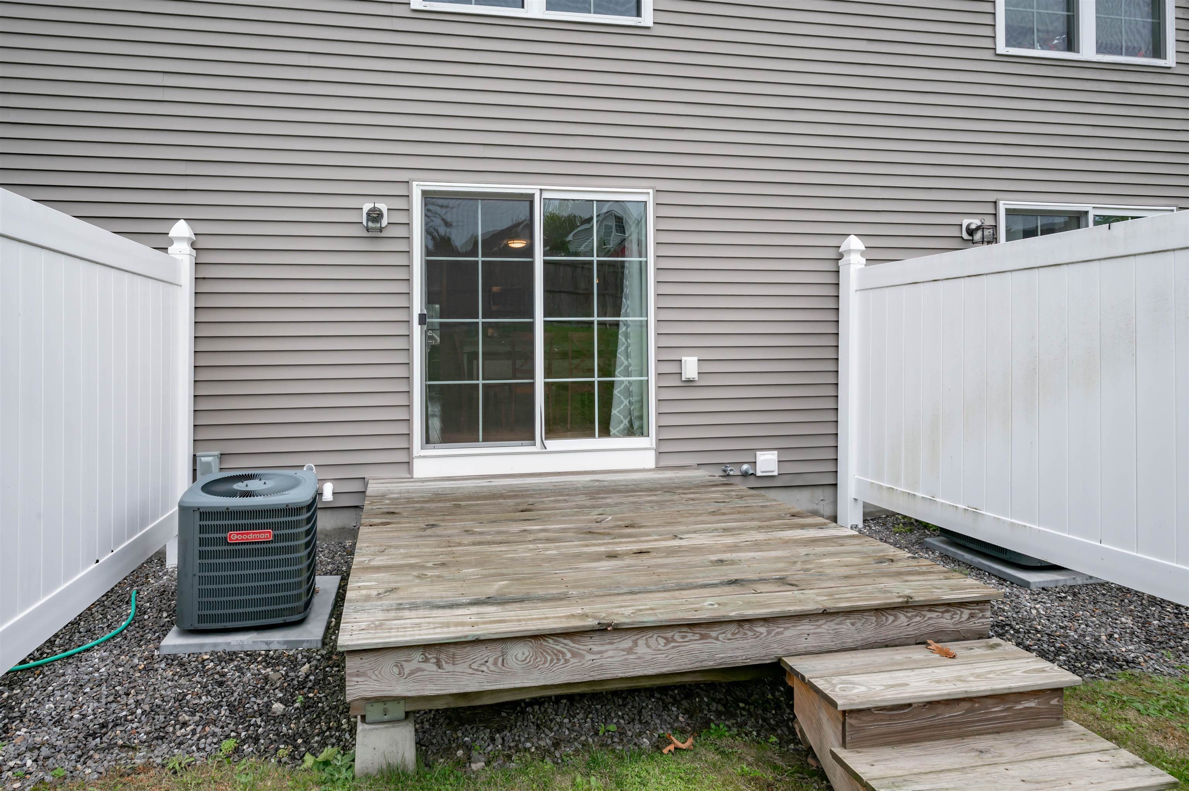
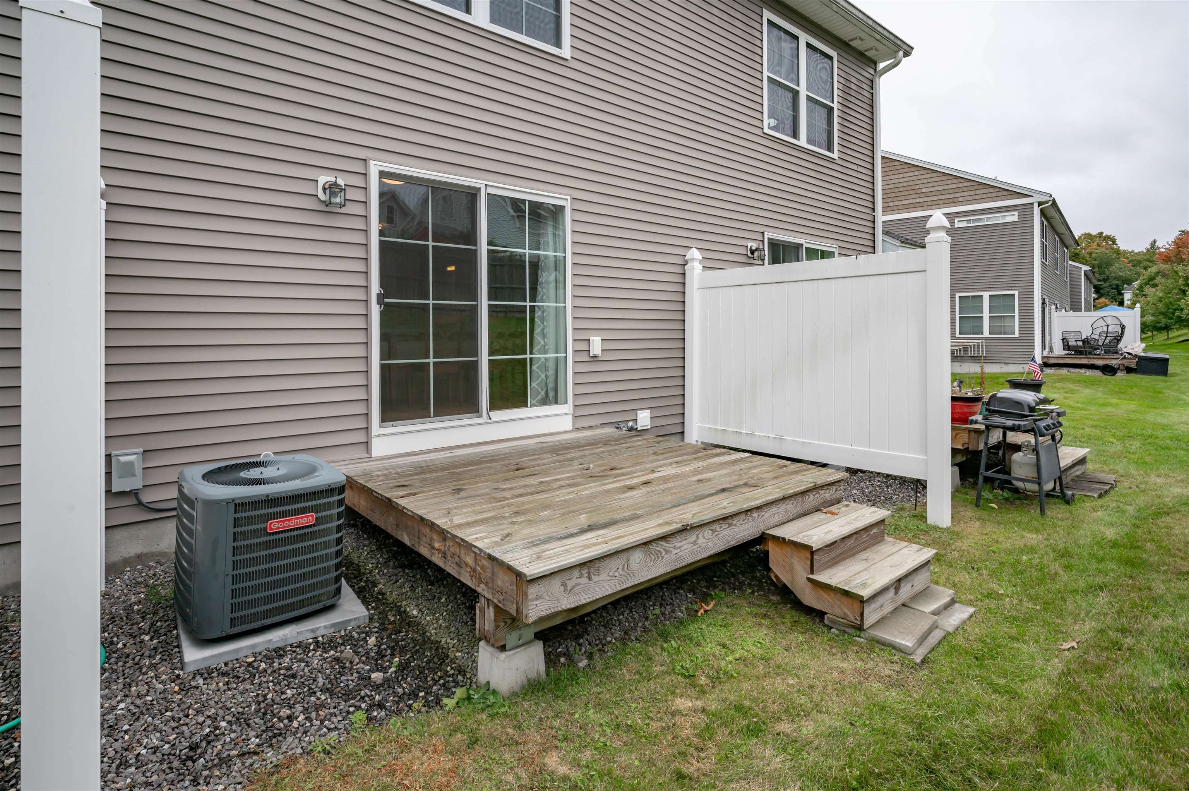
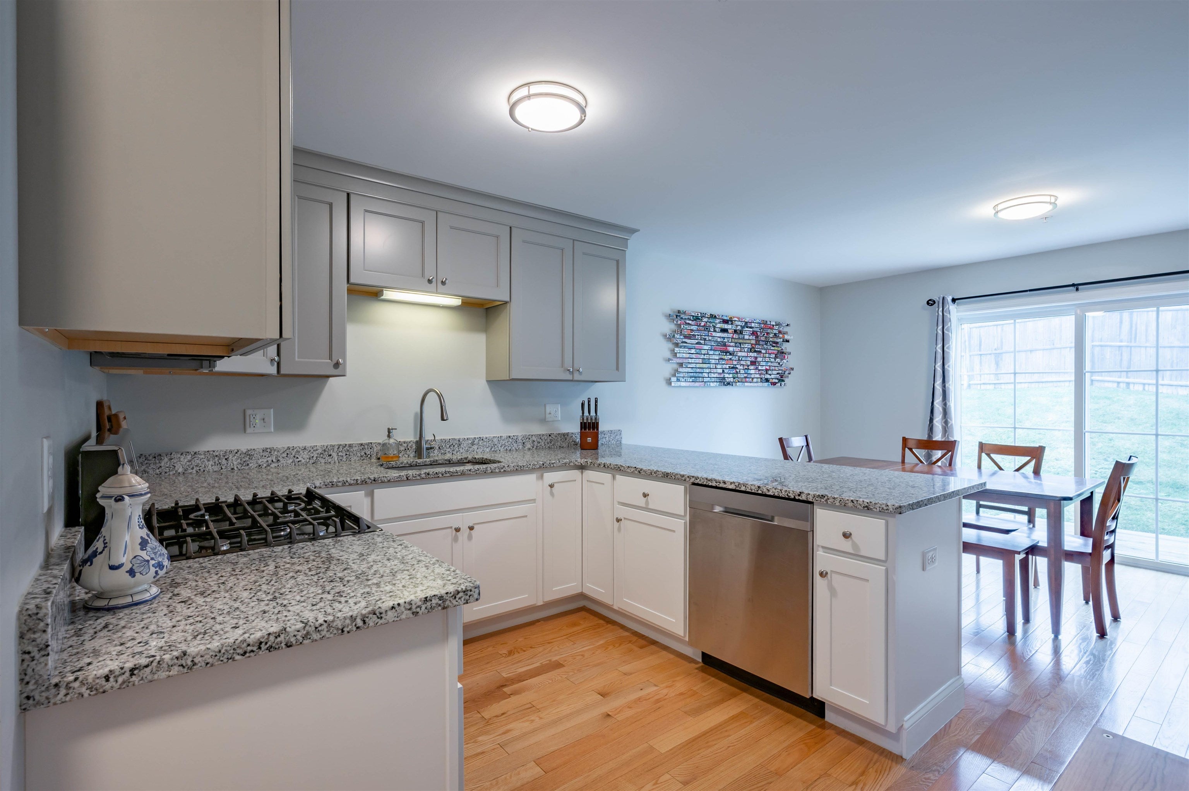
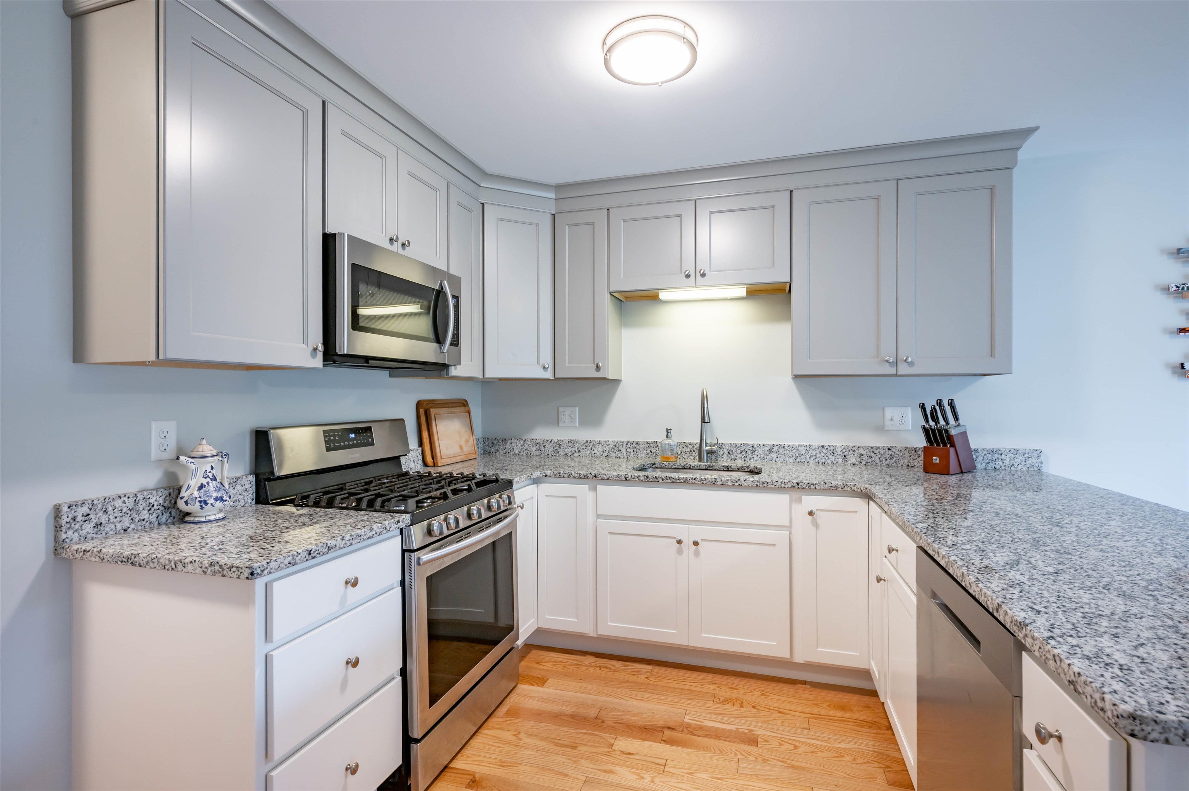
Come view this 2 bedroom, 2 bathroom with 1 car garage townhouse built in 2019. This 7 year old condo still has that new home feel. Hardwood floors through out the first floor with tile flooring in the half bath. Kitchen has granite counter tops with island incuding plently of space for seating. Eat in kitchen has room for a dining table that currenly looks onto your private deck. Great outdoor space for year round enjoyment. Stainless steel appliances and lots of cabinets for your storage needs. Spacious living room with natural light completes the first floor. The second floor opens up to 2 large bedrooms with good size closets. The primary full bathroom with tile flooring can also be accessed from the hallway. The lower level is complete with garage and utility room. The 2021 Samsung washer and dryer can be found in the utility room, along with wood shelving for even more storage. Expansion tank on water heater was replaced in 2025. Overhead lighting in everyroom was upgraded in 2026. Close to shopping, restaurants, entertainment and highway access. Schedule your showing today.

Save
Ask
Tour
Hide
Share
Listing Snapshot
Price 
$429,900
Days On Site 
7 Days
Bedrooms 
2
Inside Area (SqFt) 
1,280 sqft
Total Baths 
2
Full Baths 
1
Partial Baths 
1
Lot Size 
N/A
Year Built 
2019
MLS® Number 
5112668
Status 
Active
Property Tax 
$7,004
HOA/Condo/Coop Fees 
$360 monthly
Sq Ft Source 
N/A
Friends & Family
Recent Activity
a week agoListing updated with changes from the MLS®
a week agoListing first seen on site
General Features
Garage 
Yes
Garage Spaces 
1
Number Of Stories 
3
Parking 
PavedGarage
Parking Spaces 
1
Pets 
Yes
Property Sub Type 
Condominium
Sewer 
Public Sewer
SqFt Above 
1280
SqFt Total 
1536
Style 
Townhouse
Water Source 
Public
Zoning 
IND1
Interior Features
Appliances 
DishwasherDryerRefrigeratorMicrowaveWasherGas Water Heater
Basement 
ConcreteFinishedUnfinishedStorage Space
Cooling 
Central Air
Electric 
100 Amp ServiceCircuit Breakers
Flooring 
CarpetTileWood
Heating 
Natural GasForced Air
Interior 
Kitchen Island
Save
Ask
Tour
Hide
Share
Exterior Features
Lot Features 
Landscaped
Patio And Porch 
Deck
Roof 
Shingle
Community Features
Association Amenities 
LandscapingSnow Removal
Association Fee 
$360.0
Association Fee Frequency 
Monthly
School District 
Derry School District SAU #10
Schools
School District
Derry School District SAU #10
Elementary School
Grinnell Elementary School
Middle School
Gilbert H. Hood Middle School
High School
Pinkerton Academy
Listing courtesy of Laura Scholefield of RE/MAX Innovative Properties [email protected]


Copyright 2026, PrimeMLS, Inc. All rights reserved. This information is deemed reliable, but not guaranteed. The data relating to real estate displayed on this display comes in part from the IDX Program of PrimeMLS. The information being provided is for consumers’ personal, noncommercial use and may not be used for any purpose other than to identify prospective properties consumers may be interested in purchasing.
Last checked: 2026-10-10 09:51 AM UTC
Neighborhood & Commute
Source: Walkscore
Disclosure: Community information and market data powered by Constellation Data Labs. Information is deemed reliable but not guaranteed.
Save
Ask
Tour
Hide
Share