

84 Boston Post RoadAmherst, NH 03031
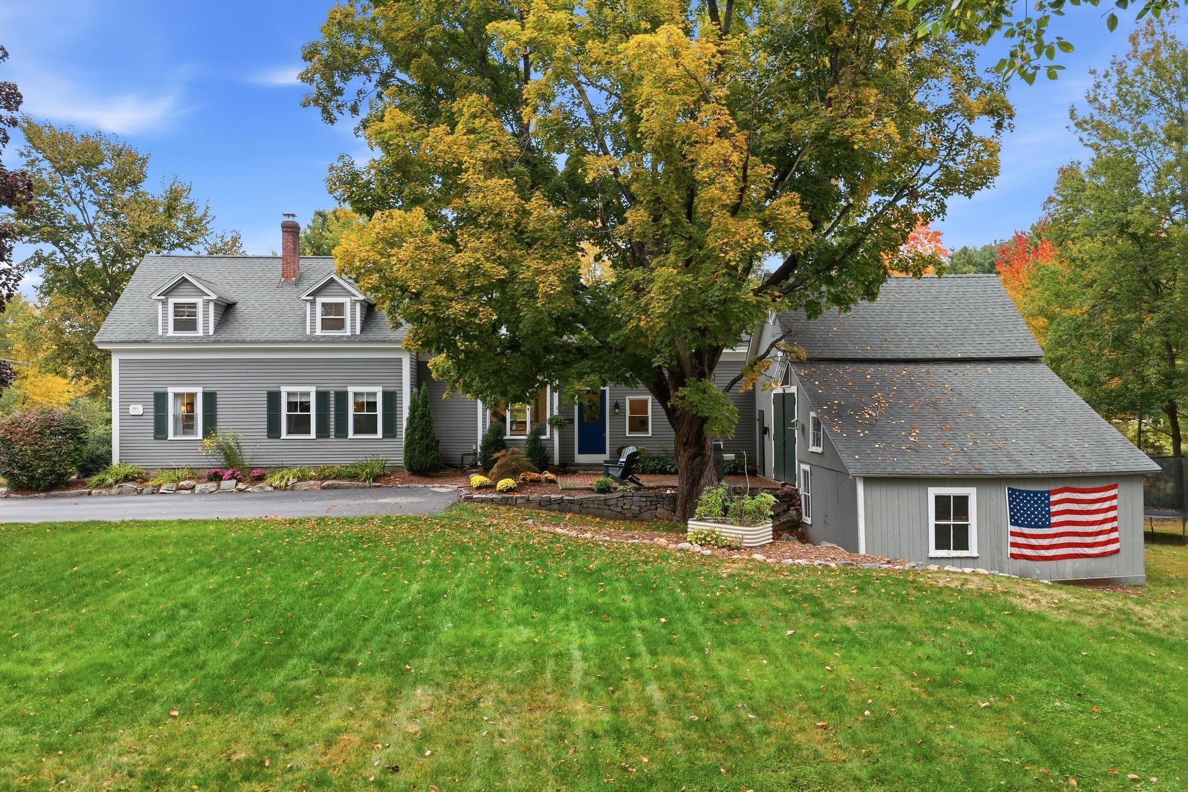
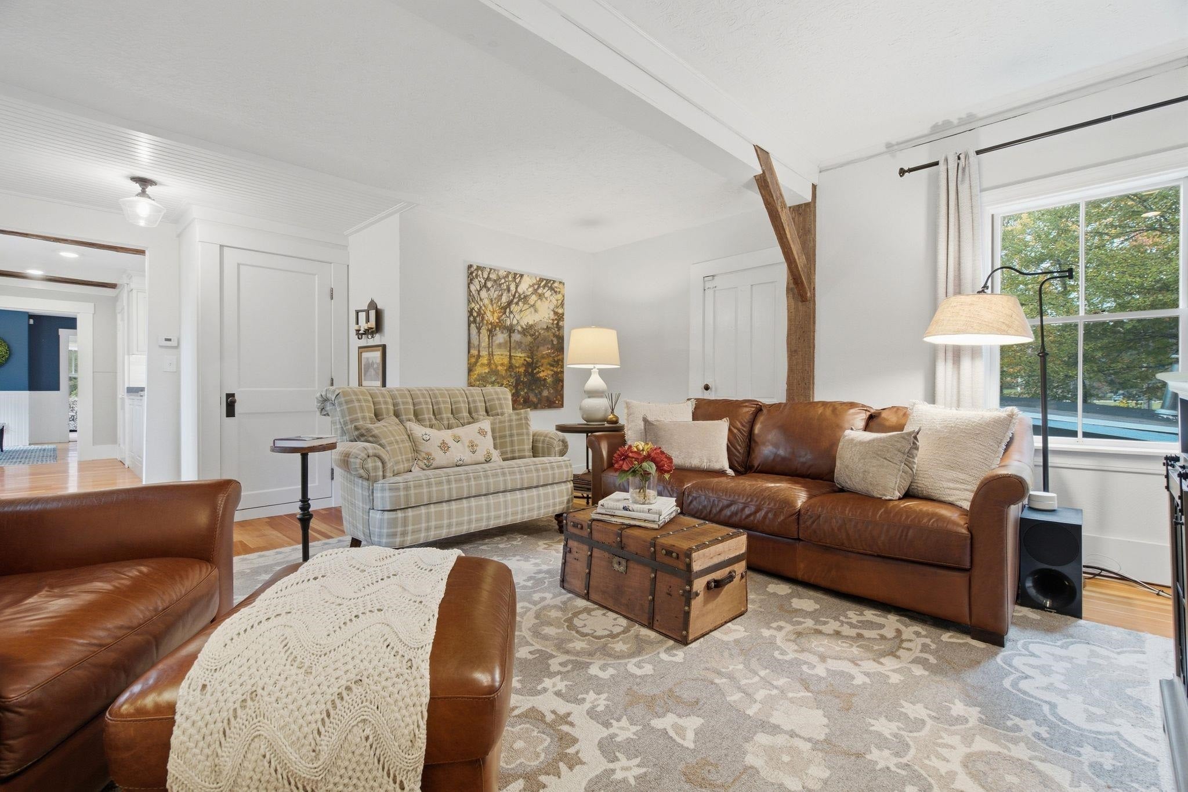
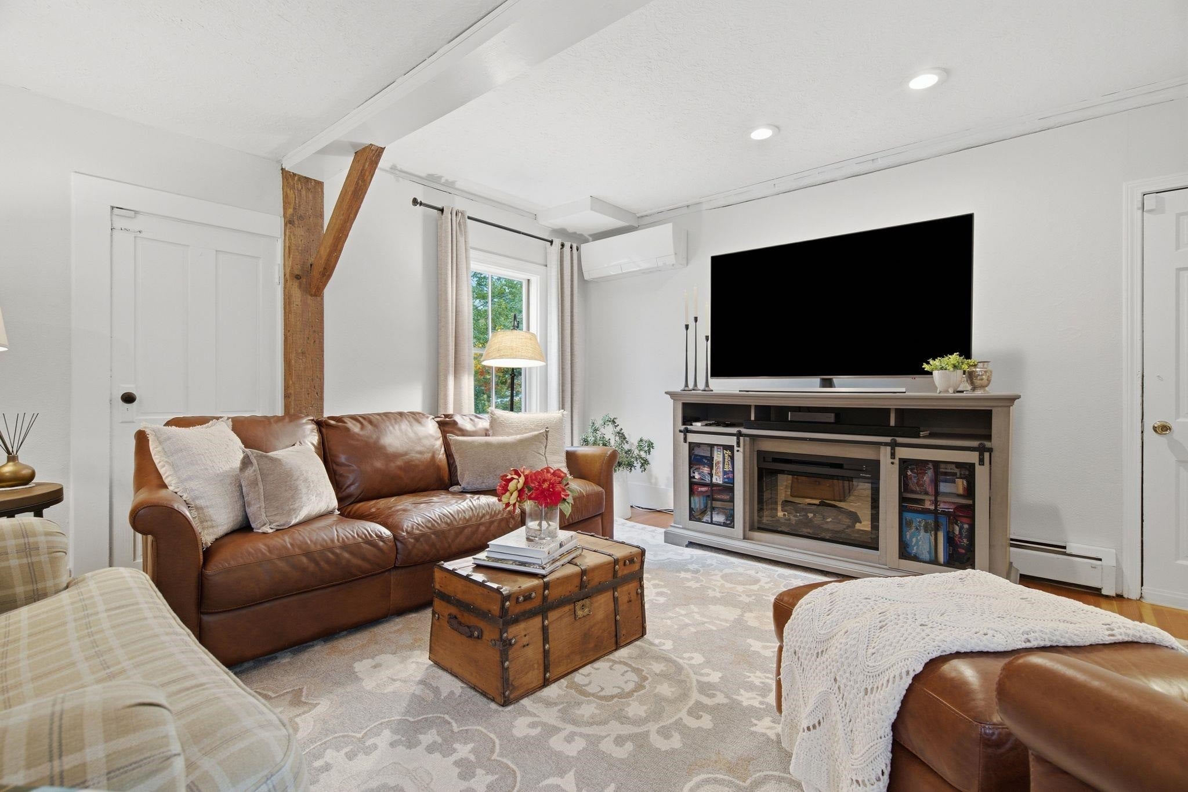
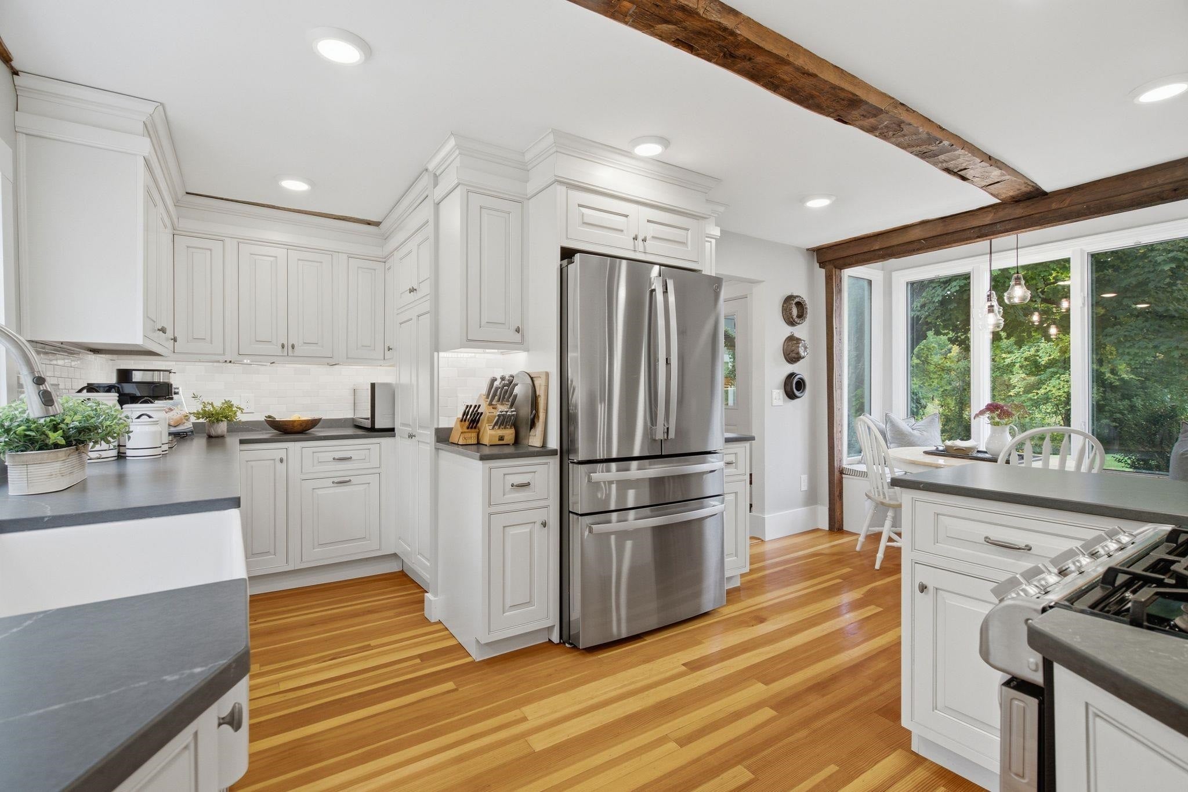
Prepare to be captivated by this recently and exquisitely updated antique in the historic village of Amherst NH! The sellers spared no expense, upgrading nearly everything to today's standards and comforts while keeping all the wonderful historical details--original beams, gorgeously finished vertical grain wood floors and all the custom built-ins. Put your favorite chef to work in the fully renovated kitchen, boasting crisp white inset cabinets with tons of storage, new lighting and new stainless appliances, gorgeous quartz countertops and a cozy window-seat breakfast nook! A cozy family room off the kitchen with access to the attached barn will be a favorite room to relax, while a light-filled formal dining room with stunning built-ins is perfect for lingering dinner parties. Continue to the elegant front living room and on to a stunning front entry where antique artifacts were found during renovation. A tidy 1st floor bedroom and full bathroom are perfect for guests! Upstairs has been completely re-imagined with a polished primary suite including tons of built-in storage, laundry room and a completely renovated bathroom you won't want to leave w/ a quartz vanity, deep tub and stylish tile surround. 2 other bedrooms and a perfectly sized office tucked behind pocket doors complete this haven of comfort! Don't miss the screened porch in the attached barn--perfect for parties, plus a bonus room upstairs while you enjoy all the unfinished storage space on 3 levels. Outside the brick patio is shaded by a storybook sized maple while the large flat side lawn offers room to roam extending to Beaver Brook and pond. On the other side is a large workshop with potential as a garage, potting shed or gym. Experience peace of mind with a new heating system, mini splits, partial roof replacement, windows, new paint and upgraded electrical. Enjoy evening strolls thru the Village to the market, library and school along with quick access to 101, commuting and shops. DON'T WAIT!
| 8 hours ago | Listing updated with changes from the MLS® | |
| yesterday | Listing first seen on site |

Copyright 2026, PrimeMLS, Inc. All rights reserved. This information is deemed reliable, but not guaranteed. The data relating to real estate displayed on this display comes in part from the IDX Program of PrimeMLS. The information being provided is for consumers’ personal, noncommercial use and may not be used for any purpose other than to identify prospective properties consumers may be interested in purchasing.
Last checked: 2026-10-03 01:31 PM UTC