

112 Mammoth RoadManchester, NH 03109
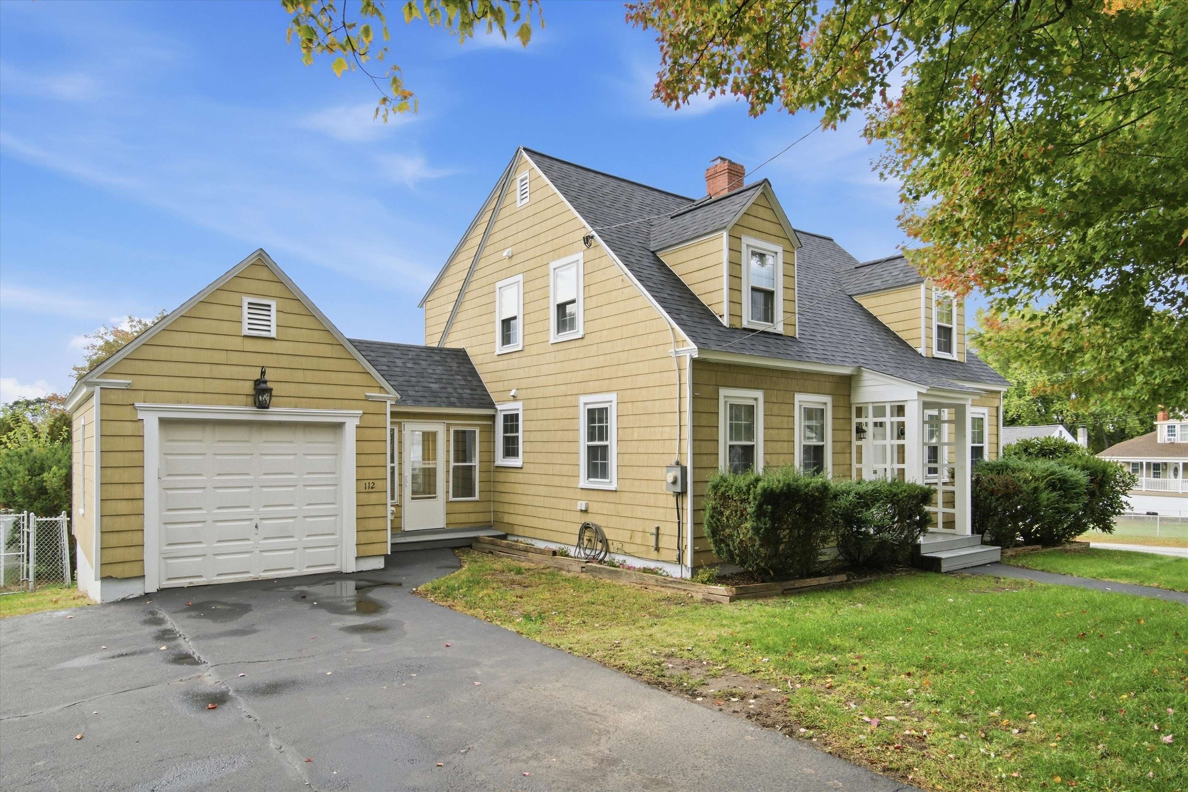
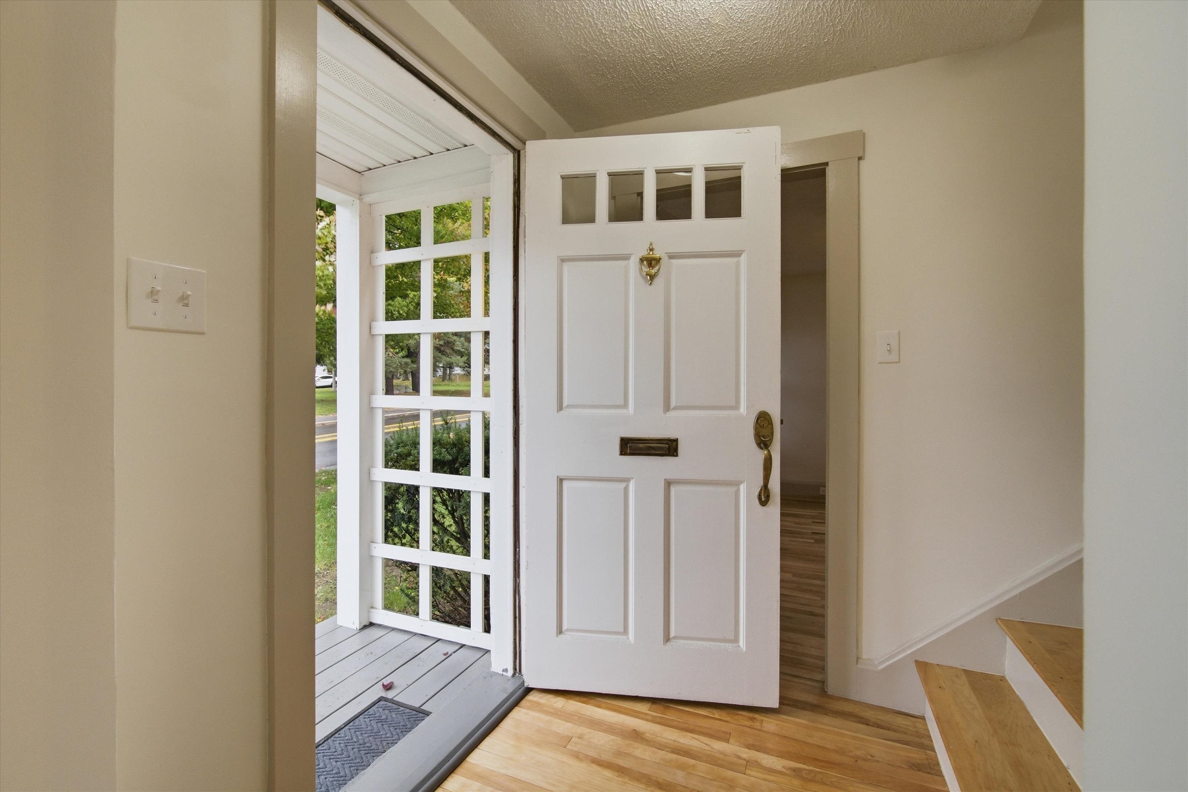
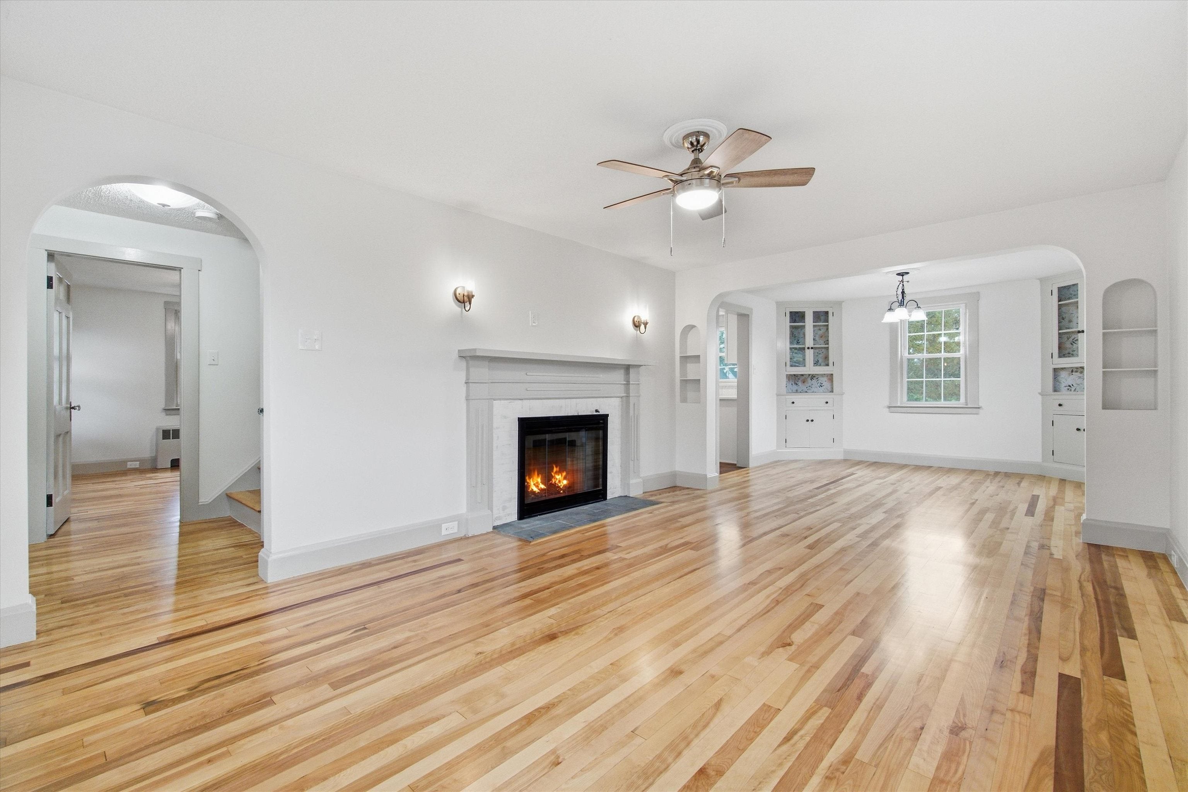
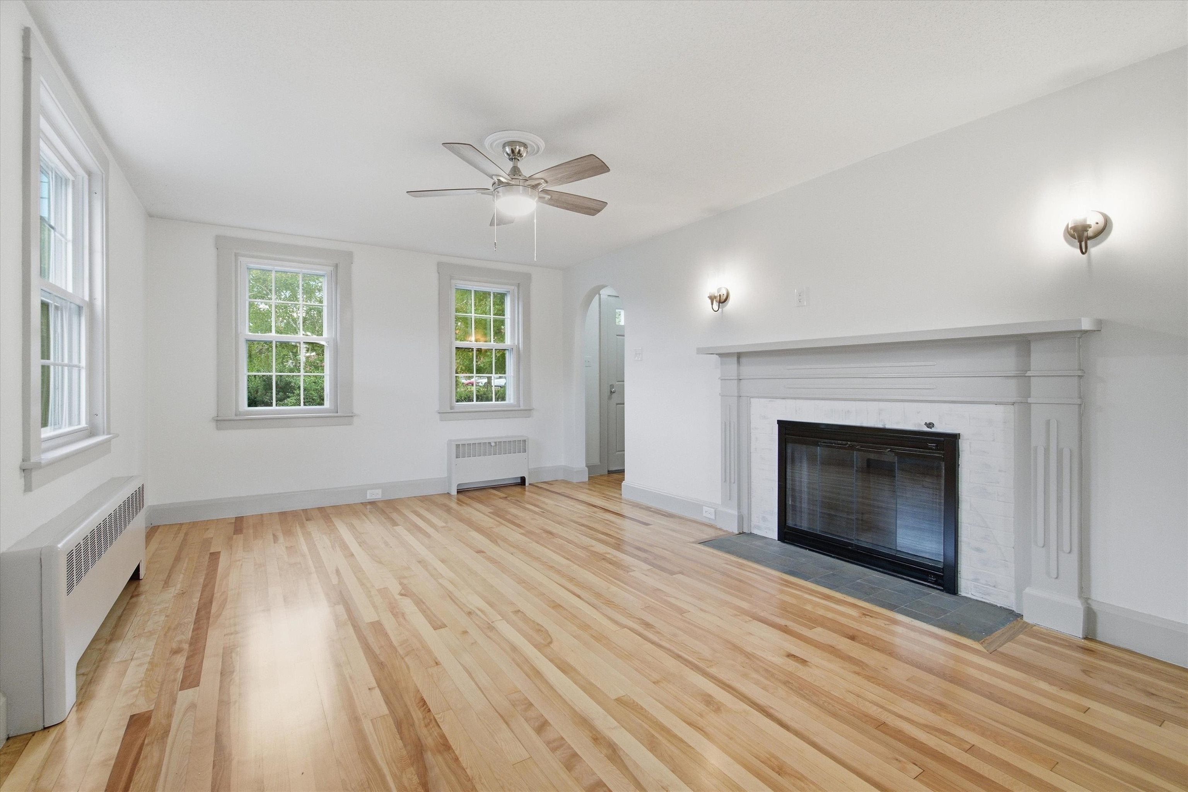
Fully remodeled, move-in ready, and full of character! Welcome to this beautifully updated 4 bedroom, 2 bath Cape offering plenty of space, charm, and flexibility for its next owners. Throughout the home, original red birch hardwood floors have been beautifully preserved and refinished, adding warmth and character while complementing the modern updates. The kitchen has been thoughtfully renovated with quartz countertops, a farmhouse sink overlooking the backyard, slow-close cabinetry with plenty of storage, and brand-new stainless steel appliances. Refreshed built-ins add even more charm to the dining and living spaces. The first-floor bedroom offers added convenience with direct access to the full bathroom. Upstairs, you'll find three additional bedrooms along with a beautifully updated full bath featuring marble flooring and brass fixtures. The walkout basement provides even more potential, whether you're envisioning a home office, den, playroom, or additional living space. Outside, enjoy a fenced-in yard framed by privacy hedges, a one-car garage, and an additional driveway for added parking. With a brand new roof, updated electrical throughout, new windows, and extensive renovations already completed, there is truly nothing left to do but unpack and make yourself at home! OPEN HOUSE Sunday 10/04 11-12:30pm! OFFER DEADLINE 10/07 @ 12pm
| yesterday | Listing updated with changes from the MLS® | |
| 2 days ago | Status changed to Pending | |
| 6 days ago | Listing first seen on site |

Copyright 2026, PrimeMLS, Inc. All rights reserved. This information is deemed reliable, but not guaranteed. The data relating to real estate displayed on this display comes in part from the IDX Program of PrimeMLS. The information being provided is for consumers’ personal, noncommercial use and may not be used for any purpose other than to identify prospective properties consumers may be interested in purchasing.
Last checked: 2026-10-09 07:09 AM UTC