

5 Kinsley DriveNewton, NH 03858
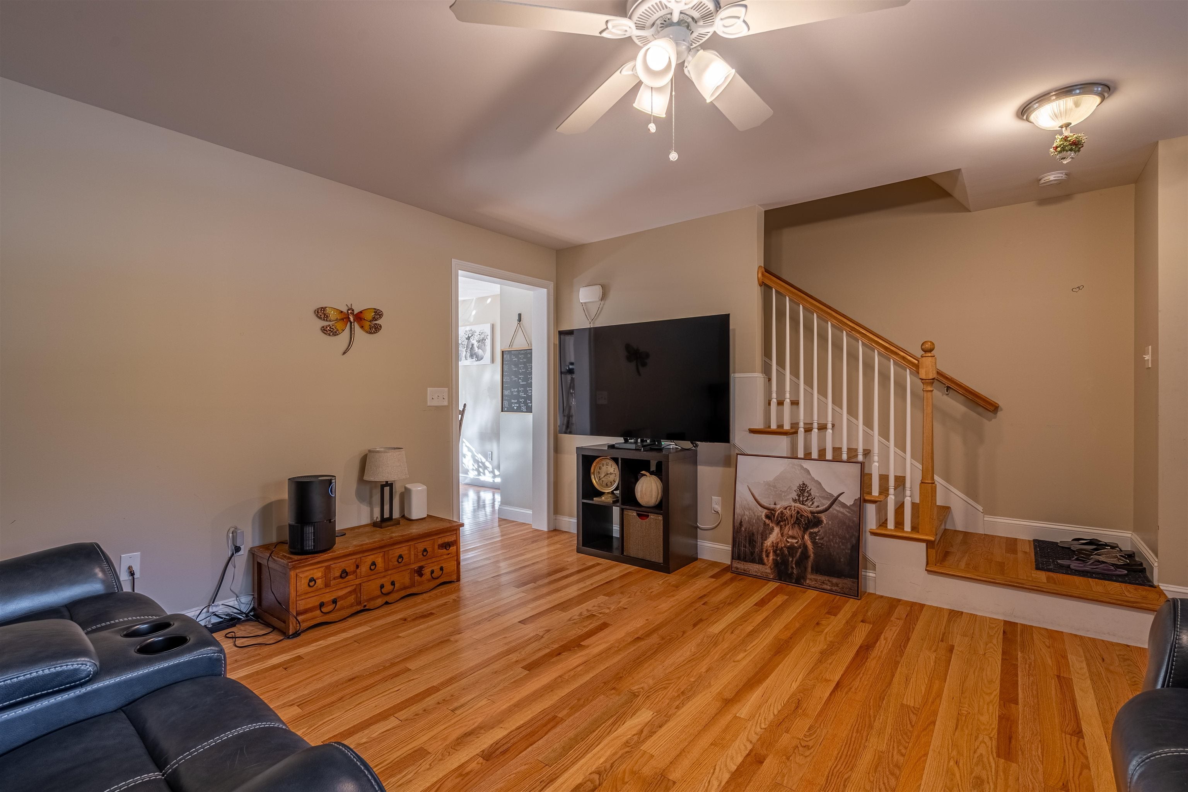
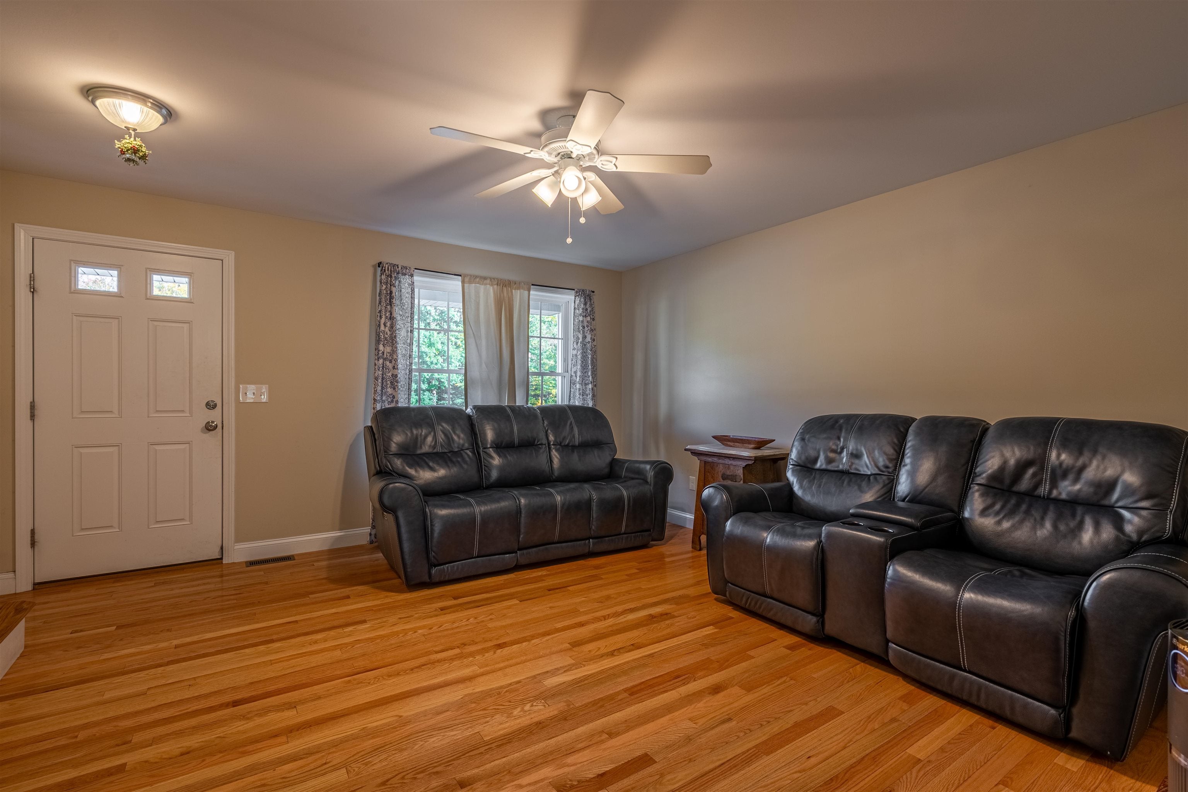
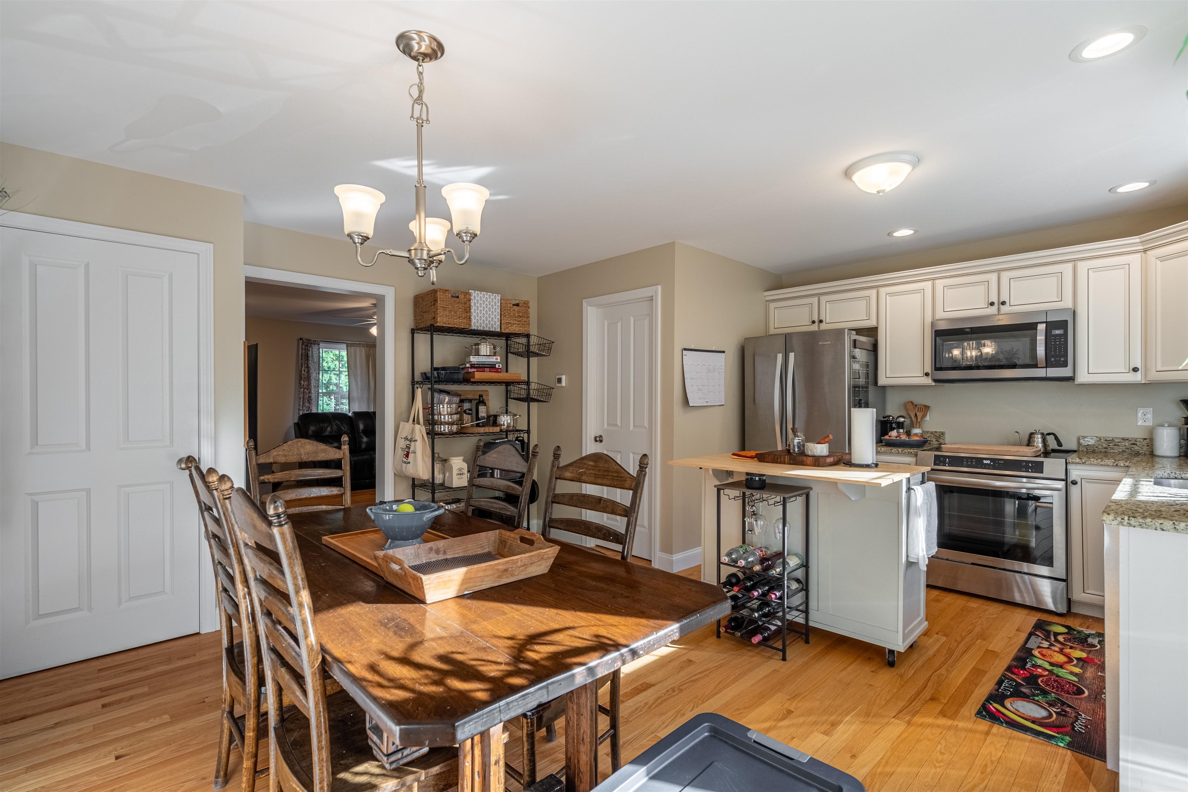
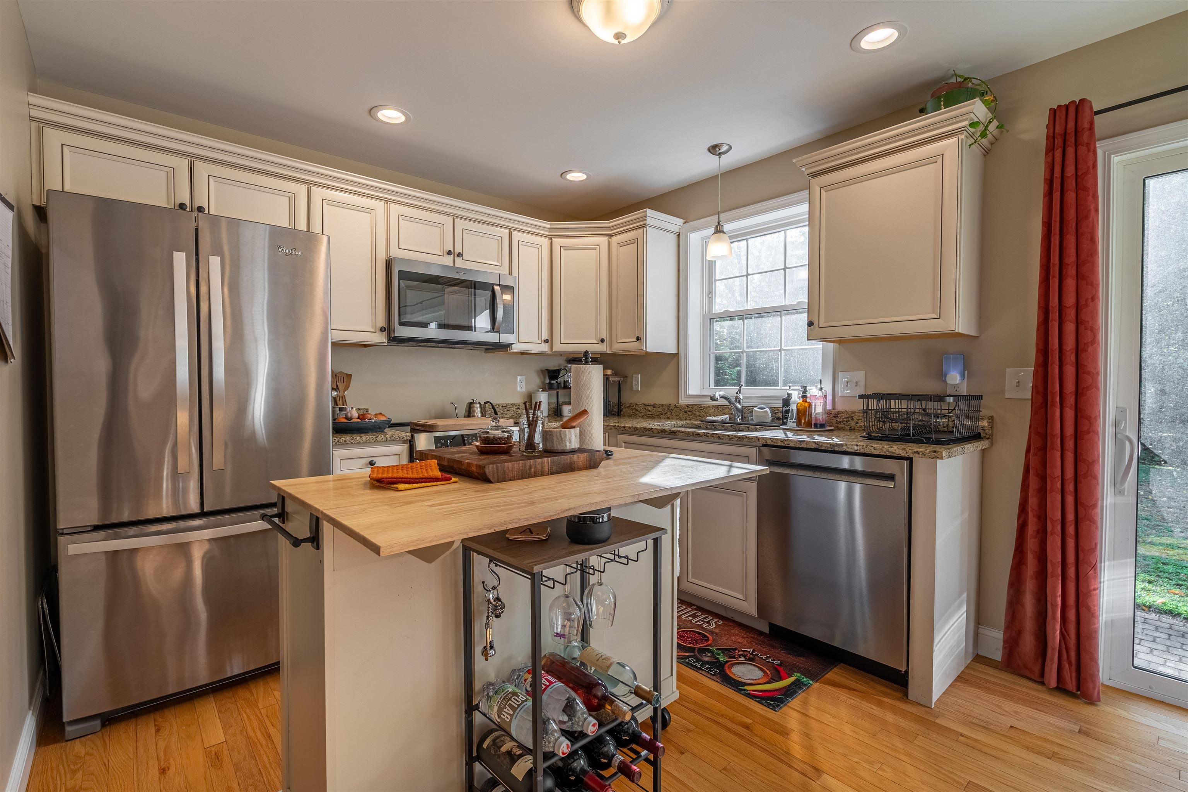
Welcome to 5 Kinsley Drive, a 2016-built condex tucked at the end of a cul-de-sac in Newton, framed by tall pines and nature that puts on a full show every fall. Start on the covered porch, with room for a couple of chairs and your morning coffee, then step inside to a bright, welcoming interior. The living room is easy to settle into, with a ceiling fan and plenty of room to arrange things the way you like. Through to the kitchen, you'll find cabinetry topped with crown molding, a full appliance package, recessed lighting, and a pendant over the sink window. The dining area has its own chandelier, and a sliding glass door opens straight to the backyard, so summer cookouts are only a few steps from the stove. Upstairs are three bedrooms with good natural light, including a primary bedroom with a ceiling fan, along with two full baths. Outside, the open backyard runs back to a wooded edge. The attached one-car garage and paved driveway keep winters manageable, and the full basement gives you room for storage, a workshop, or future finishing. Central air, propane forced hot air, and a $100 monthly association fee that covers the master insurance policy and water round it out. Offering approximately 1,383 sq ft of finished living space per town records, plus a 576 sq ft unfinished basement, offered at $495,000.
| 5 days ago | Listing updated with changes from the MLS® | |
| 6 days ago | Status changed to Active | |
| 7 days ago | Listing first seen on site |

Copyright 2026, PrimeMLS, Inc. All rights reserved. This information is deemed reliable, but not guaranteed. The data relating to real estate displayed on this display comes in part from the IDX Program of PrimeMLS. The information being provided is for consumers’ personal, noncommercial use and may not be used for any purpose other than to identify prospective properties consumers may be interested in purchasing.
Last checked: 2026-10-10 01:48 PM UTC