Save
Ask
Tour
Hide
Share
$525,000
4 Days On Site

28 Walden Pond Drive
Nashua, NH 03064

For Sale|Condominium|Active
2
Beds
2
Total Baths
1
Full Bath
1
Partial Bath
1,709
SqFt
$307
/SqFt
1983
Built
Subdivision:
Thoreau's Landing
County:
Hillsborough
Listing courtesy of Vickie Wilcox of BHHS Verani Nashua Cell: 603-660-0140
Call Now: 603-825-6696
Is this the listing for you? We can help make it yours.
603-825-6696
28 Walden Pond Drive28 Walden Pond Drive28 Walden Pond Drive28 Walden Pond Drive
Save
Ask
Tour
Hide
Share

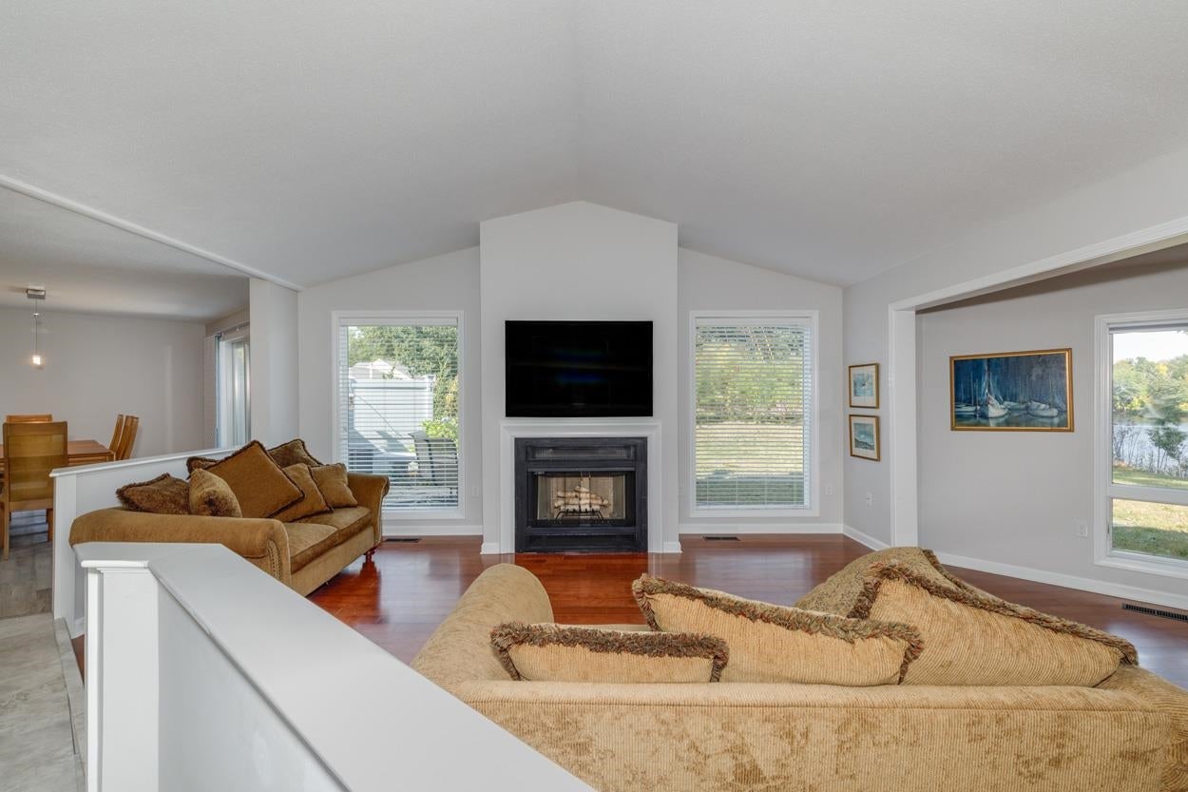
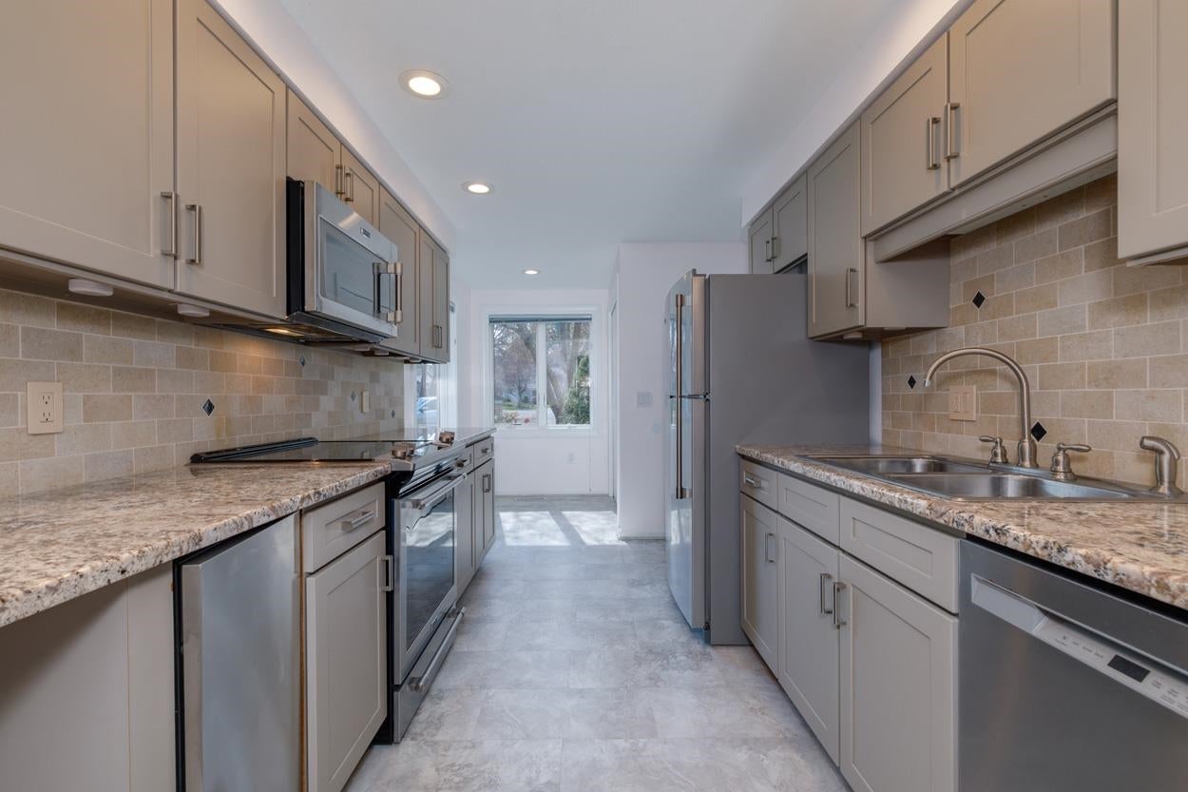
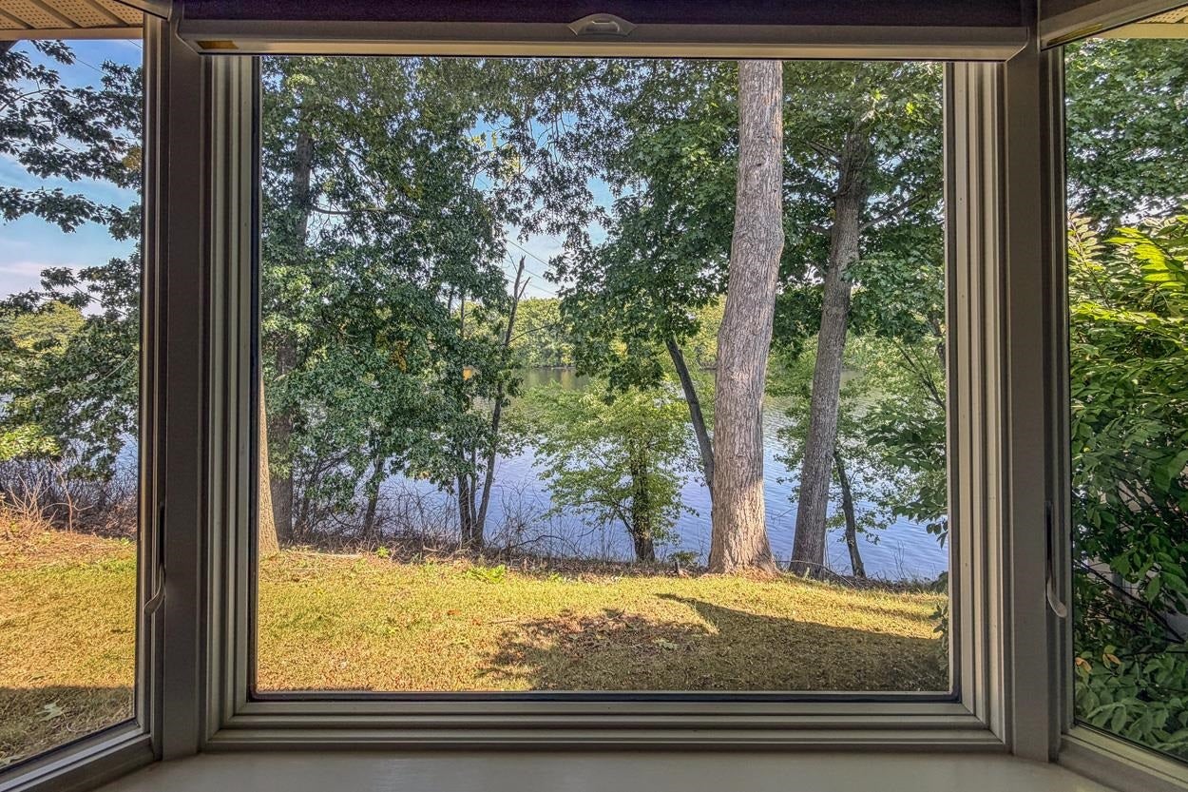
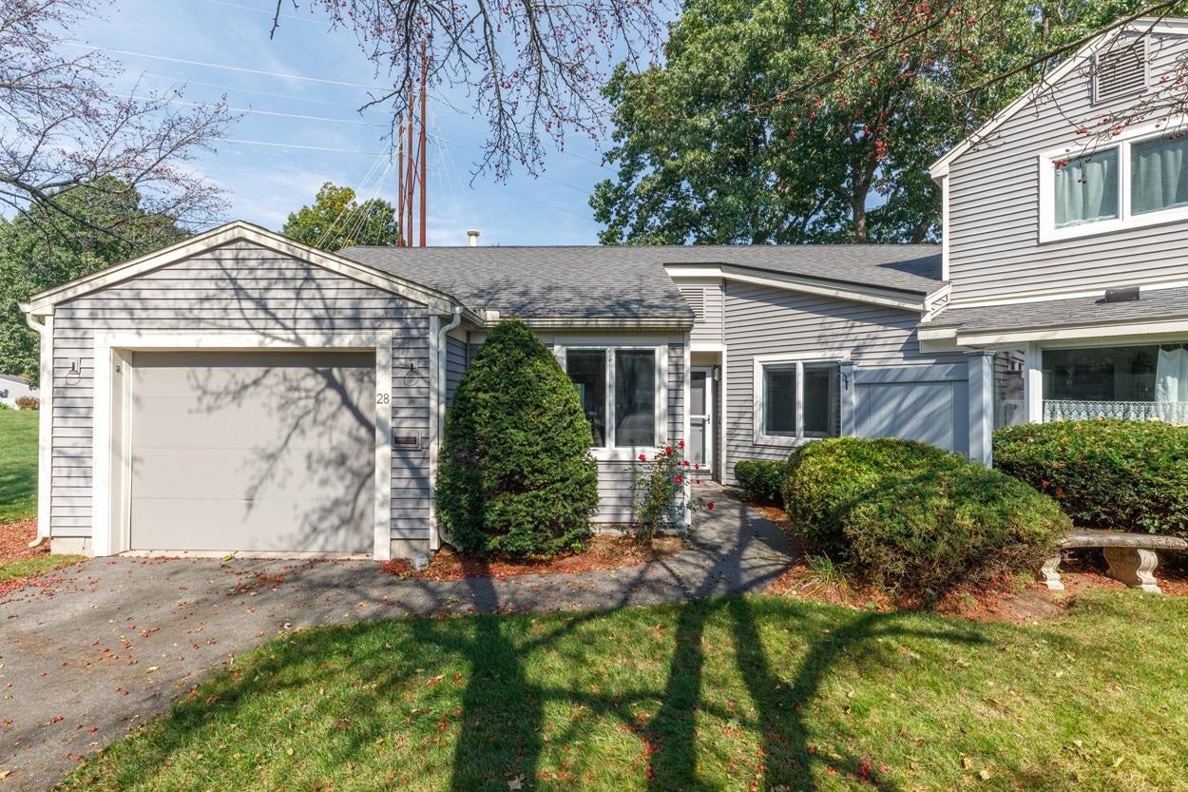
One level living at it's finest! River views, abundant natural light, and effortless comfort await in this exceptional end-unit condo! From the moment you step inside, oversized windows showcase beautiful views of the Merrimack River and fill the home with sunshine. The updated, fully applianced kitchen opens to a spacious dining area with sliders leading to your private patio, an ideal spot for morning coffee, outdoor dining, or simply enjoying the peaceful river setting. The sunken living room is warm and inviting, featuring oversized windows and a wood-burning fireplace that creates the perfect gathering space. A bright and versatile bonus room offers endless possibilities. Use it as a home office, library, art or craft room, or a quiet space to relax and take in the views. Two generously sized bedrooms provide plenty of room and an abundance of closet space, including a spacious primary suite with its own full bathroom. A convenient guest 3/4 bath serves the rest of the home. Additional features include an in-unit washer and dryer, an attached one-car garage with ample storage space. As an end unit, you'll enjoy added privacy, a wonderful sense of space and an oversized yard. Truly, nothing to do but move in.

Save
Ask
Tour
Hide
Share
Listing Snapshot
Price 
$525,000
Days On Site 
4 Days
Bedrooms 
2
Inside Area (SqFt) 
1,709 sqft
Total Baths 
2
Full Baths 
1
Partial Baths 
1
Lot Size 
N/A
Year Built 
1983
MLS® Number 
5112803
Status 
Active
Property Tax 
$7,630.56
HOA/Condo/Coop Fees 
$510 monthly
Sq Ft Source 
N/A
Friends & Family
Recent Activity
2 days agoListing updated with changes from the MLS®
3 days agoStatus changed to Active
4 days agoListing first seen on site
General Features
Garage 
Yes
Garage Spaces 
1
Number Of Stories 
1
Parking 
PavedDrivewayAttached
Parking Spaces 
1
Pets 
Cats OKDogs OK
Property Sub Type 
Condominium
Sewer 
Public Sewer
SqFt Above 
1709
SqFt Total 
1709
Style 
End UnitGround FloorSingle Level
Utilities 
Cable Available
Water Source 
Public
Zoning 
Residential
Interior Features
Appliances 
DishwasherDryerRefrigeratorMicrowaveWasherDisposalTrash Compactor
Cooling 
Central Air
Electric 
100 Amp Service
Heating 
Forced Air
Save
Ask
Tour
Hide
Share
Exterior Features
Construction Details 
Vinyl Siding
Lot Features 
WoodedLandscapedWaterfront
Roof 
Shingle
View 
Water
Waterfront 
Yes
Waterfront Features 
River Front
Waterview 
Water
Community Features
Association Fee 
$510.0
Association Fee Frequency 
Monthly
School District 
Nashua School District
Schools
School District
Nashua School District
Elementary School
Mt. Pleasant Elementary School
Middle School
Pennichuck Junior High School
High School
Nashua High School North
Listing courtesy of Vickie Wilcox of BHHS Verani Nashua Cell: 603-660-0140


Copyright 2026, PrimeMLS, Inc. All rights reserved. This information is deemed reliable, but not guaranteed. The data relating to real estate displayed on this display comes in part from the IDX Program of PrimeMLS. The information being provided is for consumers’ personal, noncommercial use and may not be used for any purpose other than to identify prospective properties consumers may be interested in purchasing.
Last checked: 2026-10-09 07:14 AM UTC
Neighborhood & Commute
Source: Walkscore
Disclosure: Community information and market data powered by Constellation Data Labs. Information is deemed reliable but not guaranteed.
Save
Ask
Tour
Hide
Share