

36A Terraceview DriveHudson, NH 03051
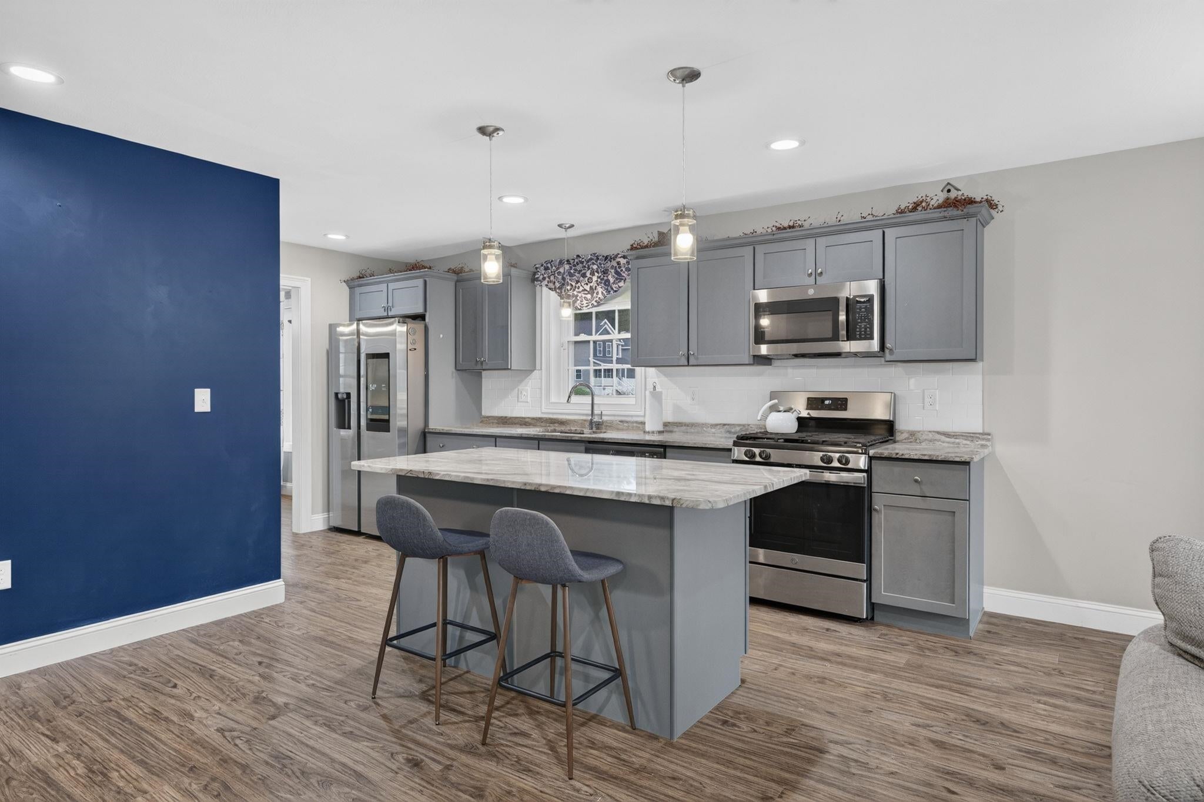
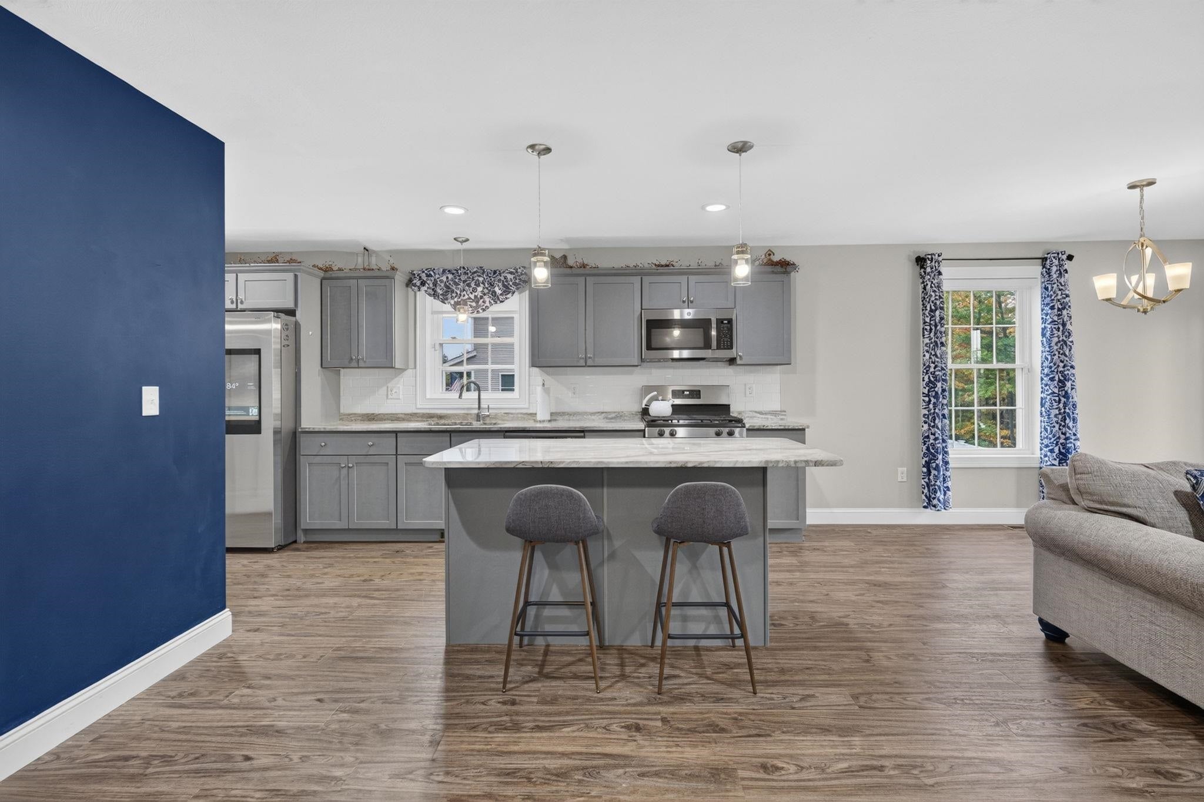
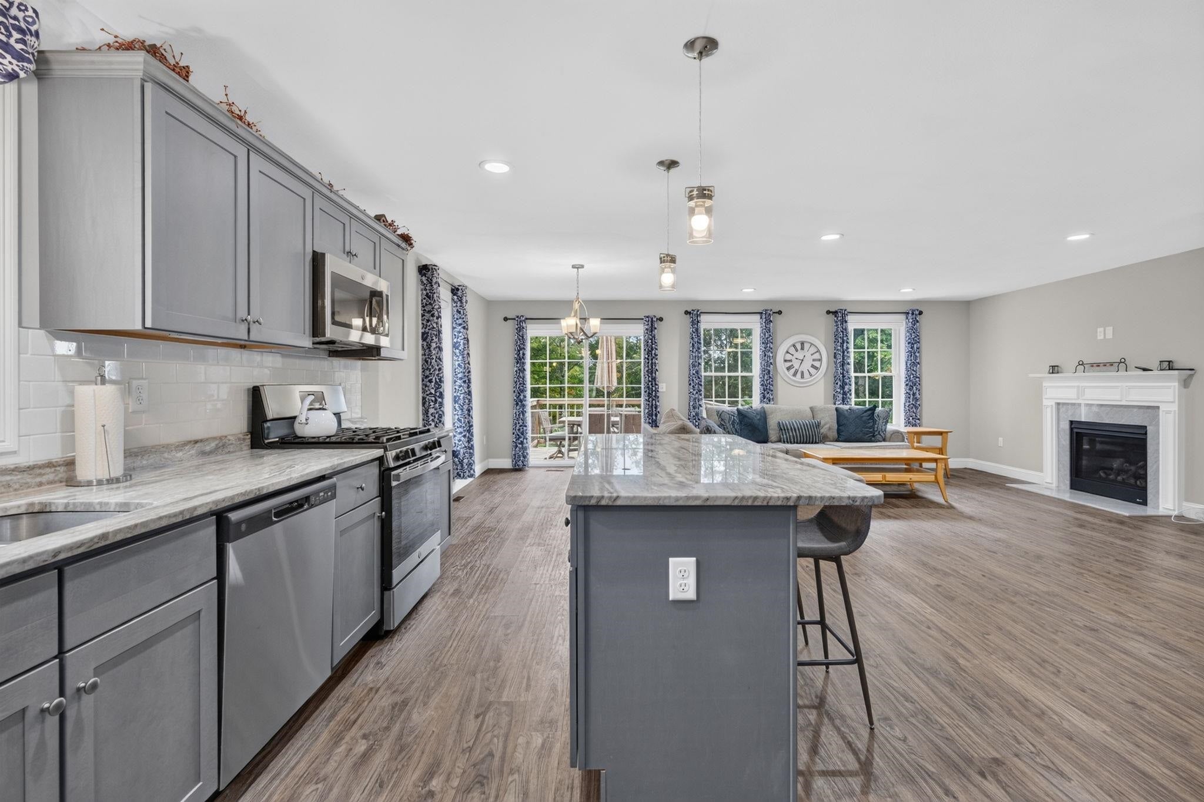
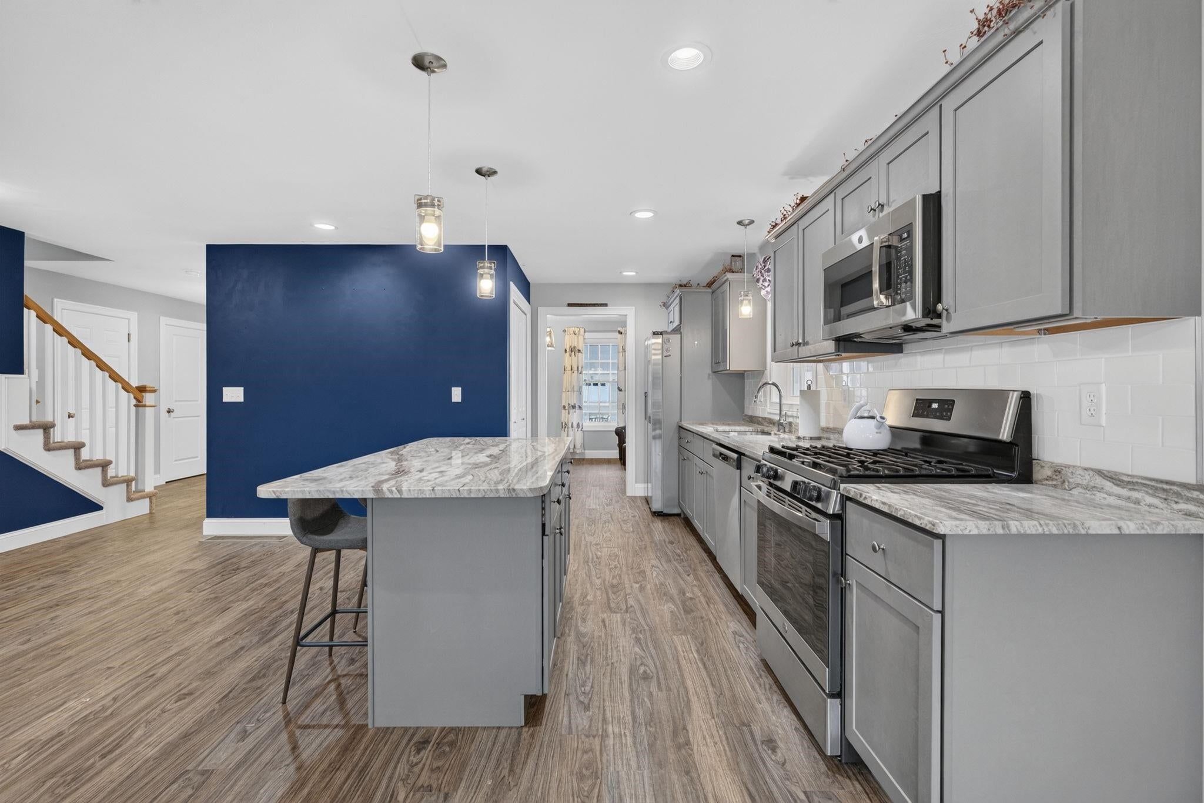
Welcome to this 3 bedroom, 2.5 bath condex offering 1900+ sq ft and the feel of a newer single-family home without the HOA fees. The main level features an inviting open-concept layout with luxury vinyl plank flooring, a stylish kitchen with quartz countertops, center island, stainless steel appliances including a gas range, and a large pantry. The kitchen flows seamlessly into the spacious living with gas fireplace and dining areas, with a slider leading to a private deck. A versatile flex room provides the perfect space for a home office or den, with a half bath completing the first floor. Upstairs offers three bedrooms, including a spacious primary suite with a walk-in closet and private bath with walk-in shower. A separate laundry room and guest bath add convenience to the second floor. The walk-out lower level provides excellent storage and the opportunity to create additional living space in the future. A one-car attached garage, central air, and welcoming farmers porch add to the appeal. Ideally located less than 30 seconds from Route 111, this home offers easy access for commuting and everyday convenience. Built in 2022, this is an opportunity you won't want to miss! Showings begin on Tuesday October 6th.
| 2 weeks ago | Listing updated with changes from the MLS | |
| 3 weeks ago | Price changed to $599,900 | |
| a month ago | Status changed to Active | |
| a month ago | Listing first seen on site |

Copyright 2026, PrimeMLS, Inc. All rights reserved. This information is deemed reliable, but not guaranteed. The data relating to real estate displayed on this display comes in part from the IDX Program of PrimeMLS. The information being provided is for consumers’ personal, noncommercial use and may not be used for any purpose other than to identify prospective properties consumers may be interested in purchasing.
Last checked: 2026-11-09 02:31 PM UTC