Save
Ask
Tour
Hide
Share
$325,000
3 Days On Site

6 Clydesdale Court B
Goffstown, NH 03045

For Sale|Condominium|Active
2
Beds
2
Total Baths
1
Full Bath
1
Partial Bath
1,540
SqFt
$211
/SqFt
1988
Built
County:
Hillsborough
Listing courtesy of Nick Regan of REAL Broker NH, LLC Cell: 603-759-8169
Call Now: 603-825-6696
Is this the listing for you? We can help make it yours.
603-825-6696
Upcoming Open Houses
Sat, Oct 10, 10:30 AM - 12:00 PM
6 Clydesdale Court B6 Clydesdale Court B6 Clydesdale Court B6 Clydesdale Court B
Save
Ask
Tour
Hide
Share

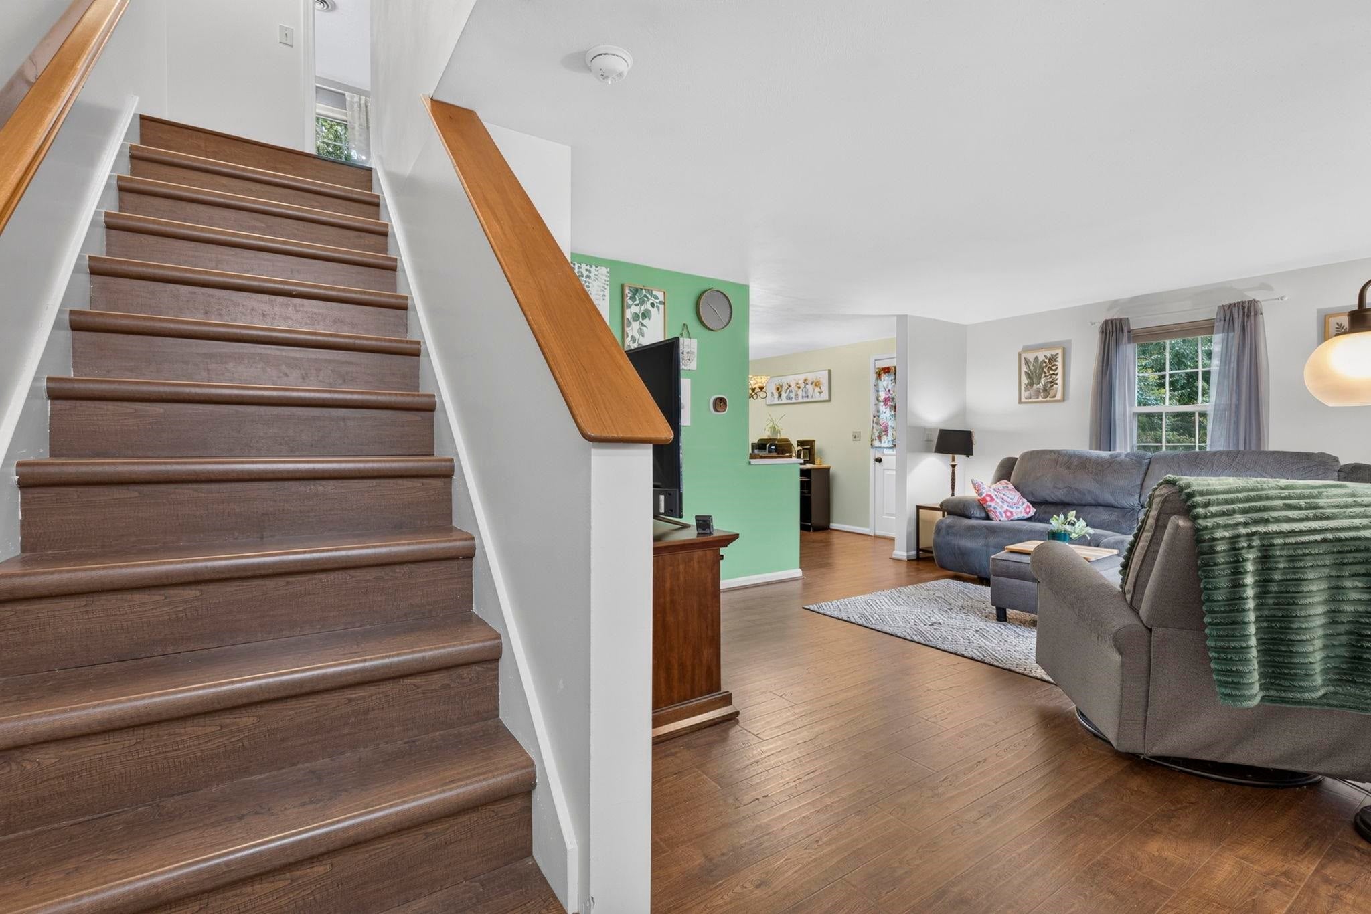
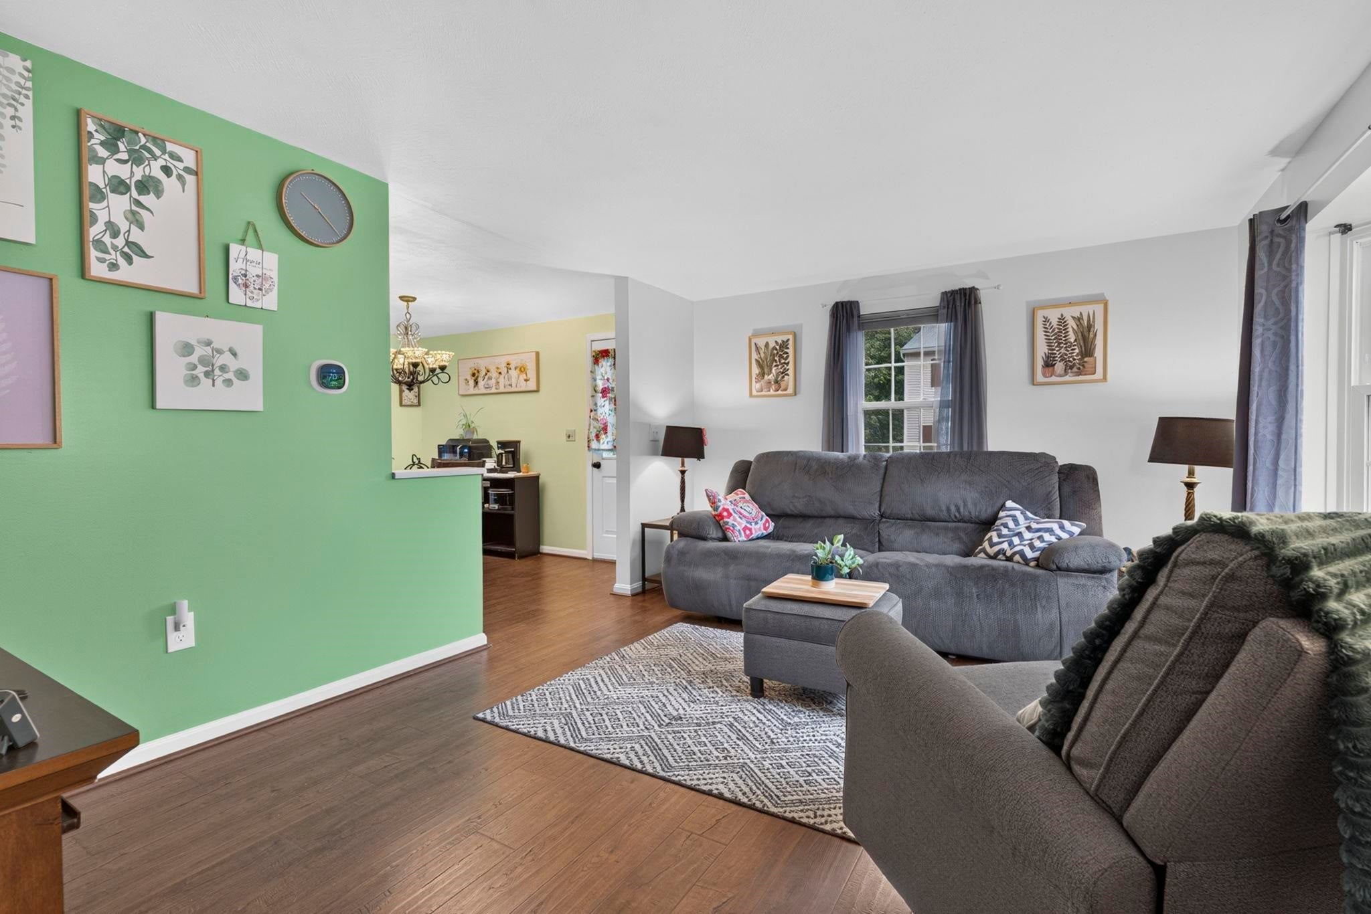
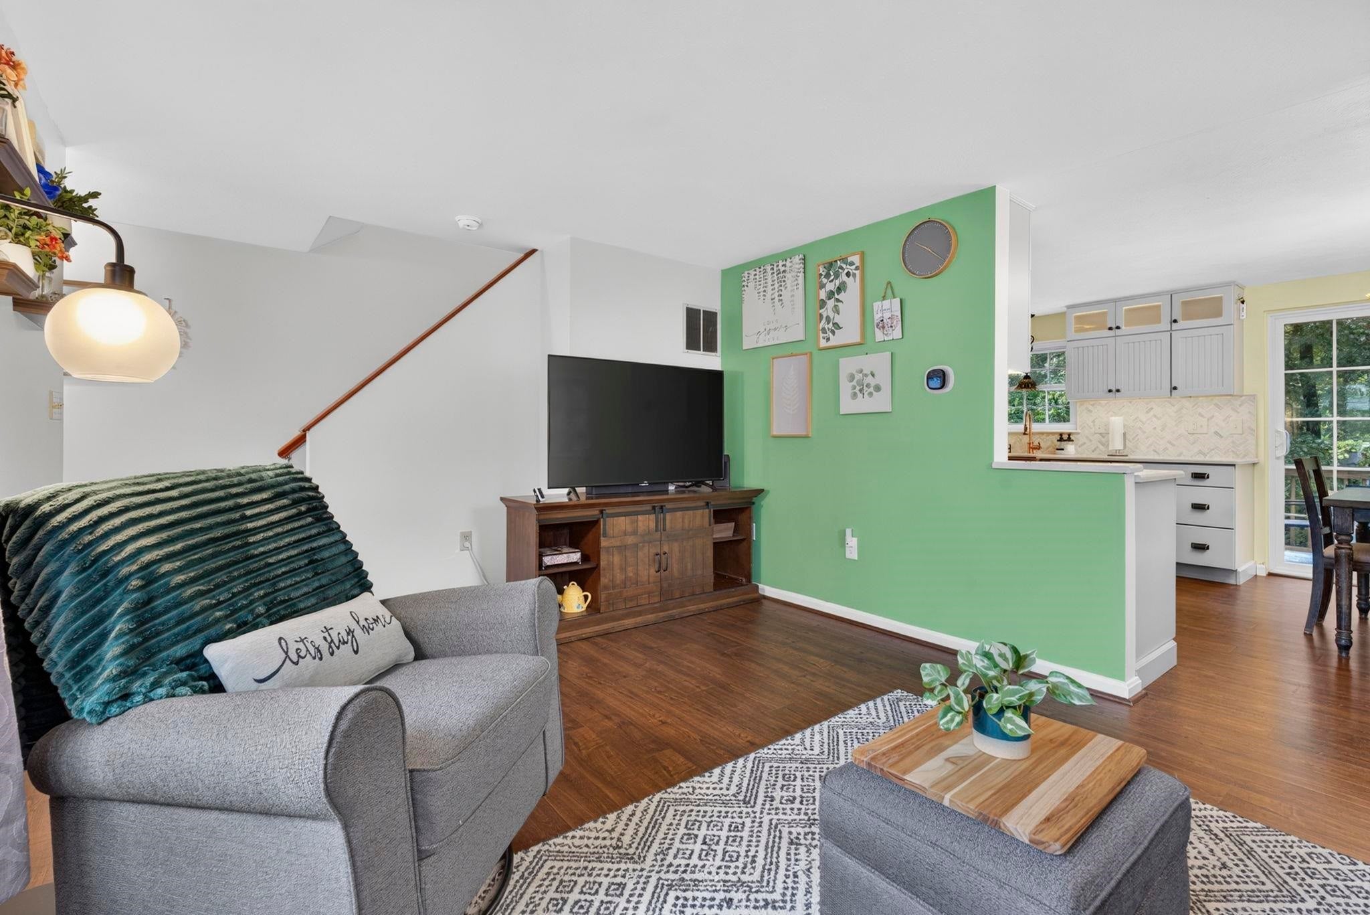
Tucked away in a cul de sac, this beautifully maintained two bedroom, 1.5 bath townhouse condo in Morgan Estates perfectly blends modern indoor updates with an exceptional outdoor lifestyle. The open main level welcomes you with newer luxury vinyl plank flooring and a fully updated kitchen complete with sleek quartz countertops and stainless steel appliances. Head downstairs to find a finished walk-out basement that adds versatile living space ideal for a home office, gym, or media center with slider doors providing direct access to the backyard. Relax or host summer gatherings on your back deck, which offers a rare, private setting overlooking a serene wooded backdrop. Outdoor enthusiasts will love having direct neighborhood access to miles of hiking, walking, and biking along the scenic Goffstown Rail Trail. Complete with central air conditioning, community water and sewer, natural gas heat, and a convenient garden shed, this home provides ultimate comfort alongside an effortless commute to both Manchester and Nashua. Quick closing is possible.

Save
Ask
Tour
Hide
Share
Listing Snapshot
Price 
$325,000
Days On Site 
3 Days
Bedrooms 
2
Inside Area (SqFt) 
1,540 sqft
Total Baths 
2
Full Baths 
1
Partial Baths 
1
Lot Size 
N/A
Year Built 
1988
MLS® Number 
5112967
Status 
Active
Property Tax 
$6,038
HOA/Condo/Coop Fees 
$470 monthly
Sq Ft Source 
N/A
Friends & Family
Recent Activity
yesterdayListing updated with changes from the MLS®
3 days agoListing first seen on site
General Features
Number Of Stories 
2
Parking 
Paved
Pets 
Yes
Property Sub Type 
Condominium
SqFt Above 
1036
SqFt Below 
504
SqFt Total 
2604
Style 
Townhouse
Utilities 
Cable Available
Zoning 
R2
Interior Features
Appliances 
DishwasherRefrigeratorElectric RangeExhaust Fan
Basement 
ConcreteFinishedFullWalk-Out Access
Cooling 
Central Air
Electric 
200+ Amp Service
Flooring 
CarpetVinyl
Heating 
Natural GasForced Air
Save
Ask
Tour
Hide
Share
Exterior Features
Construction Details 
Vinyl Siding
Other Structures 
Shed(s)
Patio And Porch 
DeckPatio
Roof 
Shingle
Community Features
Association Amenities 
LandscapingOtherSnow Removal
Association Fee 
$470.0
Association Fee Frequency 
Monthly
School District 
Goffstown Sch Dsct SAU #19
Schools
School District
Goffstown Sch Dsct SAU #19
Elementary School
Unknown
Middle School
Mountain View Middle School
High School
Goffstown High School
Listing courtesy of Nick Regan of REAL Broker NH, LLC Cell: 603-759-8169


Copyright 2026, PrimeMLS, Inc. All rights reserved. This information is deemed reliable, but not guaranteed. The data relating to real estate displayed on this display comes in part from the IDX Program of PrimeMLS. The information being provided is for consumers’ personal, noncommercial use and may not be used for any purpose other than to identify prospective properties consumers may be interested in purchasing.
Last checked: 2026-10-09 08:06 AM UTC
Neighborhood & Commute
Source: Walkscore
Disclosure: Community information and market data powered by Constellation Data Labs. Information is deemed reliable but not guaranteed.
Save
Ask
Tour
Hide
Share