

24 Chestnut DriveAllenstown, NH 03275
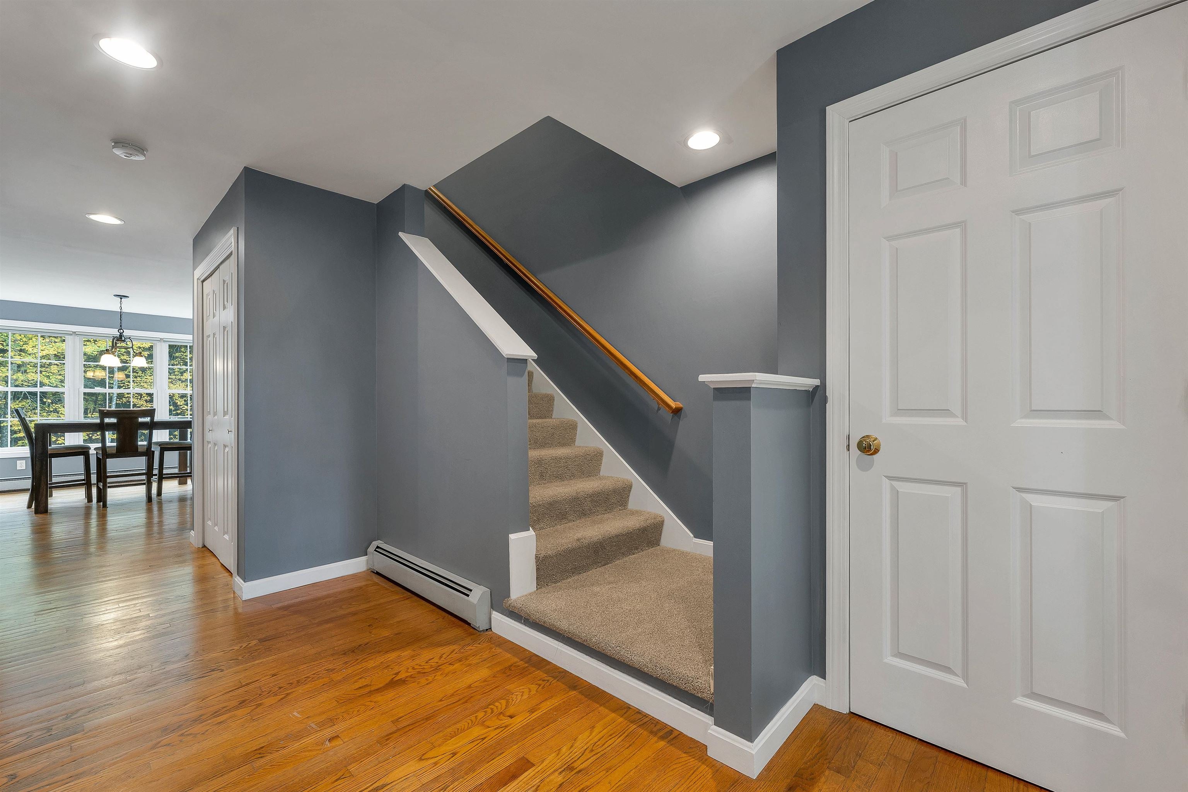
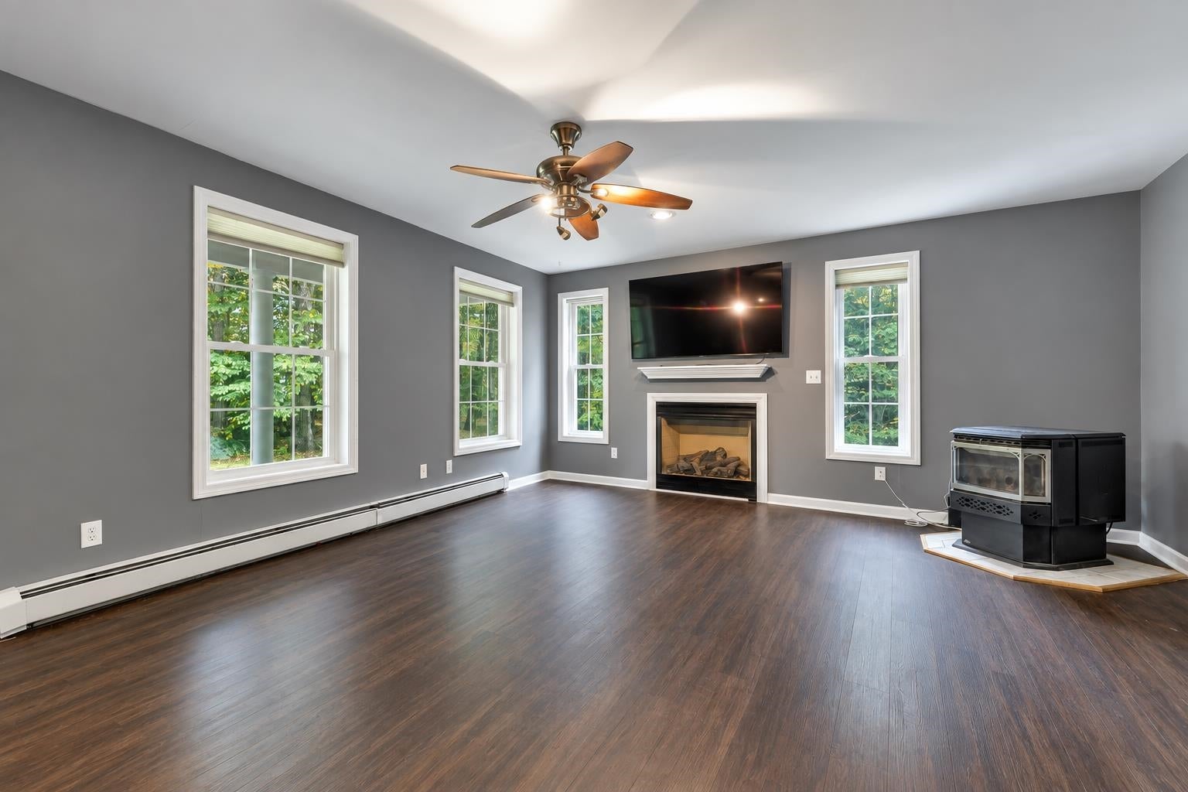
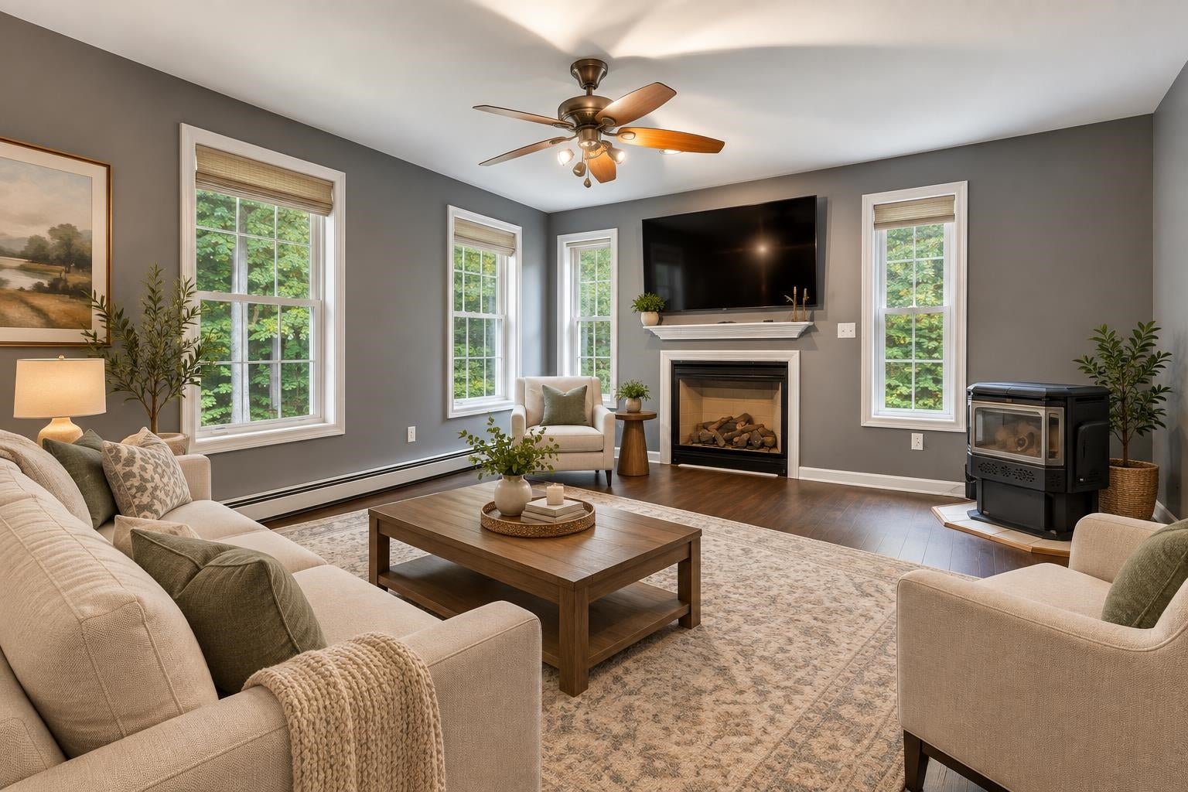
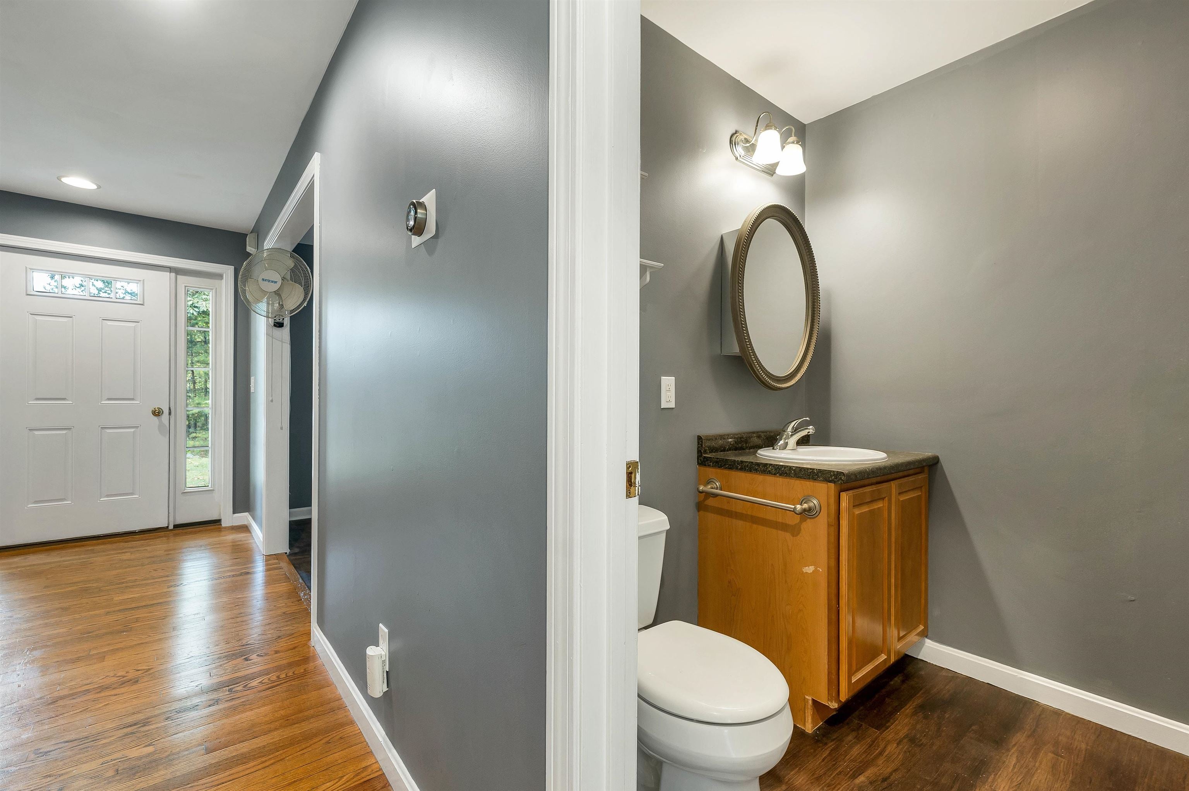
Welcome to 24 Chestnut Drive, Allenstown. Set back on 2 private, wooded acres, this well-loved Colonial gives you the space you've been craving: 4 bedrooms (all on one floor!), 2.5 baths and approx. 2,144 sq ft. A classic farmer's porch sets the tone, the kind of spot made for morning coffee and watching the leaves turn. Inside, the heart of the home is a sunny eat-in kitchen with warm hardwood floors, stainless appliances, recessed lighting and a breakfast bar for easy weeknight meals. The dining area is wrapped in oversized windows that frame the trees and open right out to the back deck, so dinner can drift outside whenever the weather invites it. Just steps away, the living room is ready for long evenings, with a gas fireplace for flip-of-a-switch coziness and a pellet stove for extra warmth when New Hampshire winters roll in. A half bath off the kitchen is convenient for guests. Upstairs, the primary suite offers two walk-in closets and a private ensuite full bath. Three additional bedrooms offer room to unwind, including one with a vaulted ceiling and a soaring arched window that fills the space with light. Another full bath and second-floor laundry with sink complete the level. No more hauling baskets up and down the stairs! Outside is where this property really shines. Two acres give you room to garden, entertain and simply breathe, with a fenced area and a back deck overlooking the yard. Summer is already in the works: a leveled pad and deck are in place and ready for an above-ground pool. A full 2-car garage and basement with bulkhead access add plenty of space for tools, outdoor gear and seasonal storage. Quiet and private, yet convenient to Concord and Manchester. This is the upgrade you've been waiting for. Schedule your showing today! OPEN HOUSE scheduled for Sunday, 10/11 from 3-5pm.
| yesterday | Listing updated with changes from the MLS® | |
| 4 days ago | Listing first seen on site |

Copyright 2026, PrimeMLS, Inc. All rights reserved. This information is deemed reliable, but not guaranteed. The data relating to real estate displayed on this display comes in part from the IDX Program of PrimeMLS. The information being provided is for consumers’ personal, noncommercial use and may not be used for any purpose other than to identify prospective properties consumers may be interested in purchasing.
Last checked: 2026-10-10 08:31 AM UTC