Save
Ask
Tour
Hide
Share
$310,000
4 Days On Site

308 Elmwood Drive 308
Hudson, NH 03051

Condominium|Coming Soon
2
Beds
2
Total Baths
1
Full Bath
1
Partial Bath
1,365
SqFt
$227
/SqFt
1984
Built
Subdivision:
Elmwood Village
County:
Hillsborough
Listing courtesy of Laurie Richards Bagrowski of Arris Realty
Call Now: 603-825-6696
Is this the listing for you? We can help make it yours.
603-825-6696
Upcoming Open Houses
Sat, Oct 10, 11:00 AM - 1:00 PM
Sun, Oct 11, 11:00 AM - 1:00 PM
308 Elmwood Drive 308308 Elmwood Drive 308308 Elmwood Drive 308308 Elmwood Drive 308
Save
Ask
Tour
Hide
Share

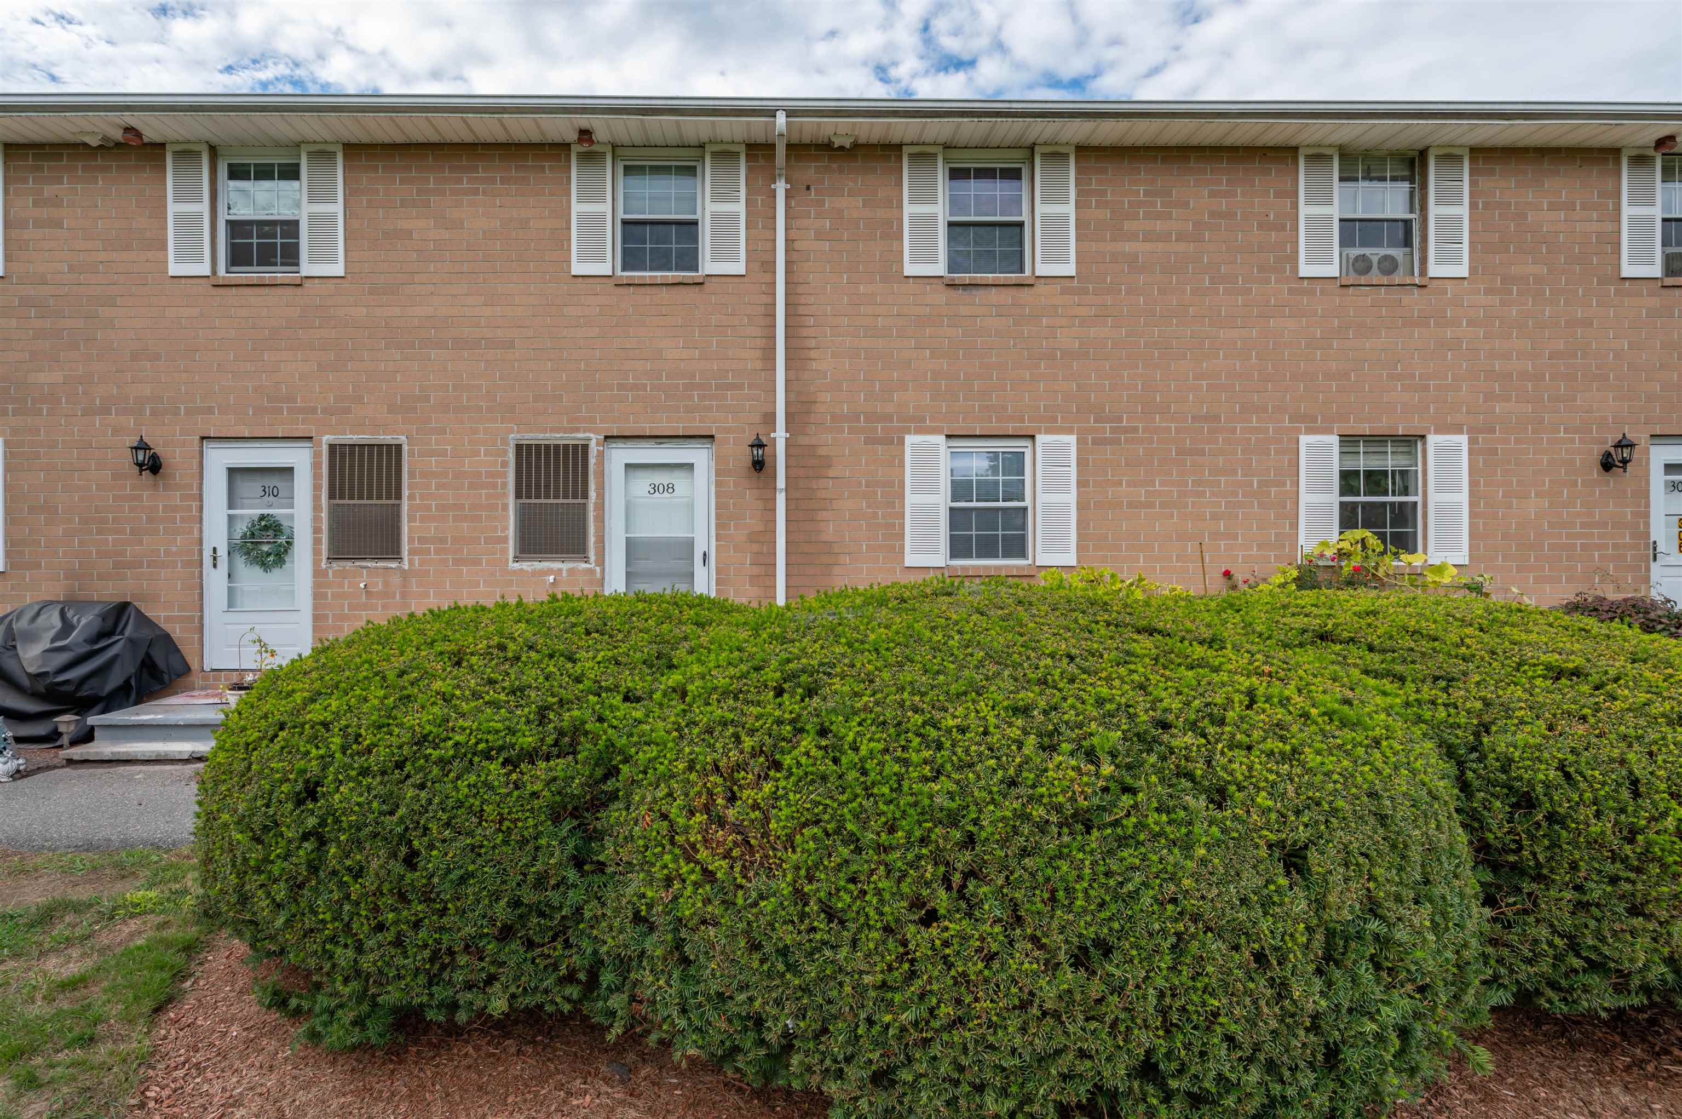
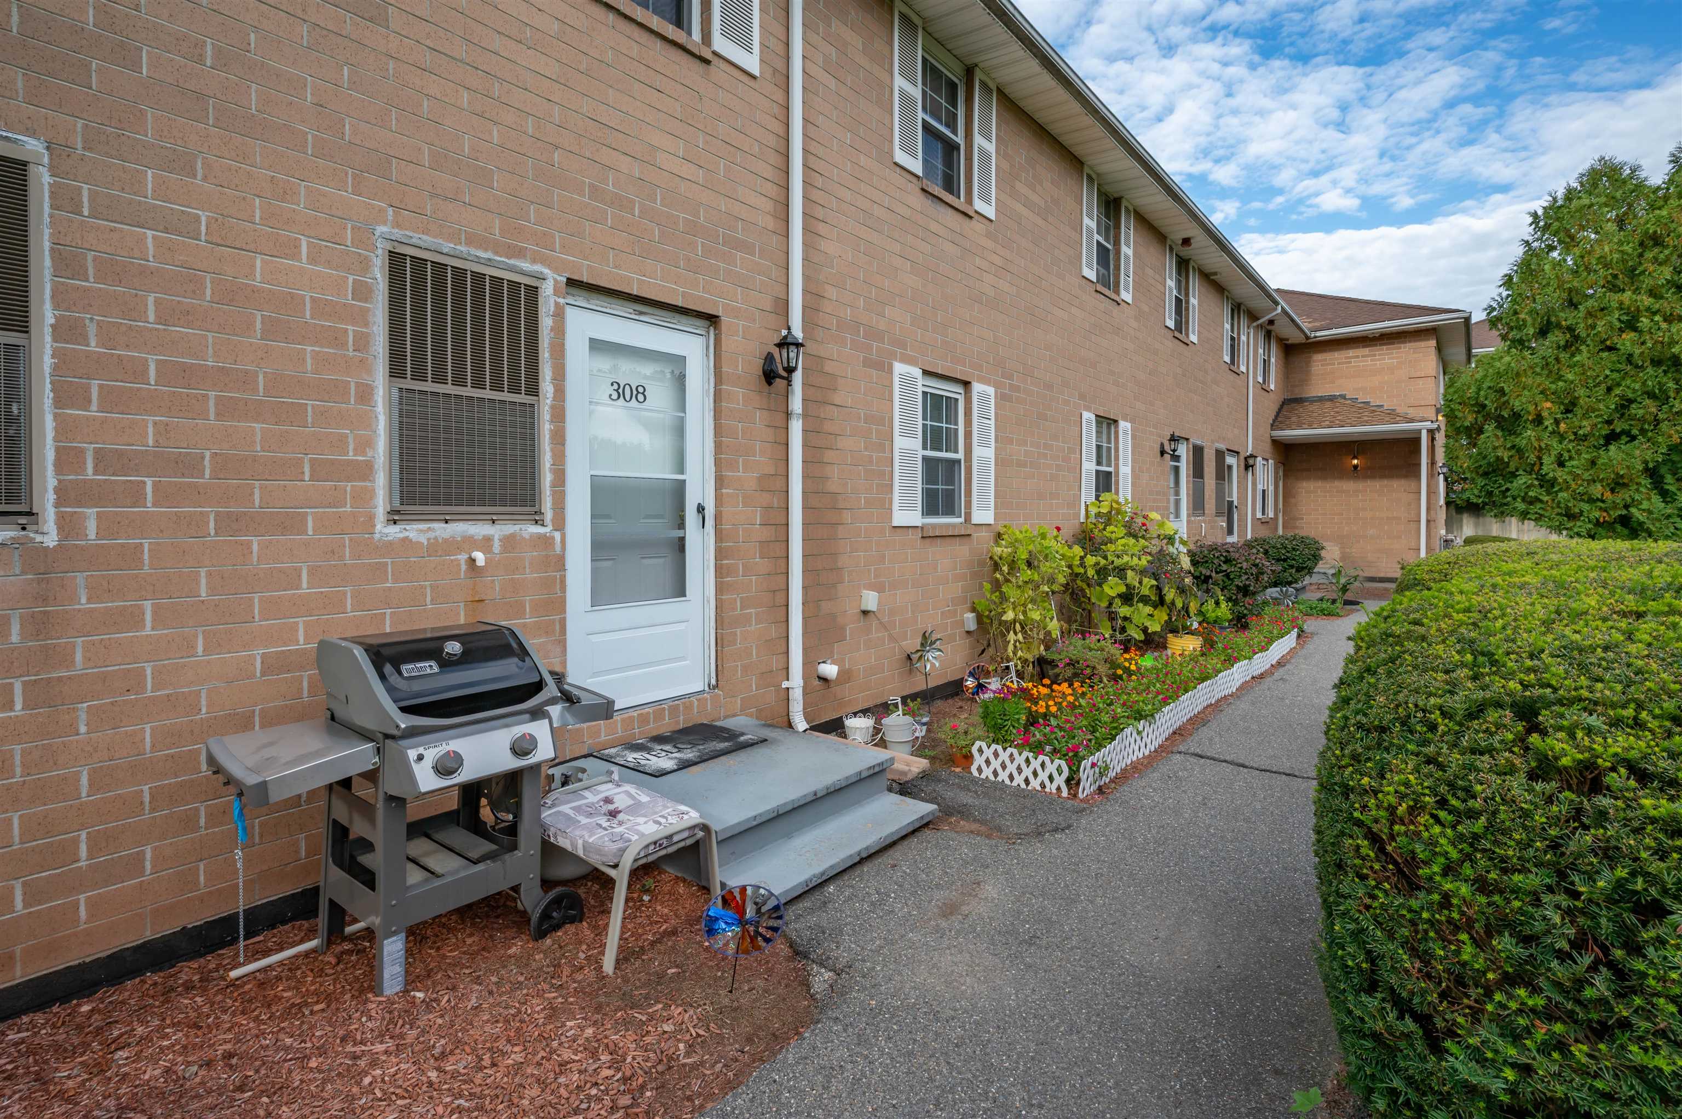
Coming Soon! Open House Saturday 10/10/26 & Sunday 10/11/26 11 AM–1 PM. Welcome to 308 Elmwood Drive, a completely updated and move-in-ready condo in Hudson, NH! This charming two-story home offers 2 bedrooms, 1.5 baths, and beautifully refreshed living spaces throughout. The inviting layout provides comfortable space to relax and entertain, while the finished, climate-controlled basement bonus room offers valuable flexibility for a home office, gym, media room, hobby space, or additional living area. Thoughtfully updated from top to bottom, this condo offers a fresh, modern feel with nothing left to do but move in and enjoy. Conveniently located close to shopping, dining, schools, parks, and major commuting routes. Don't miss this opportunity to own a truly move-in-ready condo in a convenient Hudson location! Showings begin following the Open House this Saturday & Sunday from 11:00 AM–1:00 PM

Save
Ask
Tour
Hide
Share
Listing Snapshot
Price 
$310,000
Days On Site 
4 Days
Bedrooms 
2
Inside Area (SqFt) 
1,365 sqft
Total Baths 
2
Full Baths 
1
Partial Baths 
1
Lot Size 
N/A
Year Built 
1984
MLS® Number 
5112979
Status 
Coming Soon
Property Tax 
$3,716
HOA/Condo/Coop Fees 
$405 monthly
Sq Ft Source 
N/A
Friends & Family
Recent Activity
4 hours agoListing updated with changes from the MLS®
4 days agoListing first seen on site
General Features
Foundation 
Brick/Mortar
Number Of Stories 
2
Parking 
PavedDeeded
Pets 
Breed Restrictions
Property Sub Type 
Condominium
SqFt Above 
935
SqFt Below 
430
SqFt Total 
1365
Style 
Apartment Building
Utilities 
Cable Available
Water Source 
Public
Zoning 
BD
Interior Features
Appliances 
DishwasherDryerDisposalElectric Water HeaterExhaust Fan
Basement 
ConcreteFinished
Cooling 
Central Air
Electric 
200+ Amp Service
Flooring 
Ceramic TileLaminate
Heating 
ElectricForced Air
Save
Ask
Tour
Hide
Share
Exterior Features
Construction Details 
Brick
Exterior 
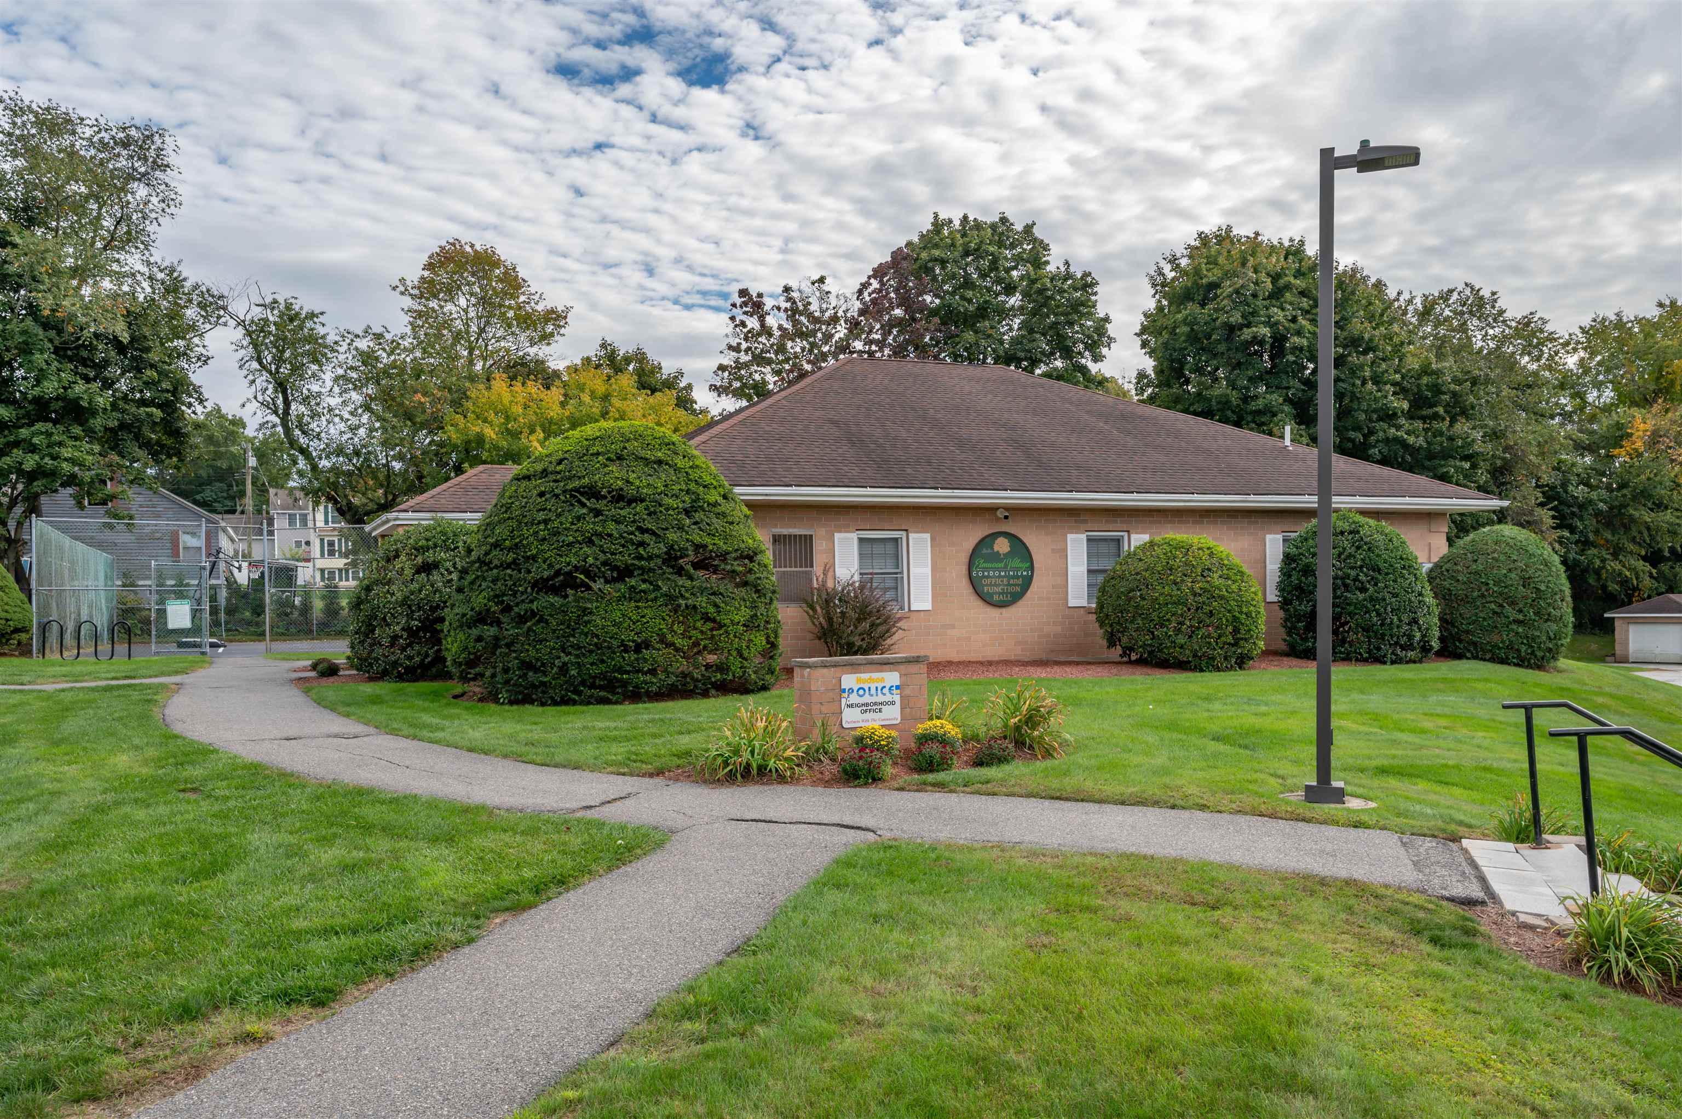
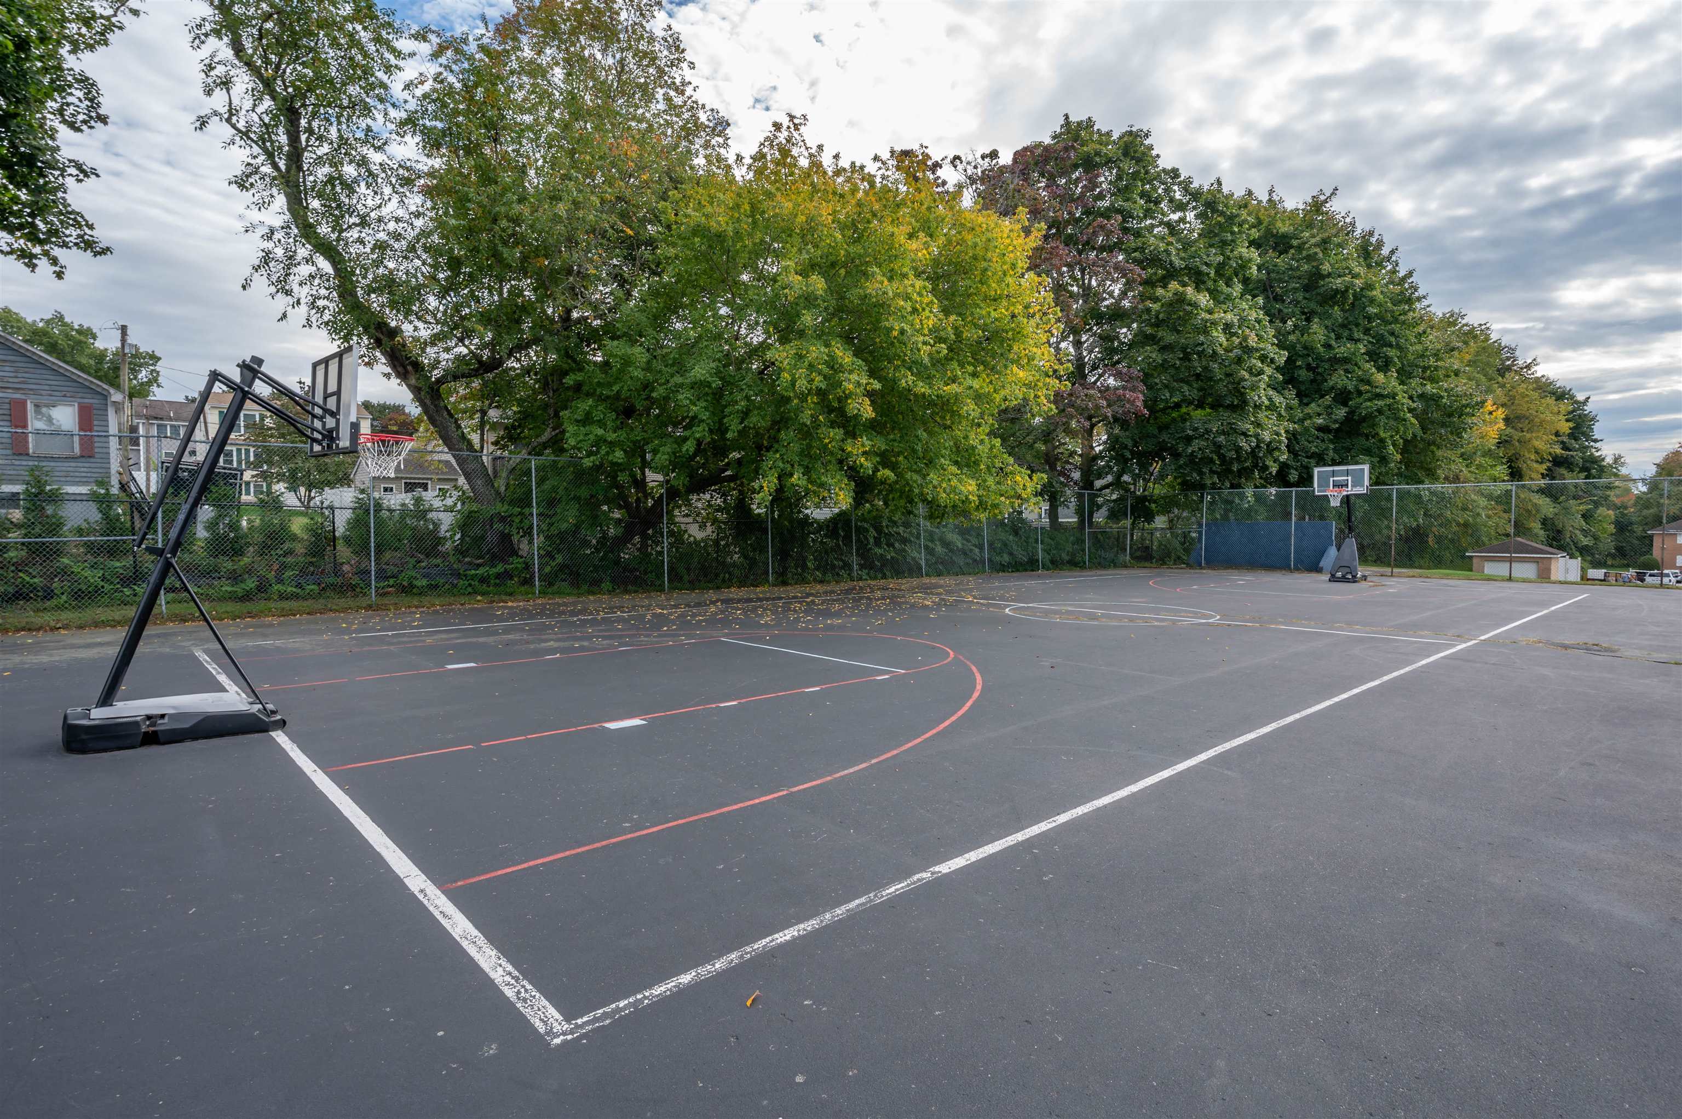
Basketball Court
Lot Features 
Rolling SlopeLandscaped
Road Frontage 
Private Road
Roof 
Shingle
Community Features
Association Amenities 
Basketball CourtClubhouse
Association Fee 
$405.0
Association Fee Frequency 
Monthly
School District 
Hudson School District
Schools
School District
Hudson School District
Elementary School
Unknown
Middle School
Unknown
High School
Unknown
Listing courtesy of Laurie Richards Bagrowski of Arris Realty


Copyright 2026, PrimeMLS, Inc. All rights reserved. This information is deemed reliable, but not guaranteed. The data relating to real estate displayed on this display comes in part from the IDX Program of PrimeMLS. The information being provided is for consumers’ personal, noncommercial use and may not be used for any purpose other than to identify prospective properties consumers may be interested in purchasing.
Last checked: 2026-10-09 08:06 AM UTC
Neighborhood & Commute
Source: Walkscore
Disclosure: Community information and market data powered by Constellation Data Labs. Information is deemed reliable but not guaranteed.
Save
Ask
Tour
Hide
Share