Save
Ask
Tour
Hide
Share
$559,900
3 Days On Site

30 Whippoorwill Drive
Newton, NH 03858

For Sale|Single Family Residence|Active
2
Beds
2
Total Baths
1
Full Bath
1
Partial Bath
2,085
SqFt
$269
/SqFt
1974
Built
County:
Rockingham
Listing courtesy of Dempsey Realty Group of EXP Realty Phone: 603-661-5529
Call Now: 603-825-6696
Is this the listing for you? We can help make it yours.
603-825-6696
Upcoming Open Houses
Sat, Oct 10, 12:00 PM - 2:00 PM
30 Whippoorwill Drive30 Whippoorwill Drive30 Whippoorwill Drive30 Whippoorwill Drive
Save
Ask
Tour
Hide
Share

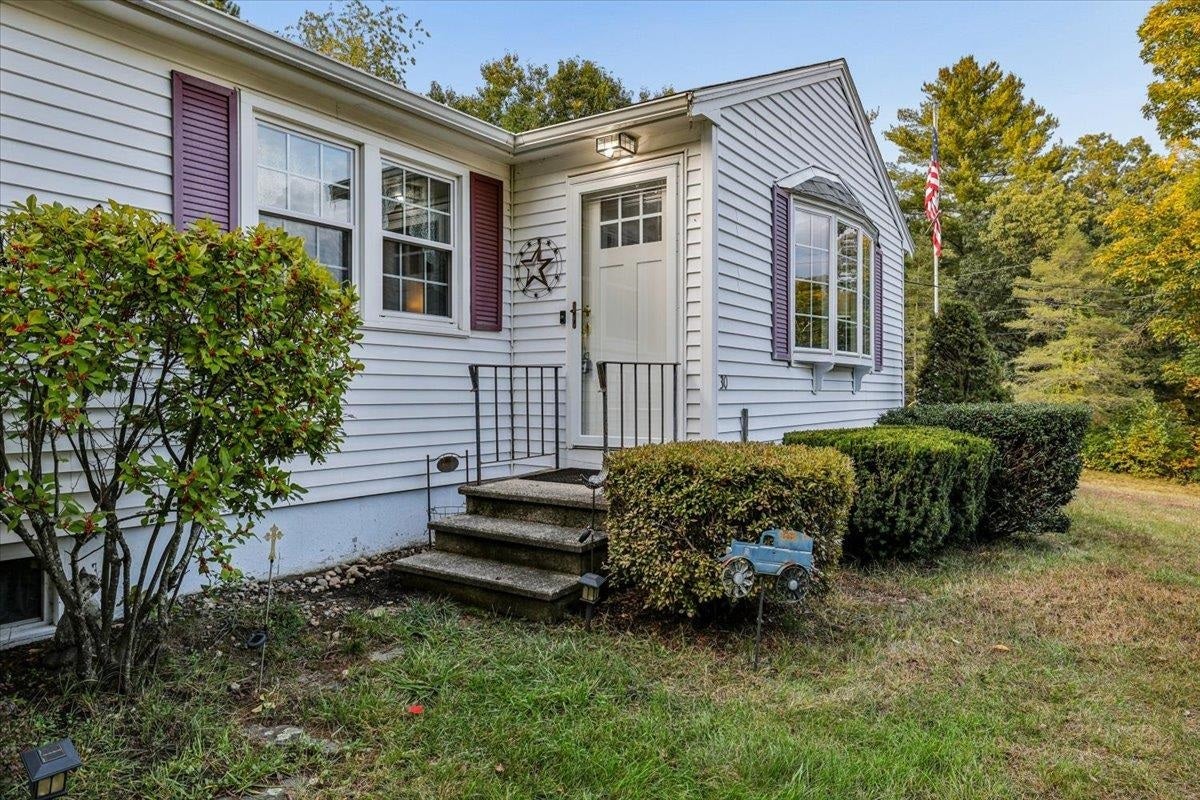
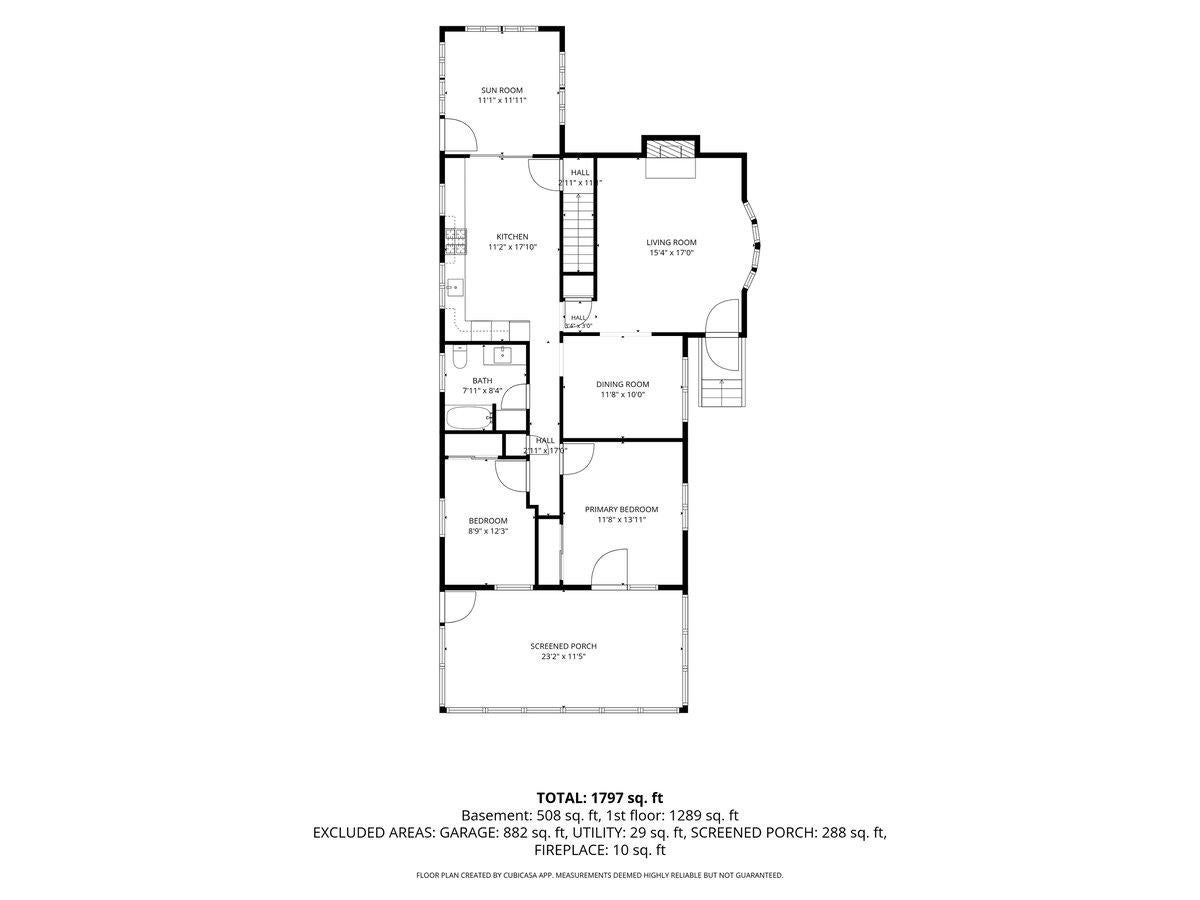
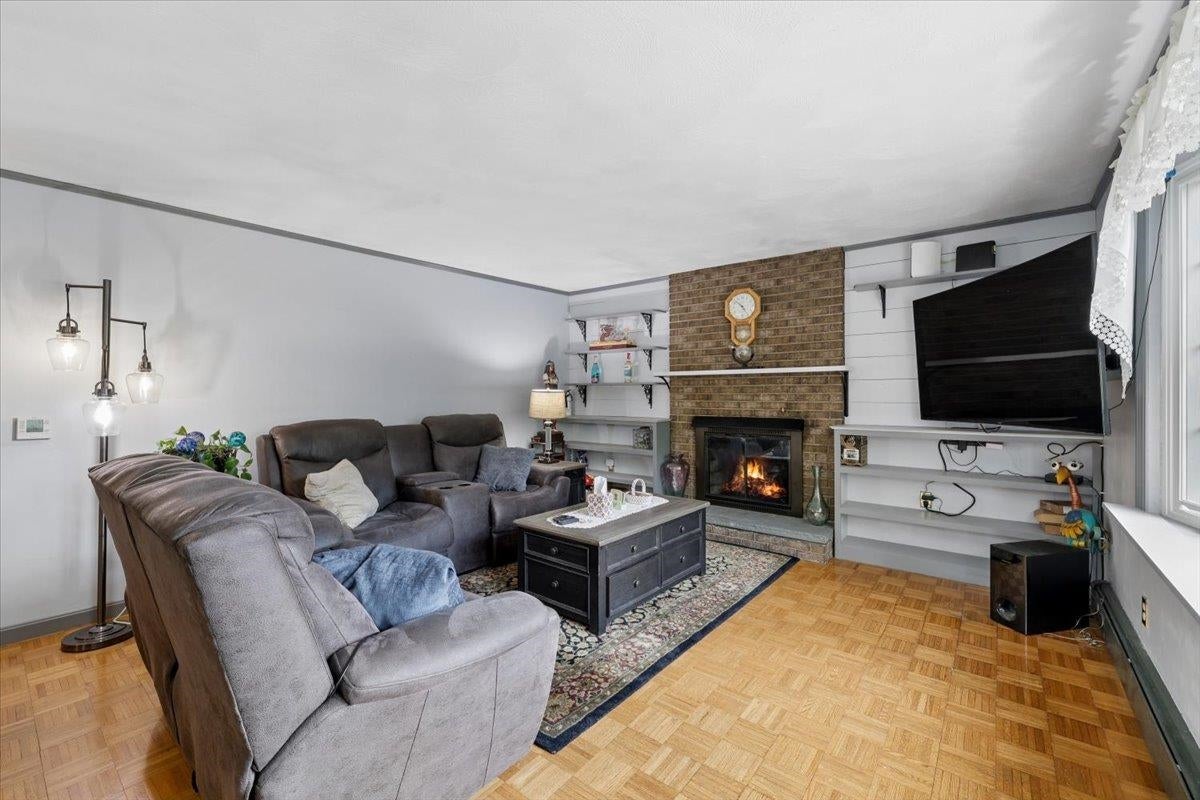
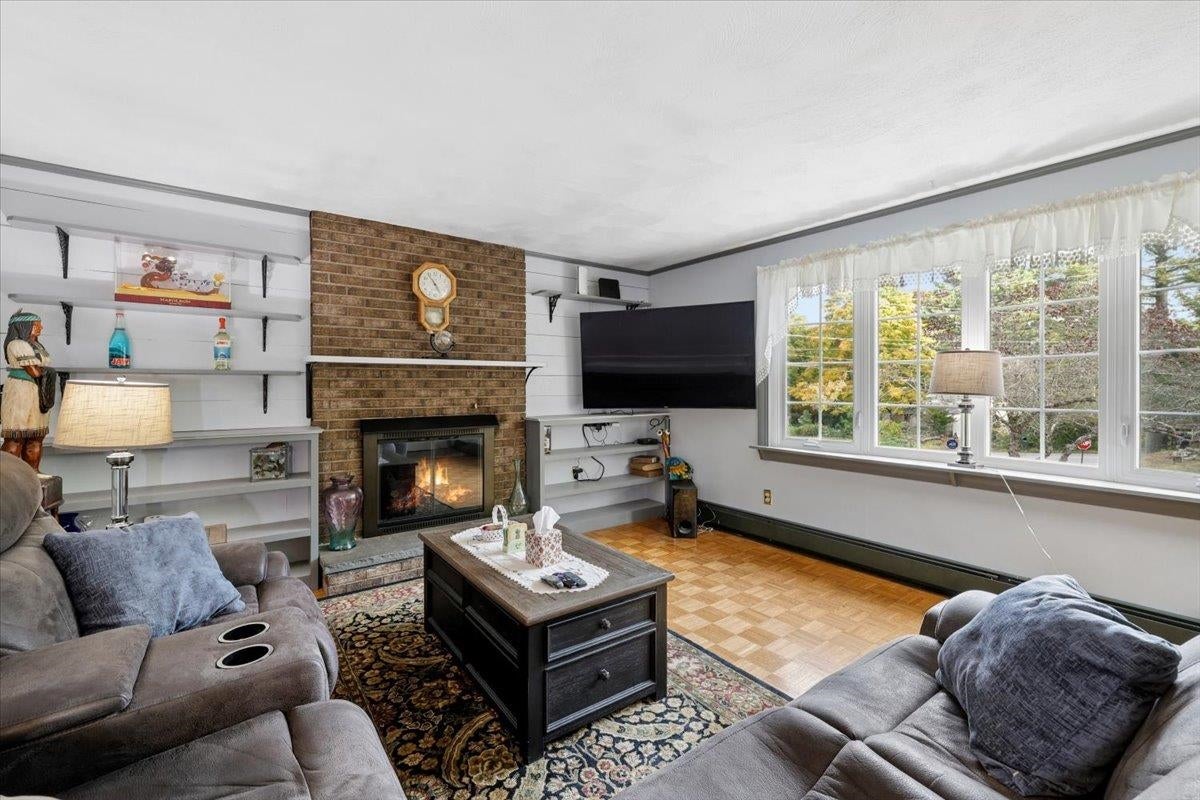
Looking for one-level living in Southern New Hampshire with extra space, privacy, and easy access to Massachusetts? This spacious 2-bedroom, 2-bath home offers approximately 1,800 square feet of living space on a beautiful, level, one-acre corner lot in Newton, NH, just minutes from the Massachusetts border. The flexible floor plan is designed for comfortable everyday living, with the added bonus of not one, but TWO enclosed three-season porches—perfect for morning coffee, entertaining, reading, or simply relaxing while enjoying the peaceful surroundings. The expansive two-car garage provides plenty of room for vehicles, storage, tools, and recreational gear. Need even more space? The full finished walkout lower level adds valuable flexibility and can easily accommodate a family room, home office, gym, hobby area, guest space, or additional entertaining area. With its desirable one-level living, generous finished space, acre lot, oversized garage, and convenient Southern NH location near the Massachusetts border, this Newton home offers the combination of space, versatility, and location today’s buyers are searching for.

Save
Ask
Tour
Hide
Share
Listing Snapshot
Price 
$559,900
Days On Site 
3 Days
Bedrooms 
2
Inside Area (SqFt) 
2,085 sqft
Total Baths 
2
Full Baths 
1
Partial Baths 
1
Lot Size 
1 Acre
Year Built 
1974
MLS® Number 
5113006
Status 
Active
Property Tax 
$8,174
HOA/Condo/Coop Fees 
N/A
Sq Ft Source 
N/A
Friends & Family
Recent Activity
3 days agoListing updated with changes from the MLS®
4 days agoListing first seen on site
General Features
Acres 
1
Garage 
Yes
Garage Spaces 
3
Number Of Stories 
1
Parking 
PavedDriveway
Parking Spaces 
3
Property Sub Type 
Single Family Residence
SqFt Above 
1577
SqFt Below 
508
SqFt Total 
2229
Style 
Ranch
Utilities 
Other
Water Source 
WellPrivate
Zoning 
Res
Interior Features
Appliances 
DishwasherRefrigeratorMicrowaveGas Range
Basement 
FinishedWalk-Out Access
Electric 
Circuit Breakers
Flooring 
CarpetVinylWood
Heating 
Hot WaterPropane
Save
Ask
Tour
Hide
Share
Exterior Features
Construction Details 
Vinyl Siding
Lot Features 
Landscaped
Other Structures 
Shed(s)
Patio And Porch 
Porch
Roof 
Shingle
Community Features
School District 
Sanborn Regional
Schools
School District
Sanborn Regional
Elementary School
Memorial School
Middle School
Sanborn Regional Middle School
High School
Sanborn Regional High School
Listing courtesy of Dempsey Realty Group of EXP Realty Phone: 603-661-5529


Copyright 2026, PrimeMLS, Inc. All rights reserved. This information is deemed reliable, but not guaranteed. The data relating to real estate displayed on this display comes in part from the IDX Program of PrimeMLS. The information being provided is for consumers’ personal, noncommercial use and may not be used for any purpose other than to identify prospective properties consumers may be interested in purchasing.
Last checked: 2026-10-10 08:36 AM UTC
Neighborhood & Commute
Source: Walkscore
Disclosure: Community information and market data powered by Constellation Data Labs. Information is deemed reliable but not guaranteed.
Save
Ask
Tour
Hide
Share