Save
Ask
Tour
Hide
Share
$599,900
2 Days On Site

10 Ryan Road
Goffstown, NH 03045

Single Family Residence|Coming Soon
3
Beds
3
Total Baths
1
Full Bath
2
Partial Baths
2,304
SqFt
$260
/SqFt
1999
Built
County:
Hillsborough
Listing courtesy of Joseph Beauchemin of RE/MAX Synergy Cell: 603-493-4449
Call Now: 603-825-6696
Is this the listing for you? We can help make it yours.
603-825-6696
Upcoming Open Houses
Sat, Oct 10, 11:00 AM - 1:00 PM
Sun, Oct 11, 11:00 AM - 1:00 PM
10 Ryan Road10 Ryan Road10 Ryan Road10 Ryan Road
Save
Ask
Tour
Hide
Share

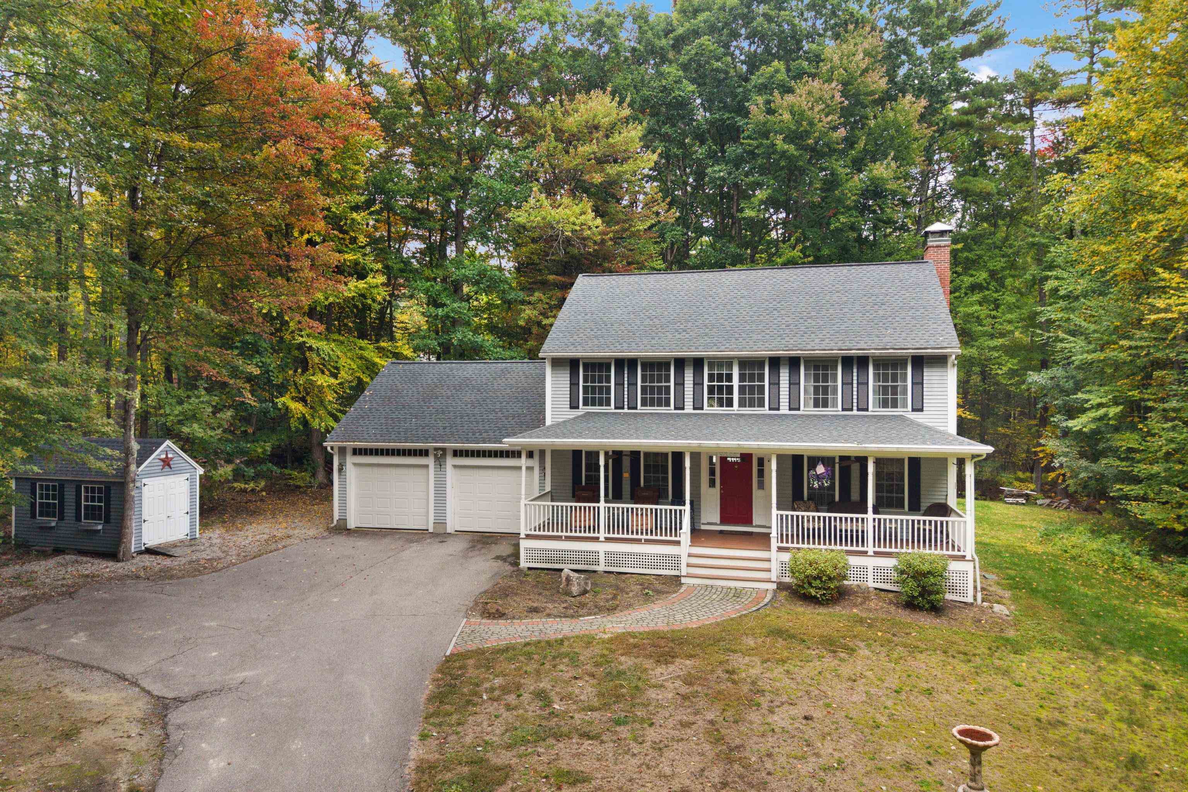
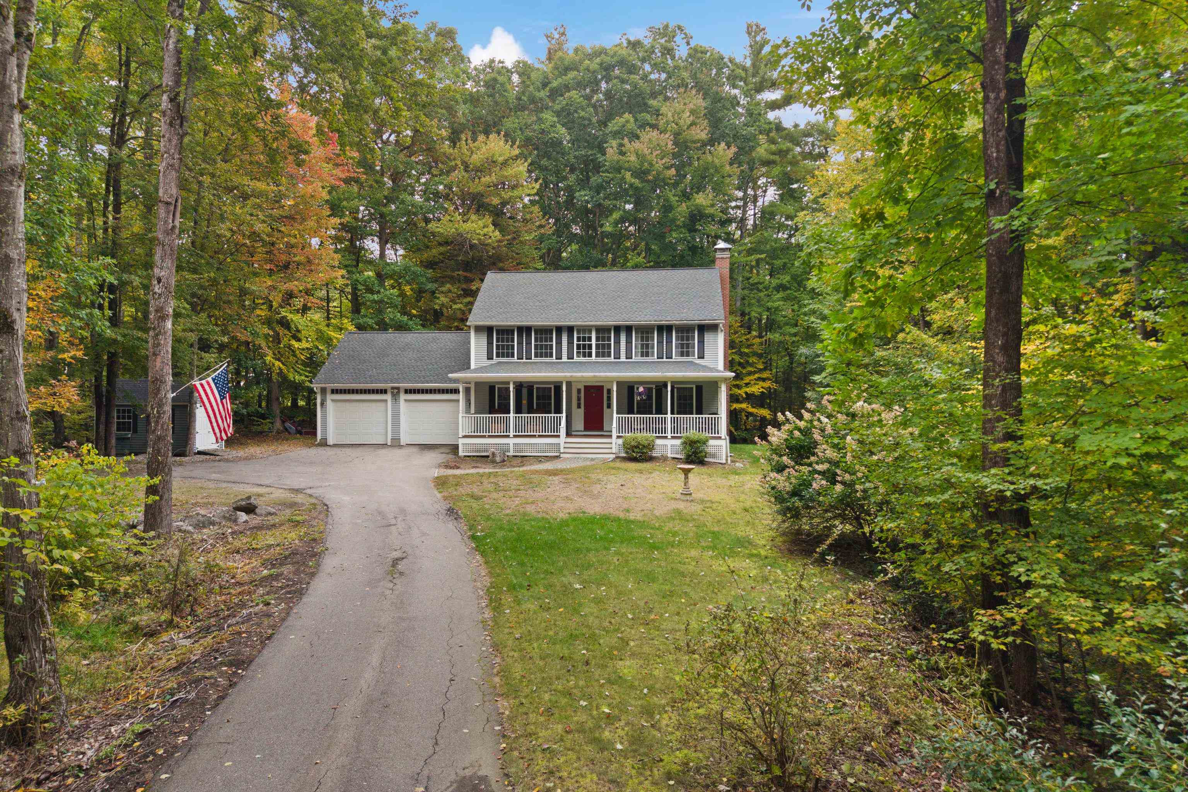
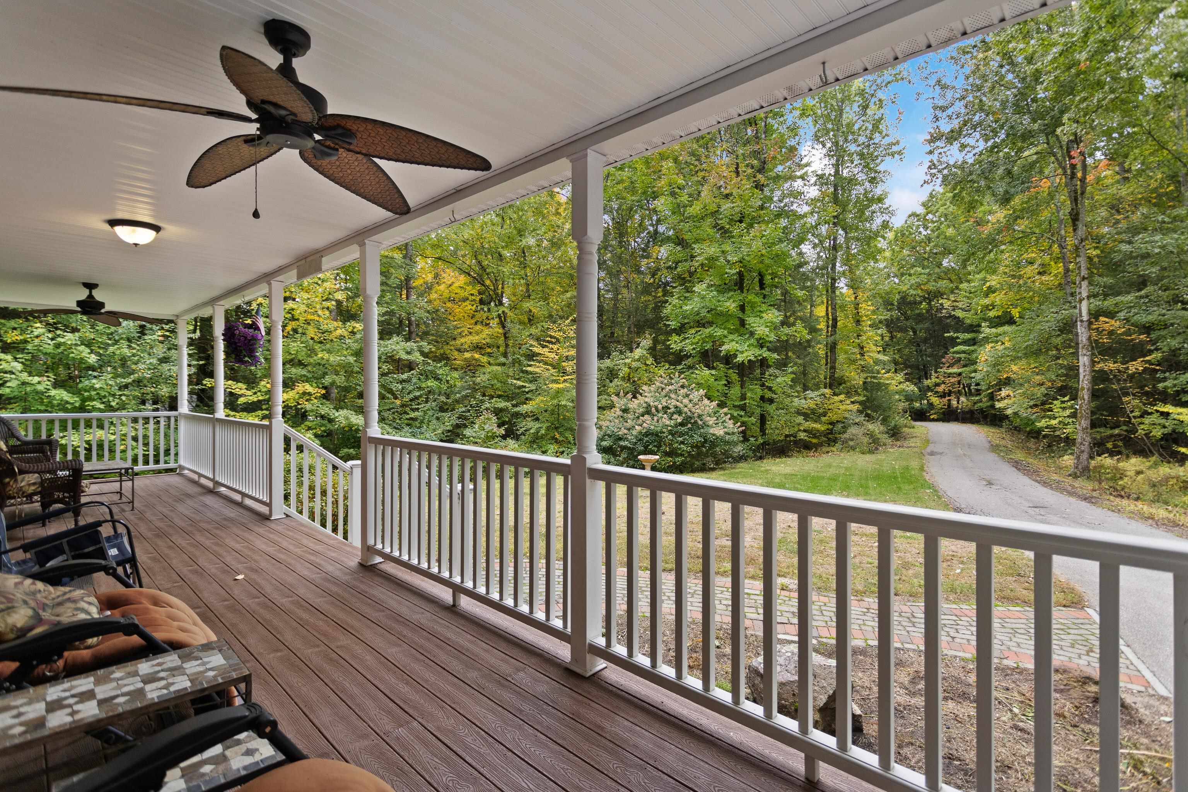
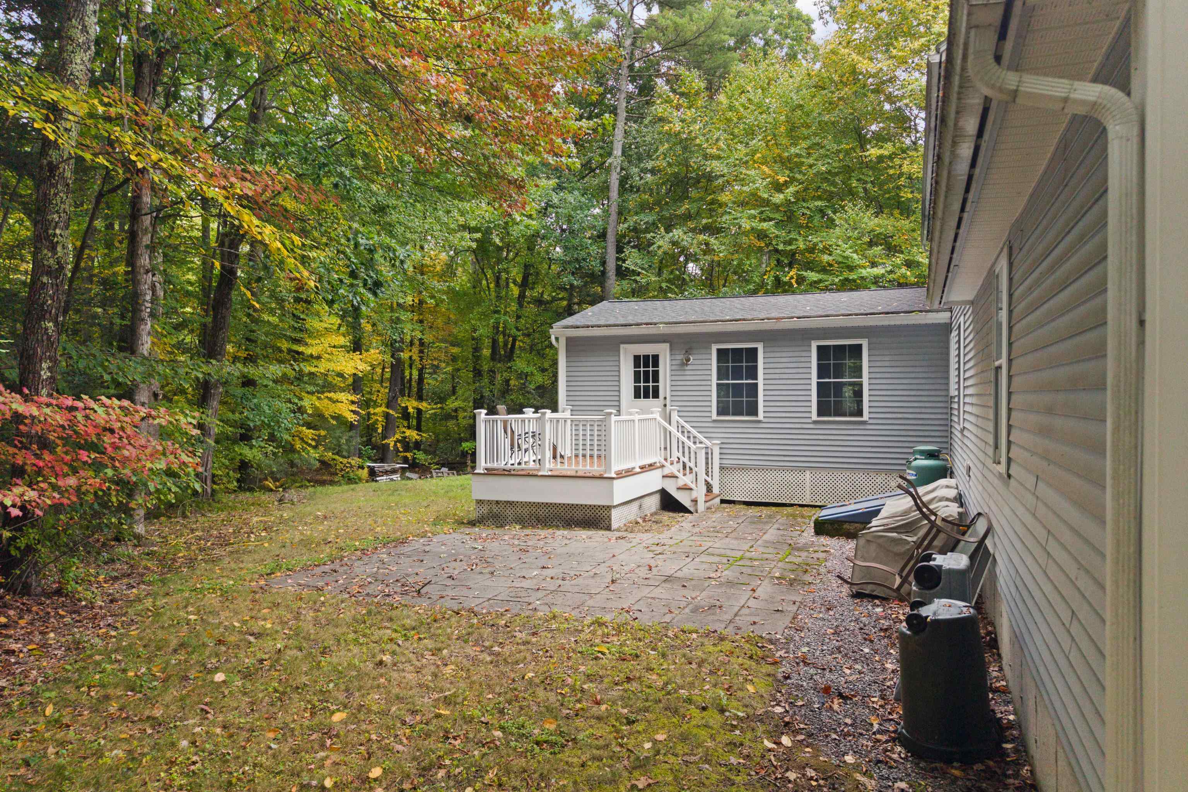
Tucked away in a private, wooded Goffstown setting, 10 Ryan Road offers the space, warmth and privacy that make a house feel like home. A welcoming farmer’s porch sets the tone and provides the perfect spot to relax and enjoy the peaceful surroundings. Inside, the heart of the home is the impressive cathedral-ceiling family room, filled with natural light and offering plenty of space to gather and entertain. A separate living room with fireplace provides a cozy place to unwind, while the kitchen and dining areas flow comfortably for everyday living and entertaining. Upstairs are three generously sized bedrooms, including a spacious primary bedroom with its own private bathroom and walk-in closet. Outside, enjoy the wooded surroundings, rear deck, patio, and plenty of privacy. An oversized two-car garage provides room for vehicles, storage and hobbies, while the large basement offers even more storage and additional possibilities. Showings to take place at the Open Houses on October 10th. and 11th. from 11:00 a.m. to 1:00 p.m.. The Offer deadline is October 12th. at 6:00 p.m.. The Seller reserves the right to accept an offer at any time. Property is occupied do not approach the property.

Save
Ask
Tour
Hide
Share
Listing Snapshot
Price 
$599,900
Days On Site 
2 Days
Bedrooms 
3
Inside Area (SqFt) 
2,304 sqft
Total Baths 
3
Full Baths 
1
Partial Baths 
2
Lot Size 
2 Acres
Year Built 
1999
MLS® Number 
5113011
Status 
Coming Soon
Property Tax 
$11,513.24
HOA/Condo/Coop Fees 
N/A
Sq Ft Source 
N/A
Friends & Family
Recent Activity
3 days agoListing updated with changes from the MLS®
3 days agoListing first seen on site
General Features
Acres 
2
Garage 
Yes
Garage Spaces 
2
Number Of Stories 
2
Parking 
PavedDrivewayGarage
Parking Spaces 
2
Property Sub Type 
Single Family Residence
SqFt Above 
2304
SqFt Total 
3240
Style 
Colonial
Utilities 
Other
Water Source 
Well
Zoning 
A
Interior Features
Basement 
FinishedUnfinished
Electric 
Circuit Breakers
Heating 
Hot WaterOil
Save
Ask
Tour
Hide
Share
Exterior Features
Construction Details 
Vinyl Siding
Lot Features 
Landscaped
Other Structures 
Shed(s)
Patio And Porch 
DeckPatioPorch
Roof 
Shingle
Community Features
School District 
Goffstown Sch Dsct SAU #19
Schools
School District
Goffstown Sch Dsct SAU #19
Elementary School
Maple Avenue Elementary School
Middle School
Mountain View Middle School
High School
Goffstown High School
Listing courtesy of Joseph Beauchemin of RE/MAX Synergy Cell: 603-493-4449


Copyright 2026, PrimeMLS, Inc. All rights reserved. This information is deemed reliable, but not guaranteed. The data relating to real estate displayed on this display comes in part from the IDX Program of PrimeMLS. The information being provided is for consumers’ personal, noncommercial use and may not be used for any purpose other than to identify prospective properties consumers may be interested in purchasing.
Last checked: 2026-10-09 08:06 AM UTC
Neighborhood & Commute
Source: Walkscore
Disclosure: Community information and market data powered by Constellation Data Labs. Information is deemed reliable but not guaranteed.
Save
Ask
Tour
Hide
Share