Save
Ask
Tour
Hide
Share
$599,000
32 Days On Site

134 Moose Club Park Road
Goffstown, NH 03045

For Sale|Single Family Residence|Active
3
Beds
2
Total Baths
1
Full Bath
1
Partial Bath
2,052
SqFt
$292
/SqFt
2021
Built
County:
Hillsborough
Listing courtesy of Gina Marrocco Bourgoin of Coldwell Banker Realty Haverhill MA Off: 978-372-8577
Call Now: 603-825-6696
Is this the listing for you? We can help make it yours.
603-825-6696
134 Moose Club Park Road134 Moose Club Park Road134 Moose Club Park Road134 Moose Club Park Road
Save
Ask
Tour
Hide
Share

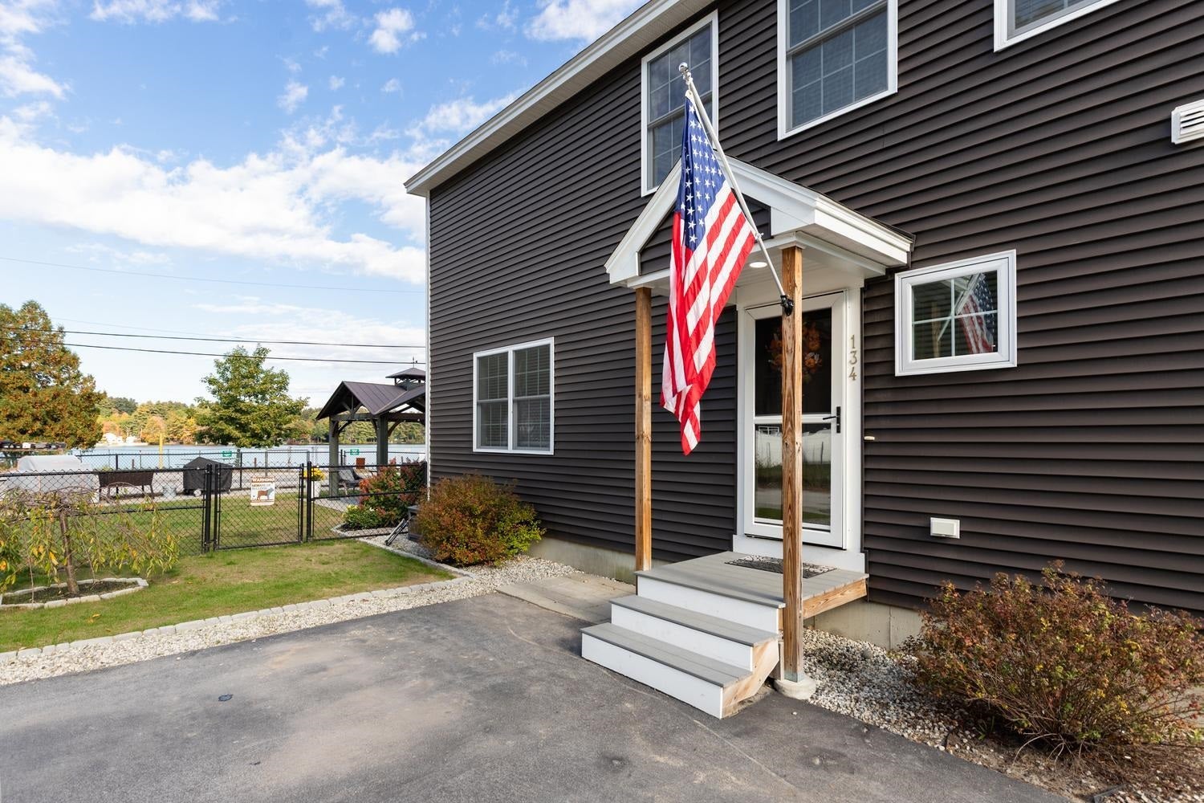
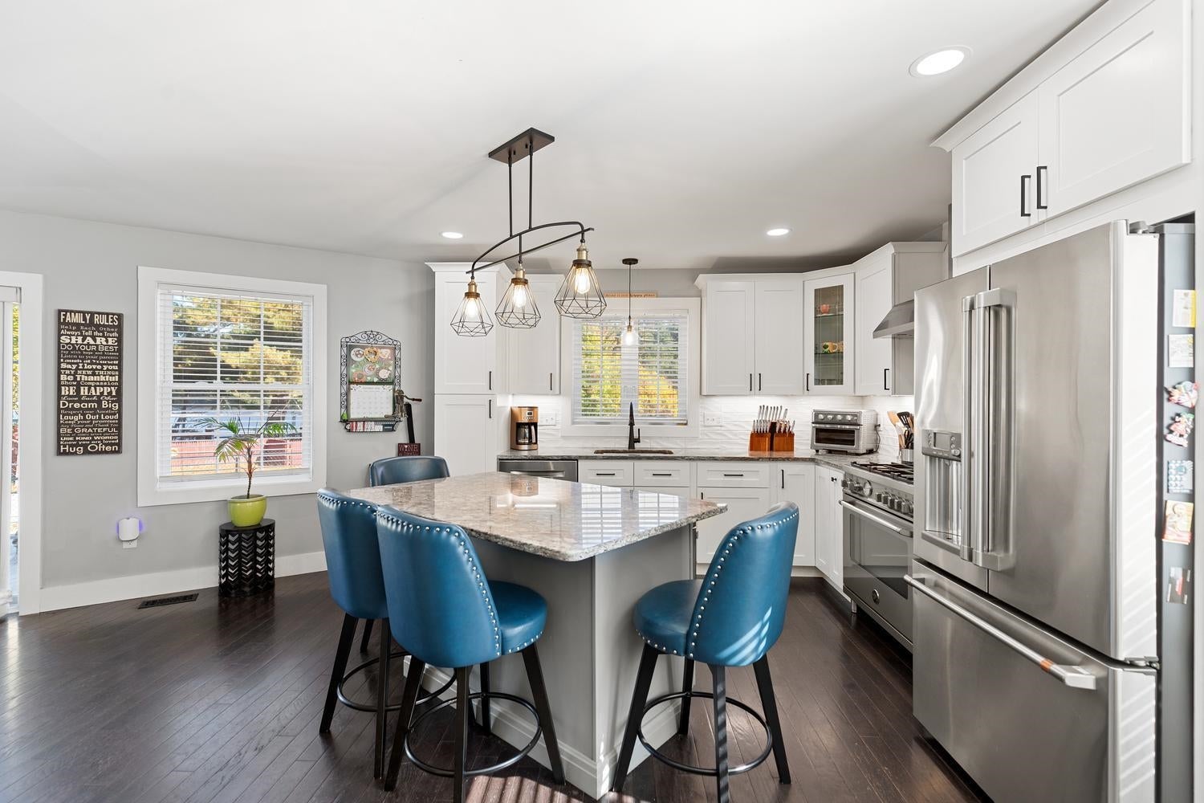
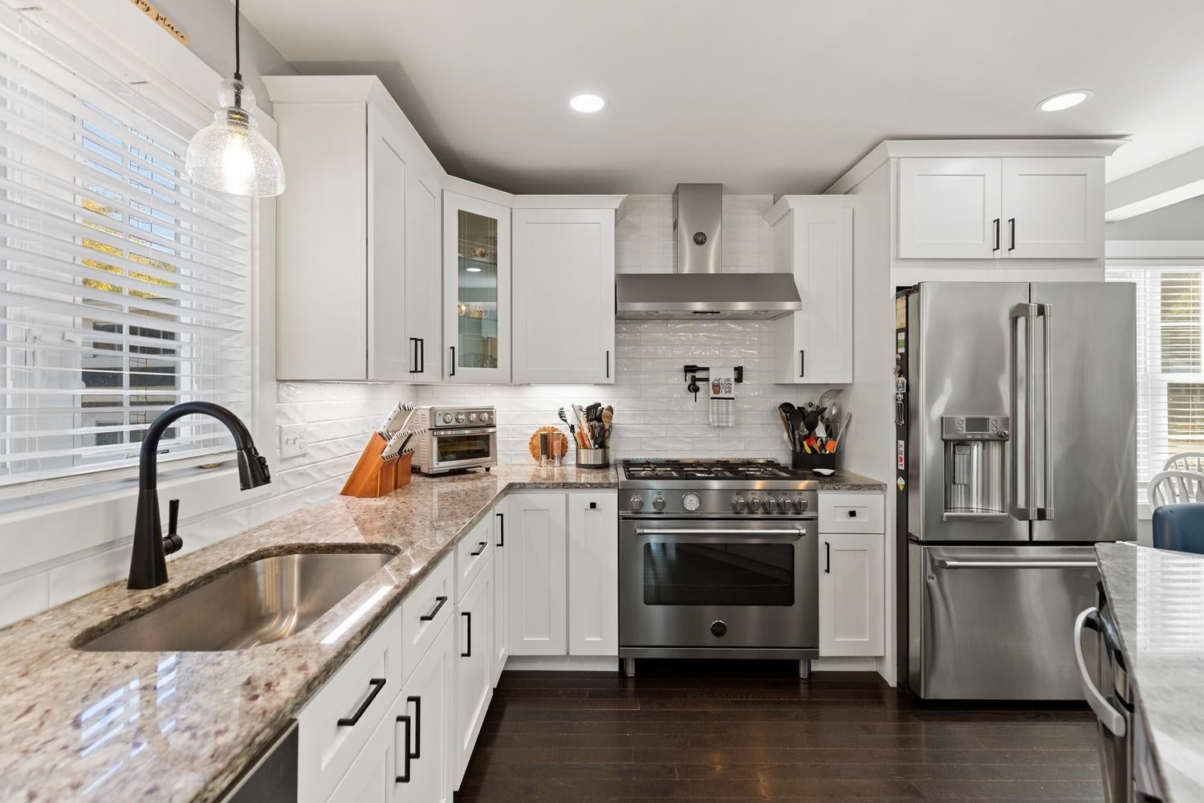
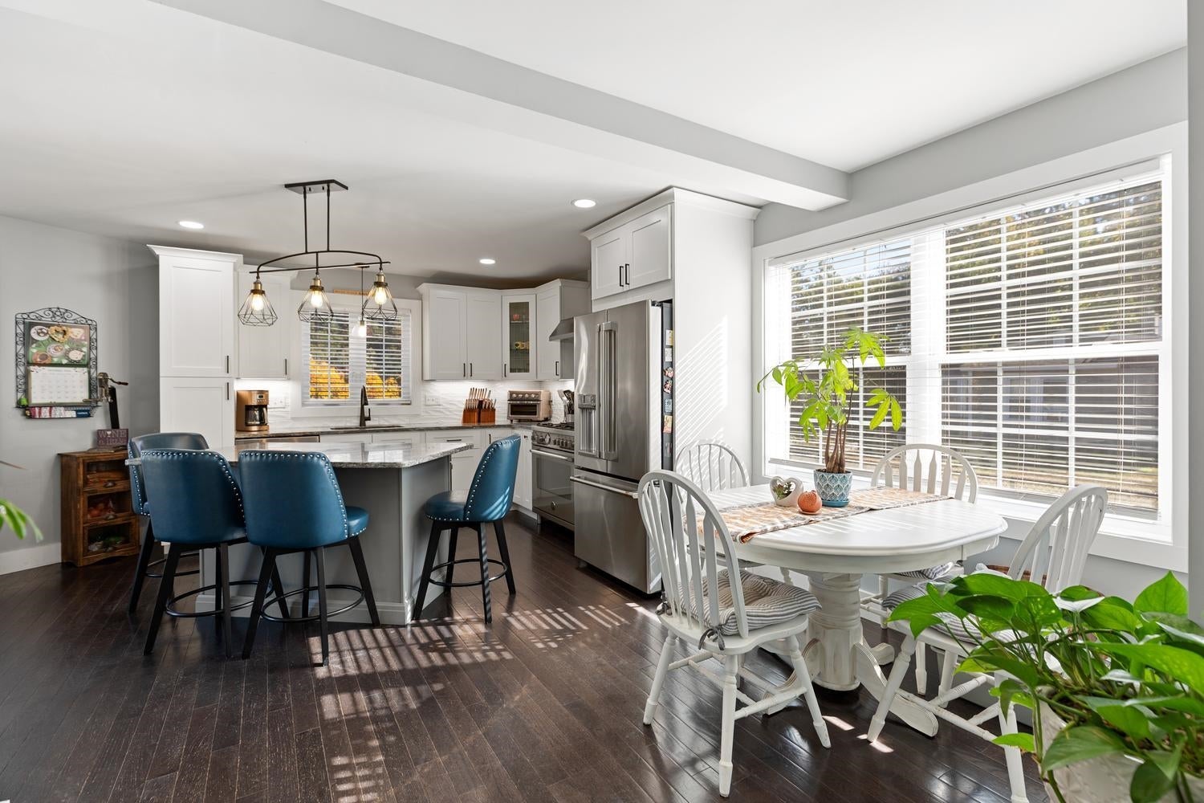
Welcome to 134 Moose Club Park in Goffstown, NH, offering 2,052+ sq. ft. of finished living space and a relaxed lifestyle overlooking the Piscataquog River. This newer construction 3-bedroom, 1.5 bath home features hardwood floors, a chef’s kitchen with stainless steel appliances, and a spacious finished lower level with media room. Outside, thoughtfully designed landscaping, beautiful plantings, a new paver patio, fire pit and gazebo create an inviting backyard retreat. Enjoy views of the Piscataquog River, along with access to a private neighborhood beach reserved exclusively for neighboring residents. Unwind on the upper deck, take in spectacular sunsets over the water, or spend summer days by the river. A special combination of modern living, beautifully designed outdoor spaces and the laid-back feel of a waterfront getaway—all from the comfort of home.

Save
Ask
Tour
Hide
Share
Listing Snapshot
Price 
$599,000
Days On Site 
32 Days
Bedrooms 
3
Inside Area (SqFt) 
2,052 sqft
Total Baths 
2
Full Baths 
1
Partial Baths 
1
Lot Size 
0.14 Acres
Year Built 
2021
MLS Number 
5113041
Status 
Active
Property Tax 
$9,241
HOA/Condo/Coop Fees 
N/A
Sq Ft Source 
N/A
Friends & Family
Recent Activity
2 weeks agoListing updated with changes from the MLS
3 weeks agoPrice changed to $599,000
a month agoListing first seen on site
General Features
Acres 
0.14
Number Of Stories 
3
Parking 
Paved
Property Sub Type 
Single Family Residence
Sewer 
Public Sewer
SqFt Above 
1402
SqFt Below 
650
SqFt Total 
2052
Style 
A FrameGambrel
Utilities 
Cable Available
Water Source 
Public
Zoning 
r2
Interior Features
Appliances 
DishwasherDryerRefrigeratorMicrowaveDisposalRange HoodGas Range
Basement 
ConcreteFinished
Cooling 
Central Air
Electric 
200+ Amp ServiceCircuit Breakers
Flooring 
CarpetTileWood
Heating 
Forced Air
Interior 
Kitchen Island
Save
Ask
Tour
Hide
Share
Exterior Features
Construction Details 
Vinyl Siding
Exterior 
BalconyOther
Lot Features 
Corner LotLevelLandscaped
Other Structures 
Shed(s)
Patio And Porch 
Patio
Roof 
Shingle
View 
Water
Waterfront Features 
River FrontBeach Access
Waterview 
Water
Community Features
Association Amenities 
Beach AccessBeach Rights
School District 
Goffstown Sch Dsct SAU #19
Schools
School District
Goffstown Sch Dsct SAU #19
Elementary School
Bartlett Elementary
Middle School
Mountain View Middle School
High School
Goffstown High School
Listing courtesy of Gina Marrocco Bourgoin of Coldwell Banker Realty Haverhill MA Off: 978-372-8577


Copyright 2026, PrimeMLS, Inc. All rights reserved. This information is deemed reliable, but not guaranteed. The data relating to real estate displayed on this display comes in part from the IDX Program of PrimeMLS. The information being provided is for consumers’ personal, noncommercial use and may not be used for any purpose other than to identify prospective properties consumers may be interested in purchasing.
Last checked: 2026-11-08 03:37 PM UTC
Neighborhood & Commute
Source: Walkscore
Disclosure: Community information and market data powered by Constellation Data Labs. Information is deemed reliable but not guaranteed.
Save
Ask
Tour
Hide
Share