

35 Terrell LaneHollis, NH 03049
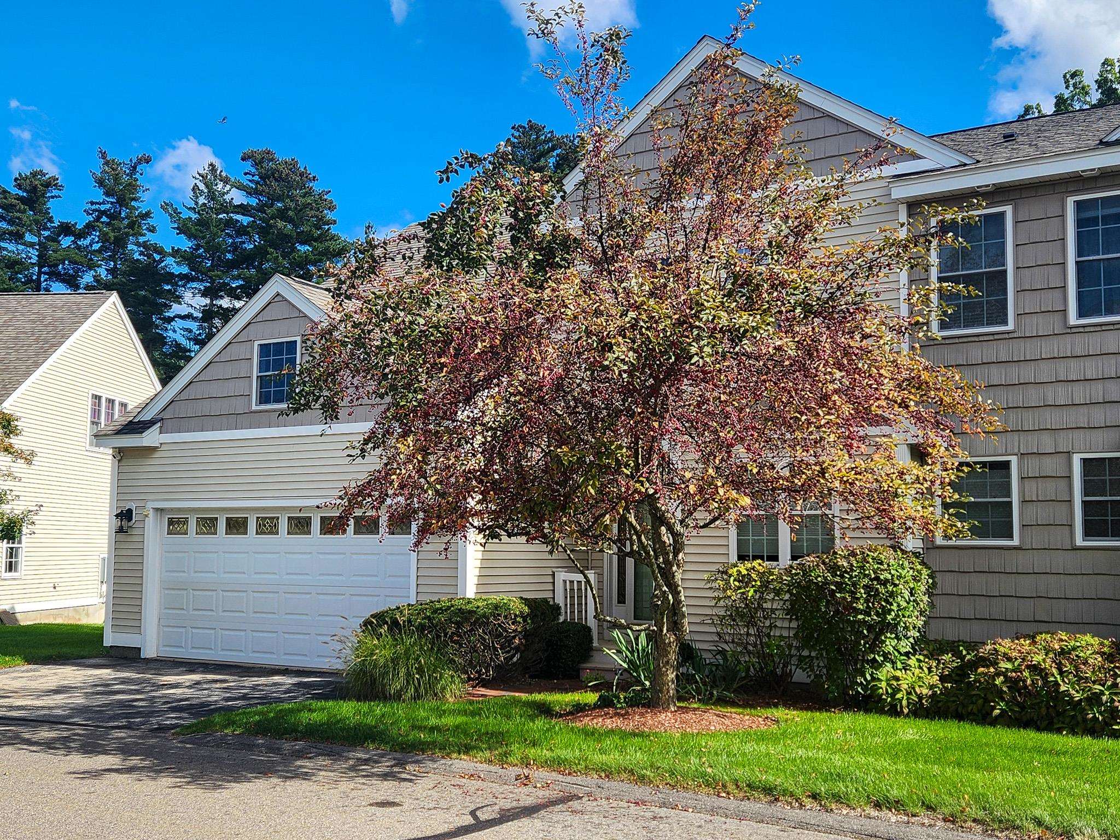
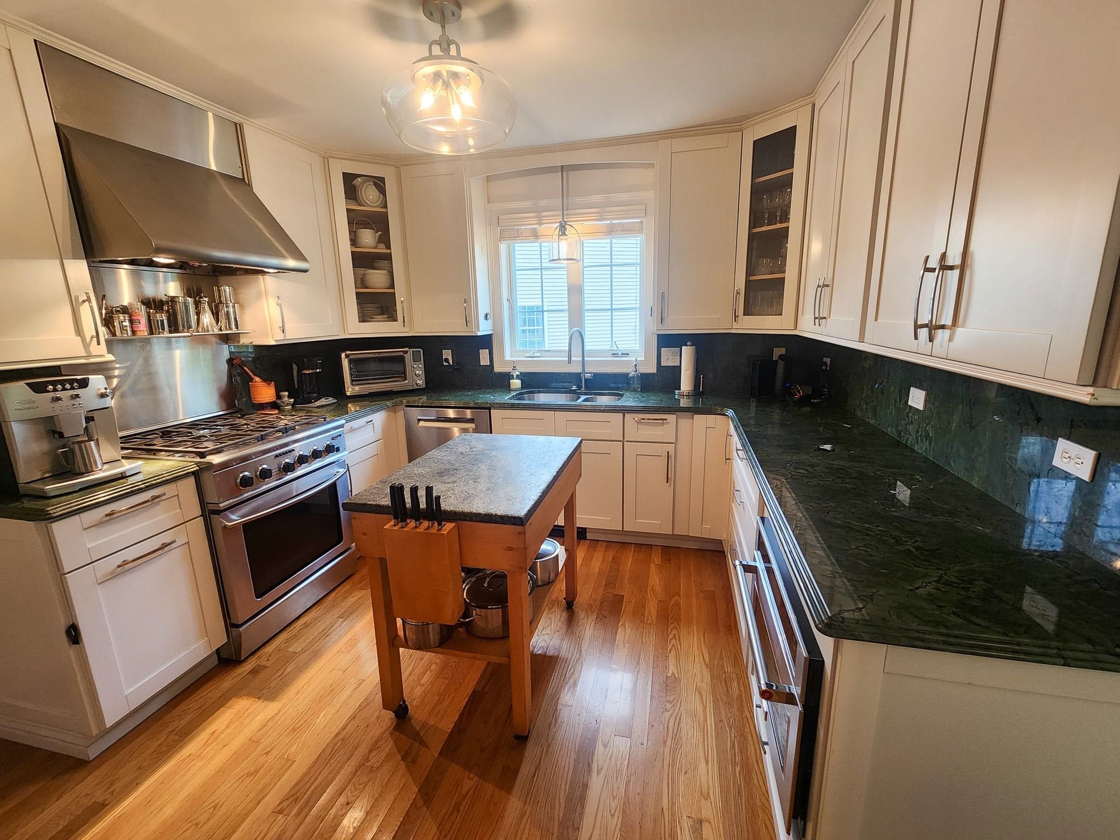
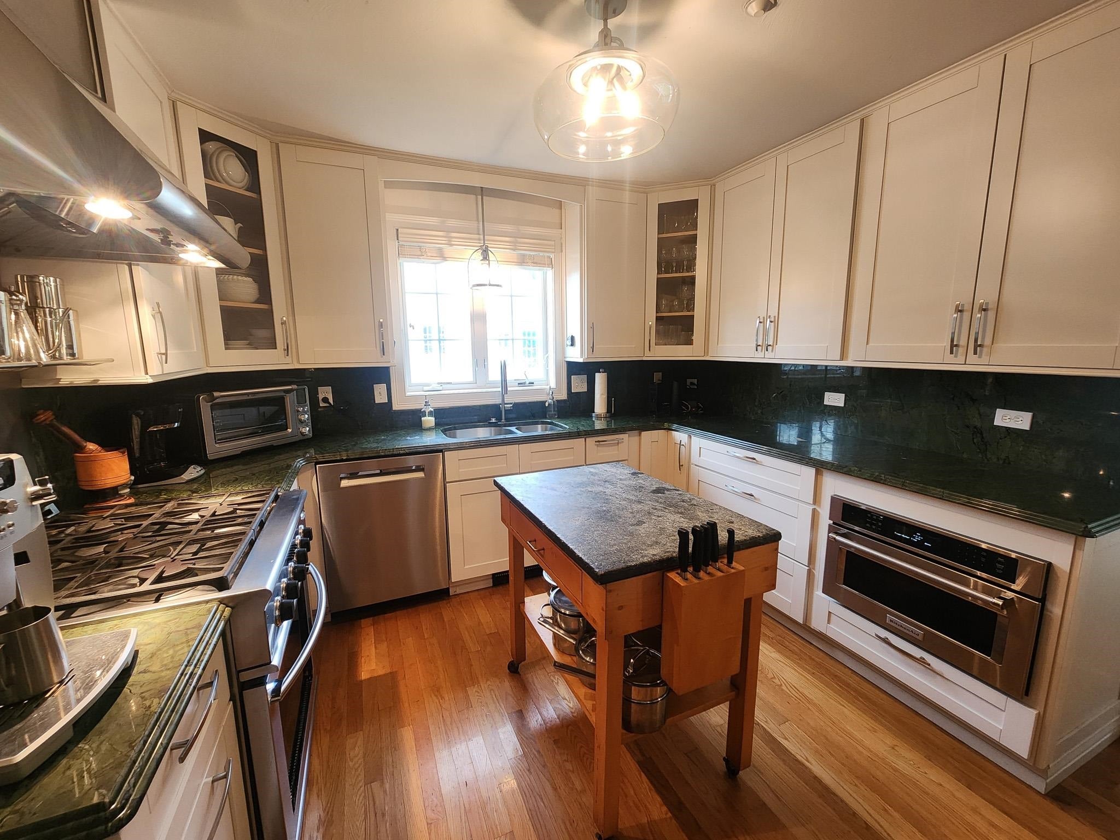
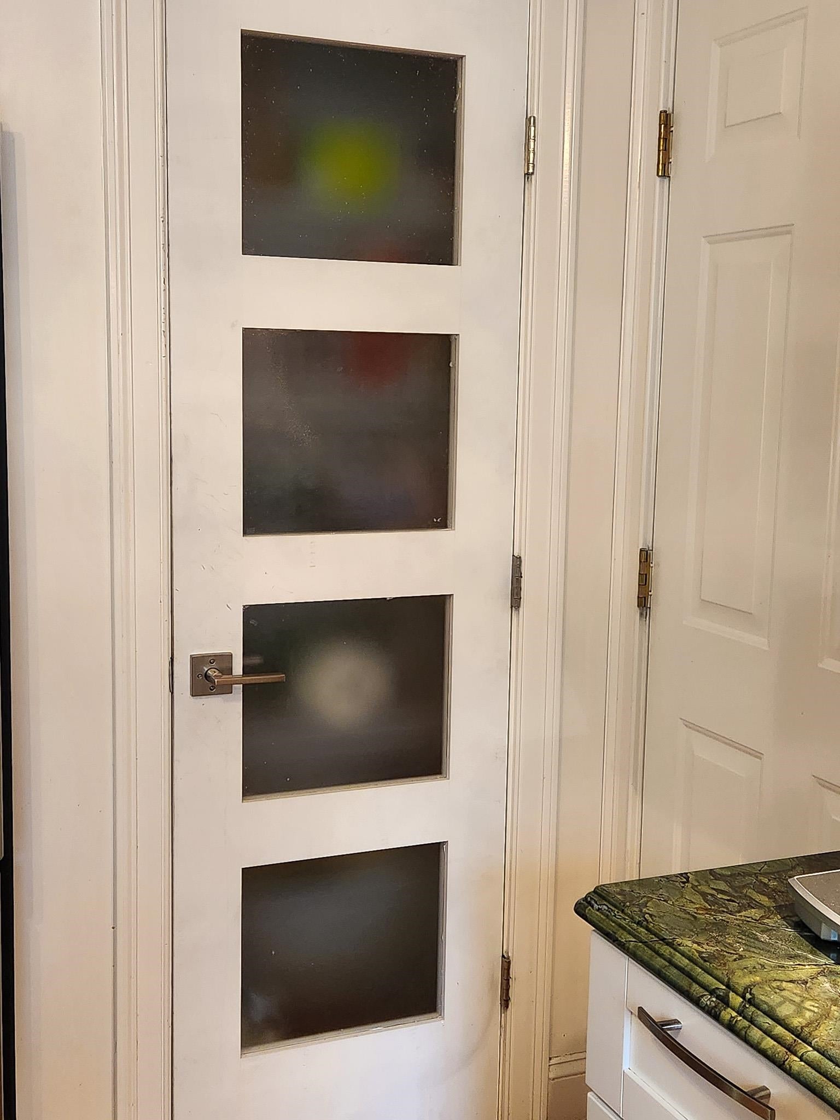
Beautifully maintained 55+ community offering spacious duplex-style living with an open floor plan and plenty of room for guests, hobbies and everyday living. The gorgeous updated kitchen is a standout, featuring granite counters, top-of-the-line stainless steel appliances, a large chopping-block island, gas range, custom hood with warming light, pantry, built-in microwave and abundant cabinet and counter space. Hardwood floors flow throughout the first floor and into the inviting living room, where a vaulted ceiling, tall windows and gas fireplace create a warm and comfortable gathering space. The dining room features a bay window and opens to the deck overlooking the peaceful, wooded setting. The first-floor primary suite makes one-level living easy, with a vaulted ceiling, walk-in closet and beautiful bath featuring double sinks, soaking tub and tiled glass-enclosed shower. First-floor laundry adds even more convenience. Upstairs, a second en-suite bedroom with walk-in closet provides a comfortable space for guests, while the spacious loft offers lots of flexibility for a studio, home office, reading area or TV lounge. There’s plenty of storage throughout, plus a full unfinished walk-out basement offering even more room for storage, hobbies, a workshop or future possibilities. Additional features include a two-car garage, central air, propane forced-hot-air heat and propane hot water. Outside, the composite deck is a wonderful extension of the living space, with conservation land directly behind the property creating a private, peaceful backdrop for morning coffee, outdoor dining or relaxing at the end of the day. A wonderful combination of space, quality, privacy and easy 55+ living. Showings start at Open House on Saturday October 10th, 10a to noon.
| 3 weeks ago | Listing updated with changes from the MLS | |
| 3 weeks ago | Status changed to Active Under Contract | |
| 4 weeks ago | Price changed to $560,000 | |
| a month ago | Listing first seen on site |

Copyright 2026, PrimeMLS, Inc. All rights reserved. This information is deemed reliable, but not guaranteed. The data relating to real estate displayed on this display comes in part from the IDX Program of PrimeMLS. The information being provided is for consumers’ personal, noncommercial use and may not be used for any purpose other than to identify prospective properties consumers may be interested in purchasing.
Last checked: 2026-11-05 11:28 PM UTC