Save
Ask
Tour
Hide
Share
$479,900
1 Day On Site

5 Old Robinson Road B
Hudson, NH 03051

For Sale|Condominium|Active
2
Beds
3
Total Baths
2
Full Baths
1
Partial Bath
2,146
SqFt
$224
/SqFt
1988
Built
County:
Hillsborough
Listing courtesy of Joanne Rodrigues of Redfin Corporation
Call Now: 603-825-6696
Is this the listing for you? We can help make it yours.
603-825-6696
Upcoming Open Houses
Sat, Oct 10, 11:00 AM - 12:30 PM
Sun, Oct 11, 12:00 PM - 1:30 PM
5 Old Robinson Road B5 Old Robinson Road B5 Old Robinson Road B5 Old Robinson Road B
Save
Ask
Tour
Hide
Share

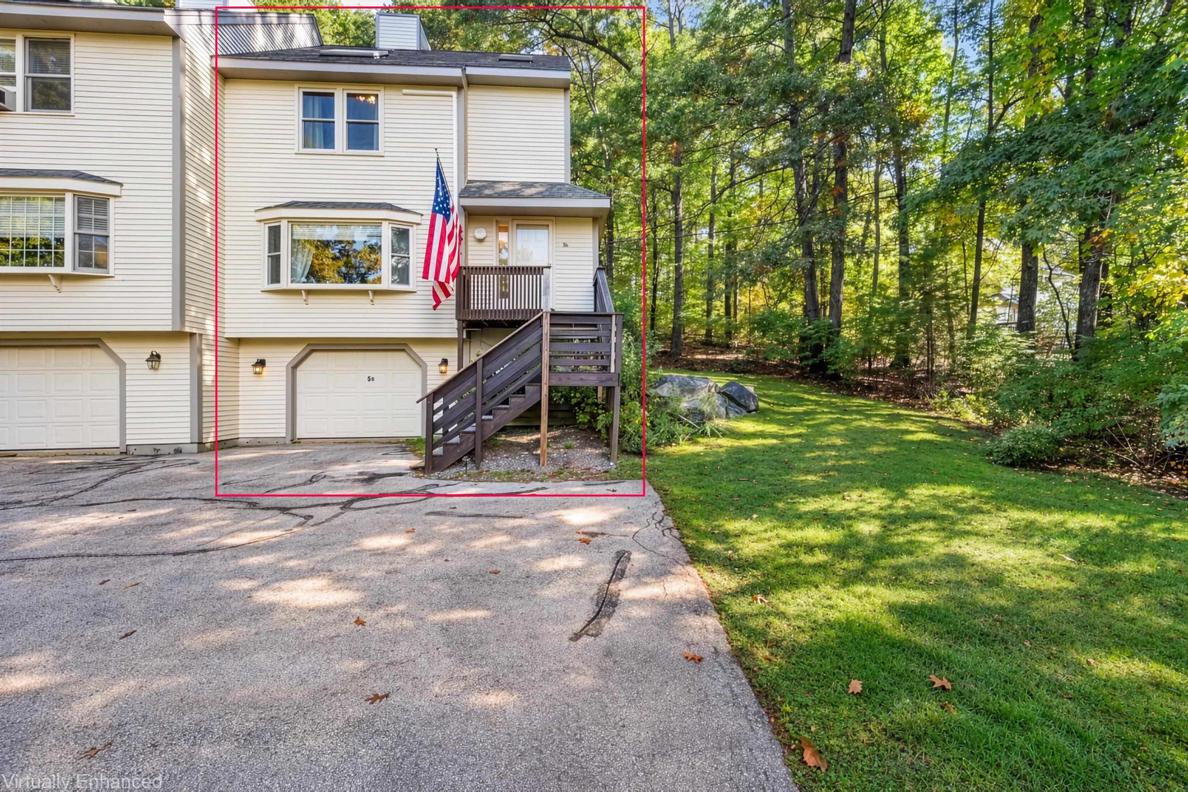
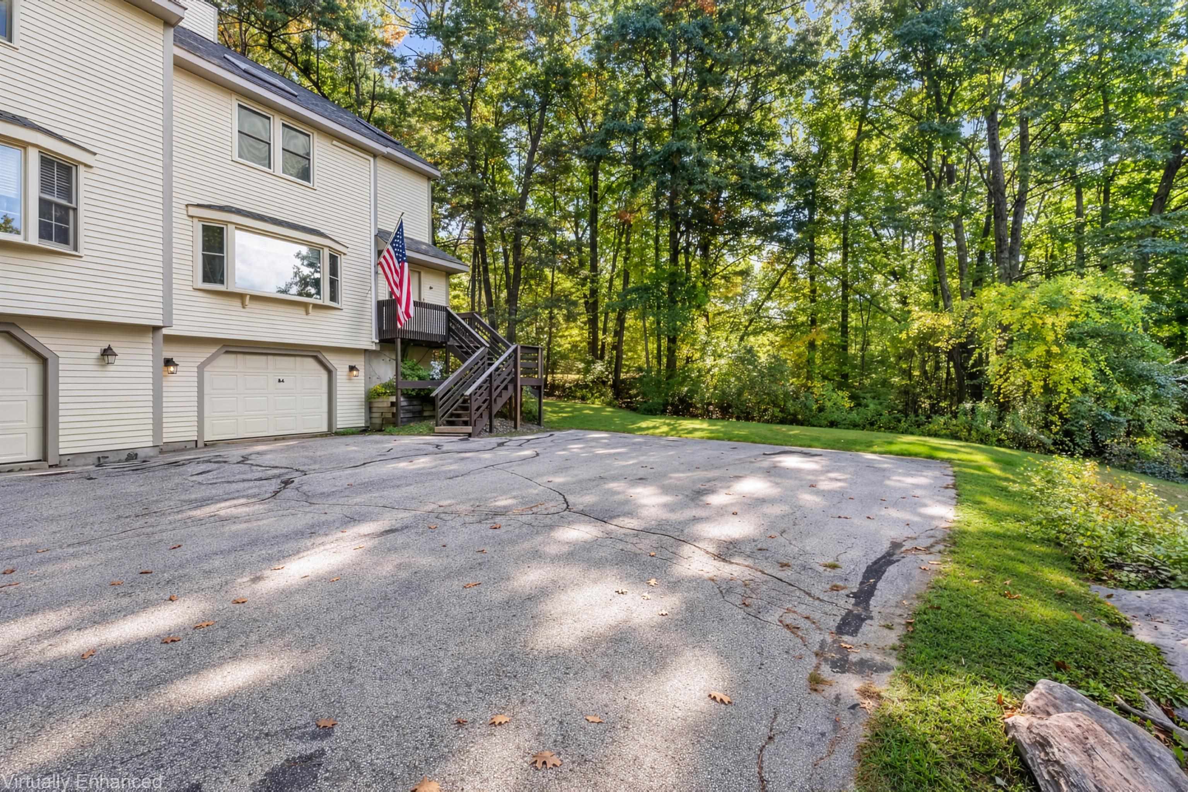
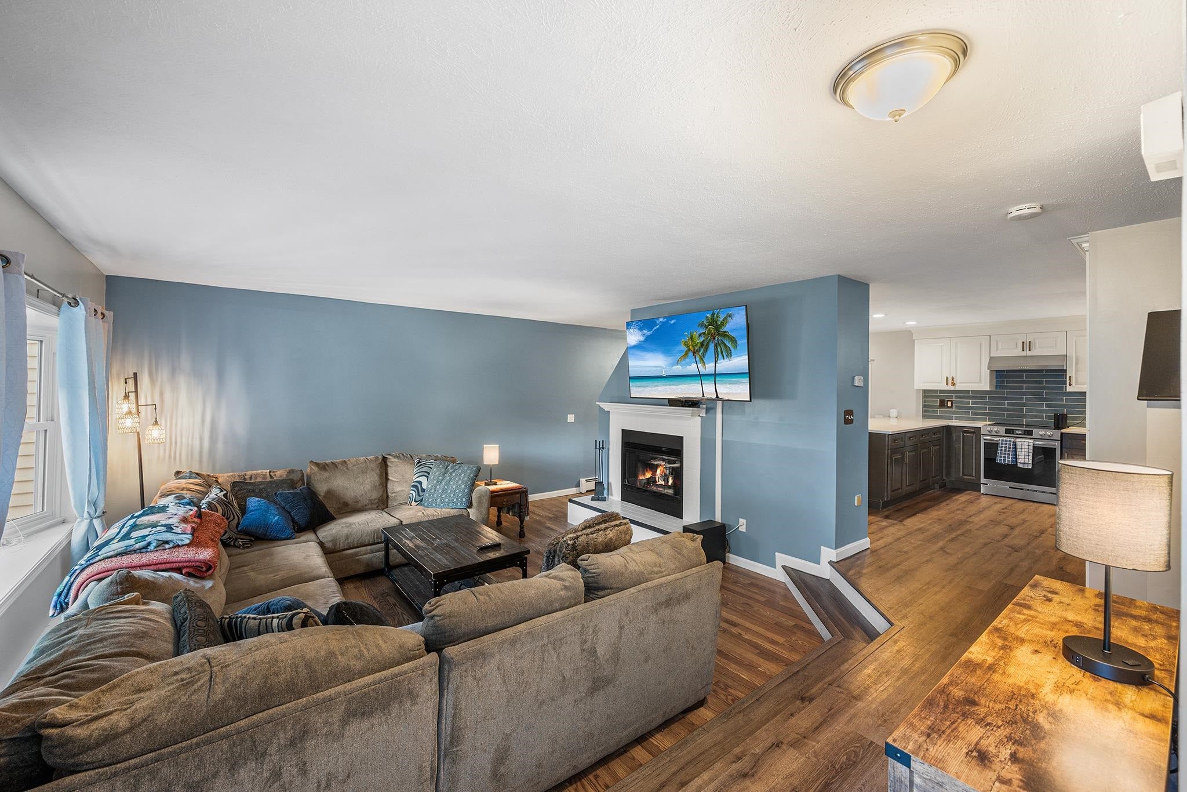
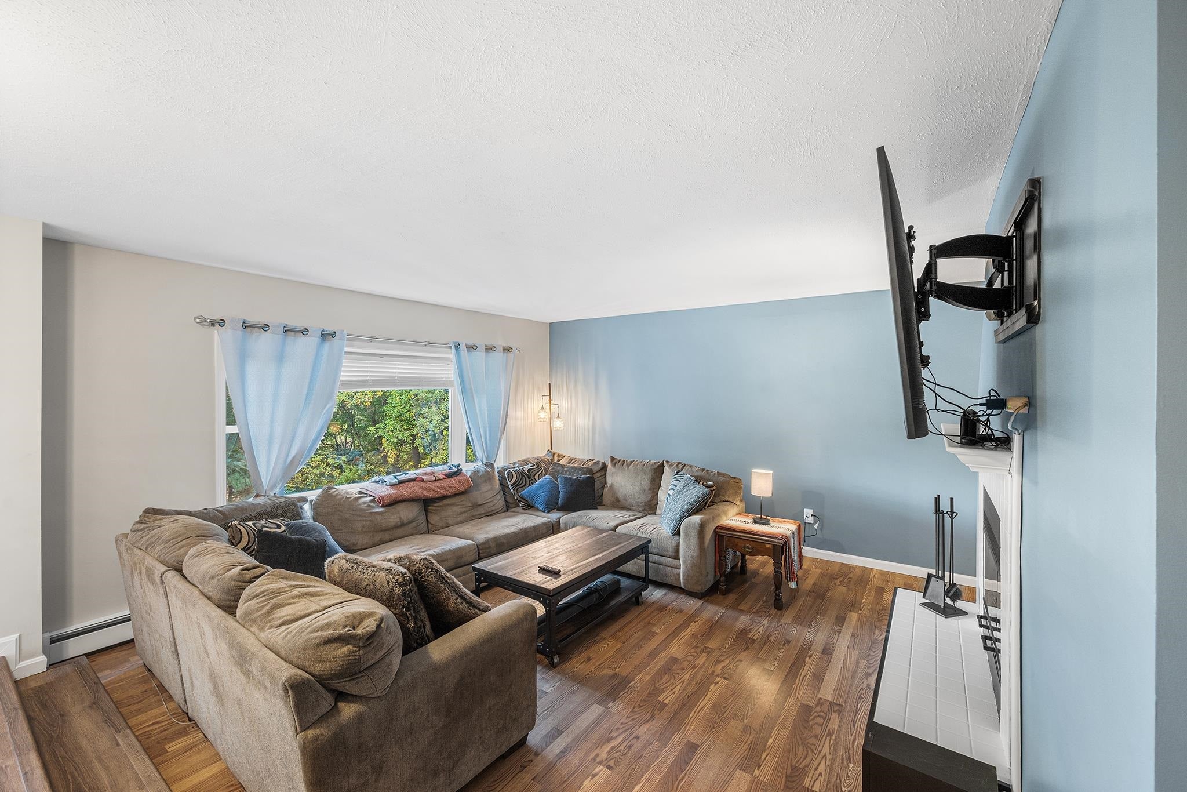
Enjoy the privacy and feel of a single-family home with the ease of condo living in this spacious, recently remodeled Hudson Townhouse. The open floor plan features two generous bedrooms, 2.5 baths, and an expansive living room with a large bay window and double-sided fireplace shared with the dining area. The chef-friendly farmer's kitchen is ideal for entertaining. The impressive primary suite offers a vaulted ceiling, walk-in closet, skylit private bath, and bedroom skylight with retractable shade. A flexible bonus loft overlooks the primary bedroom and provides space for a home office, playroom, or exercise area, with access to a balcony. Additional highlights include Luxury Vinyl Plank flooring, attached one-car garage, basement storage and laundry, laundry chute, central vacuum with multiple ports, and mini splits with Dry dehumidifier mode and Mitsubishi H2 technology for deep cold operation down to -20°F. Set in a quiet neighborhood near swimming and hiking, with convenient access to Nashua, Salem, Merrimack, Manchester, Burlington, and Boston. Association-maintained grounds make weekends easy to enjoy.

Save
Ask
Tour
Hide
Share
Listing Snapshot
Price 
$479,900
Days On Site 
1 Day
Bedrooms 
2
Inside Area (SqFt) 
2,146 sqft
Total Baths 
3
Full Baths 
2
Partial Baths 
1
Lot Size 
0.98 Acres
Year Built 
1988
MLS® Number 
5113176
Status 
Active
Property Tax 
$6,331
HOA/Condo/Coop Fees 
$350 monthly
Sq Ft Source 
N/A
Friends & Family
Recent Activity
yesterdayListing updated with changes from the MLS®
yesterdayListing first seen on site
General Features
Acres 
0.98
Garage 
Yes
Garage Spaces 
1
Number Of Stories 
3
Parking 
PavedShared DrivewayUnderground
Parking Spaces 
1
Pets 
Dogs OK
Property Sub Type 
Condominium
Sewer 
Public Sewer
SqFt Above 
2146
SqFt Total 
2146
Style 
Townhouse
Utilities 
Cable Available
Water Source 
Public
Zoning 
G1
Interior Features
Appliances 
DishwasherRefrigeratorMicrowaveElectric Range
Basement 
Concrete
Electric 
200+ Amp ServiceCircuit Breakers
Flooring 
CarpetCeramic TileHardwoodLaminate
Heating 
Heat PumpOilElectric
Interior 
Central Vacuum
Save
Ask
Tour
Hide
Share
Exterior Features
Patio And Porch 
Deck
Roof 
Shingle
Community Features
Association Fee 
$350.0
Association Fee Frequency 
Monthly
Schools
School District
Unknown
Elementary School
Hills Garrison Elem
Middle School
Hudson Memorial School
High School
Alvirne High School
Listing courtesy of Joanne Rodrigues of Redfin Corporation


Copyright 2026, PrimeMLS, Inc. All rights reserved. This information is deemed reliable, but not guaranteed. The data relating to real estate displayed on this display comes in part from the IDX Program of PrimeMLS. The information being provided is for consumers’ personal, noncommercial use and may not be used for any purpose other than to identify prospective properties consumers may be interested in purchasing.
Last checked: 2026-10-09 07:14 AM UTC
Neighborhood & Commute
Source: Walkscore
Disclosure: Community information and market data powered by Constellation Data Labs. Information is deemed reliable but not guaranteed.
Save
Ask
Tour
Hide
Share