

Save
Ask
Tour
Hide
$499,000
33 Days On Site
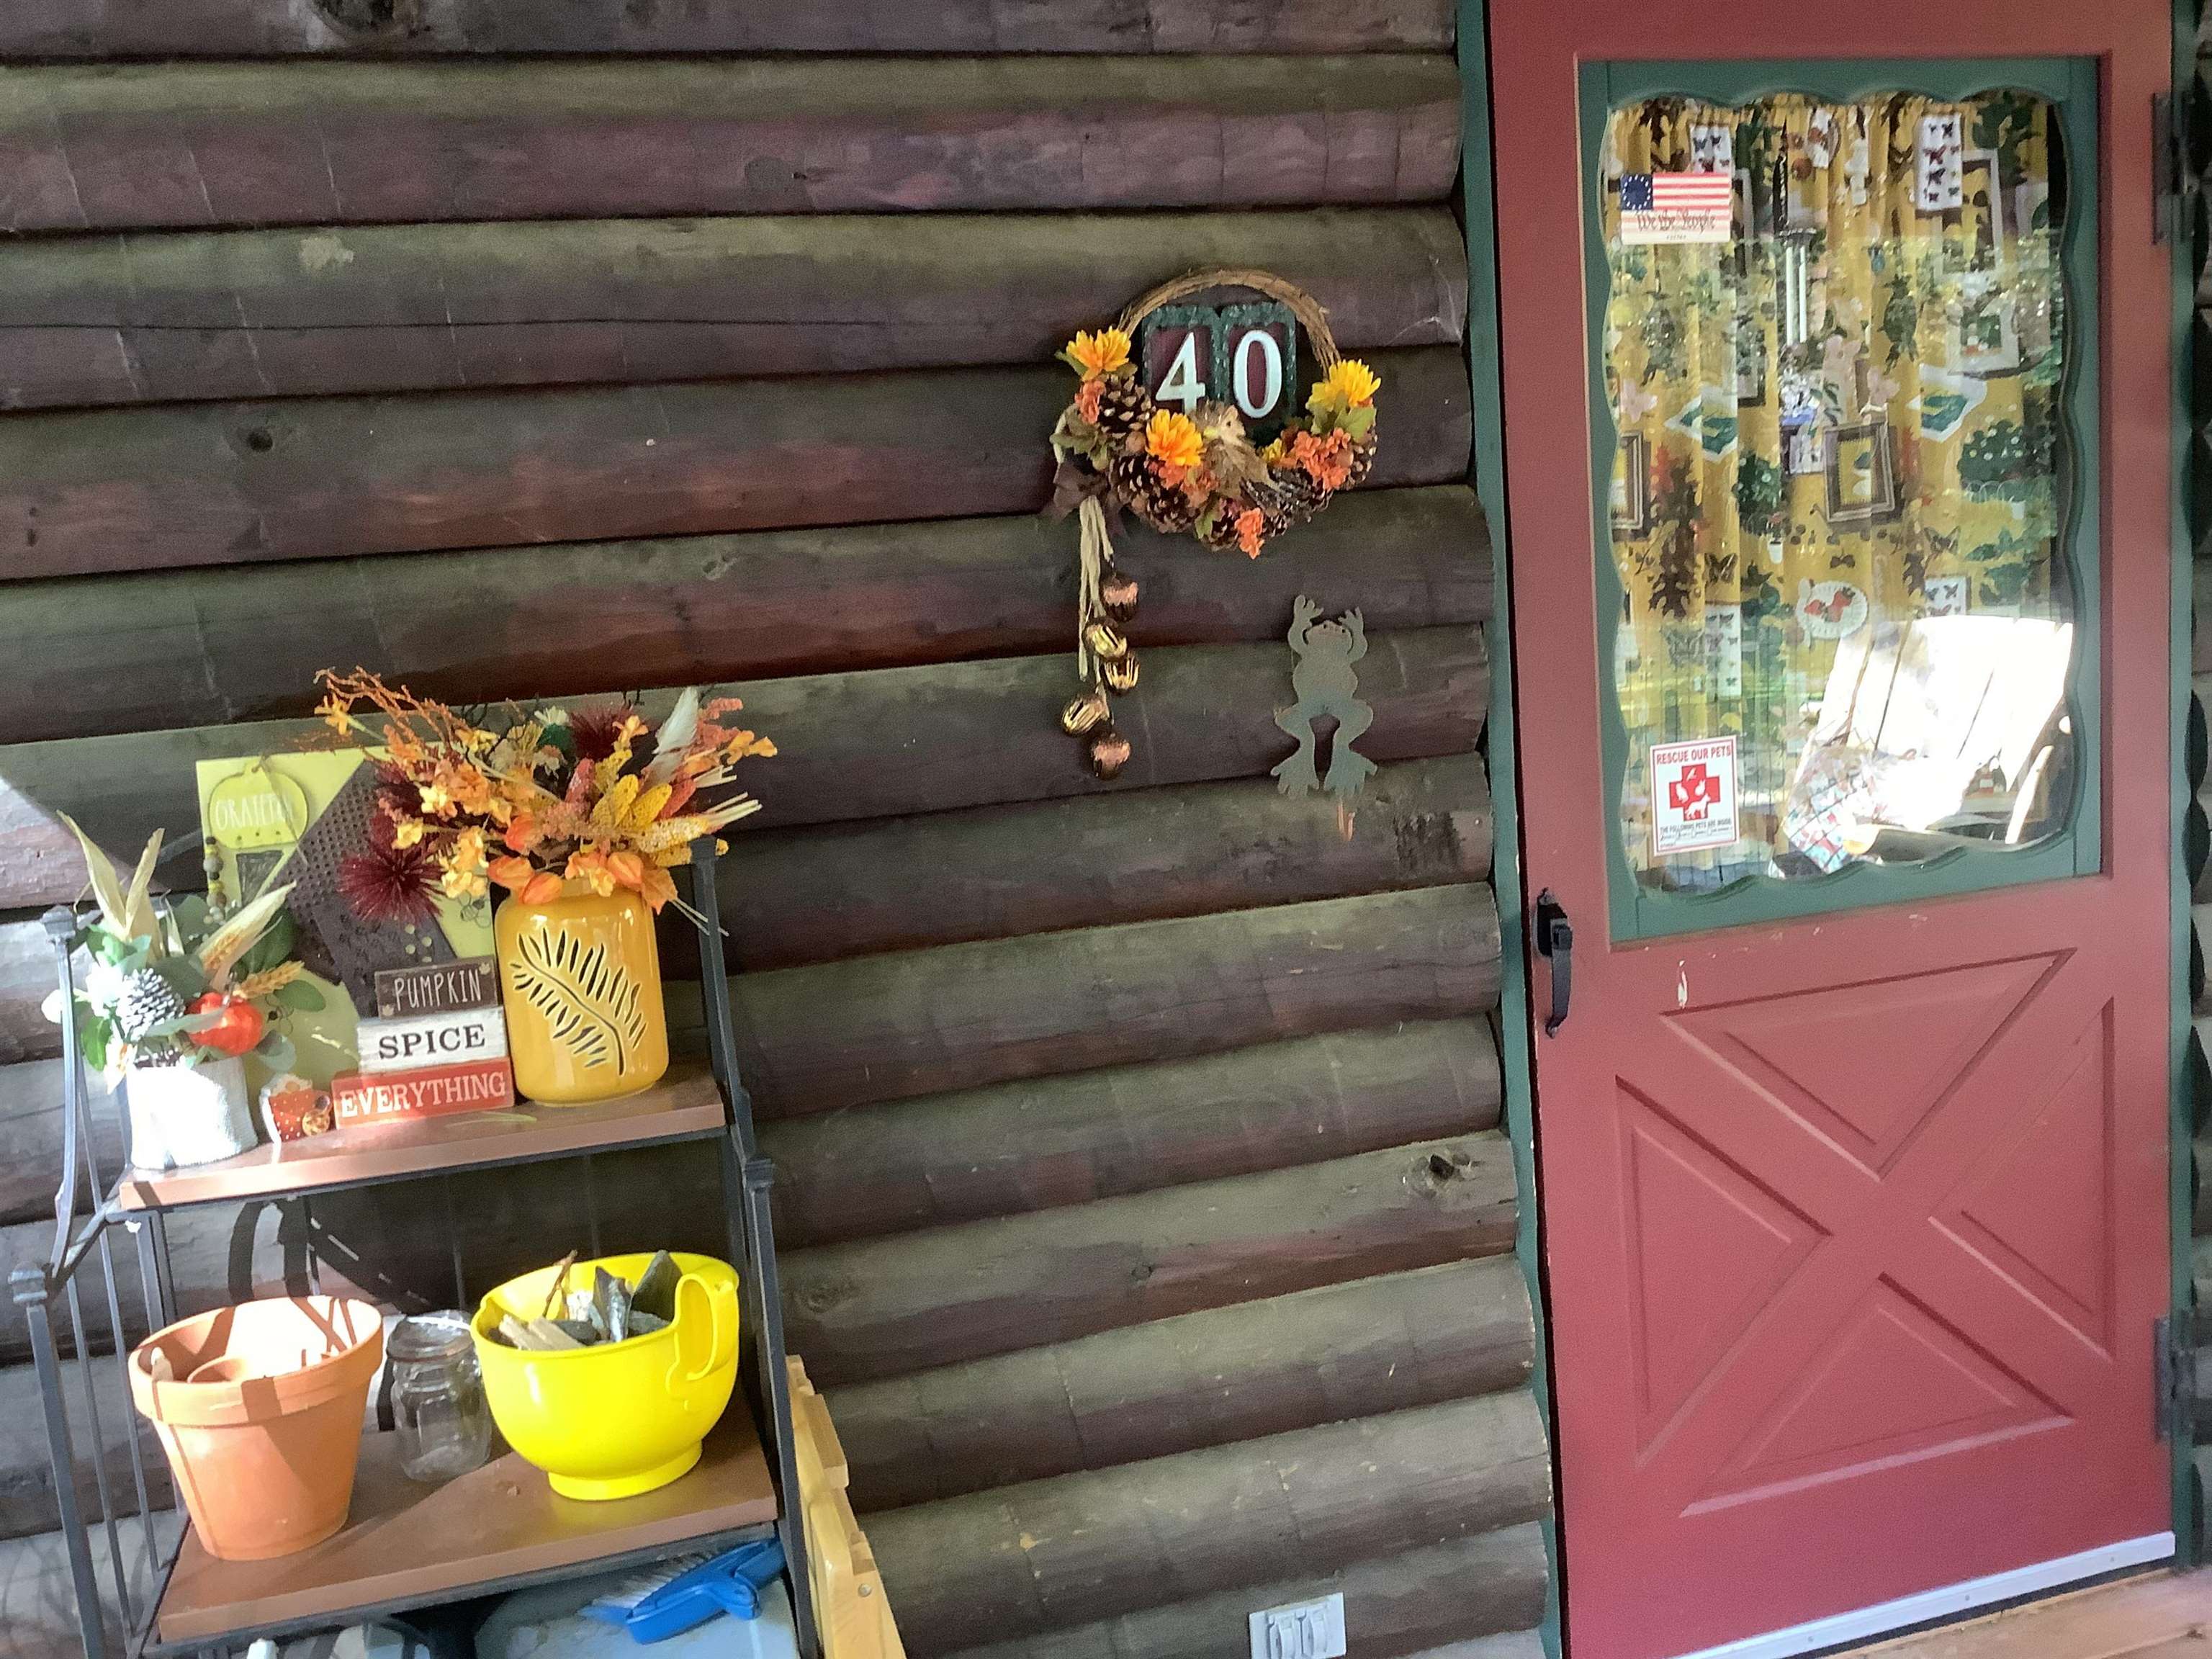
40 Rumrill RoadNew Ipswich, NH 03071
Single Family Residence|Pending
3
Beds
2
Total Baths
1
Full Bath
1
Partial Bath
1,688
SqFt
$296
/SqFt
1979
Built
County:
Hillsborough
Listing courtesy of Julie Emerson of EXP Realty Cell: 603-785-1865
Call Now: 603-825-6696
Is this the listing for you? We can help make it yours.
603-825-6696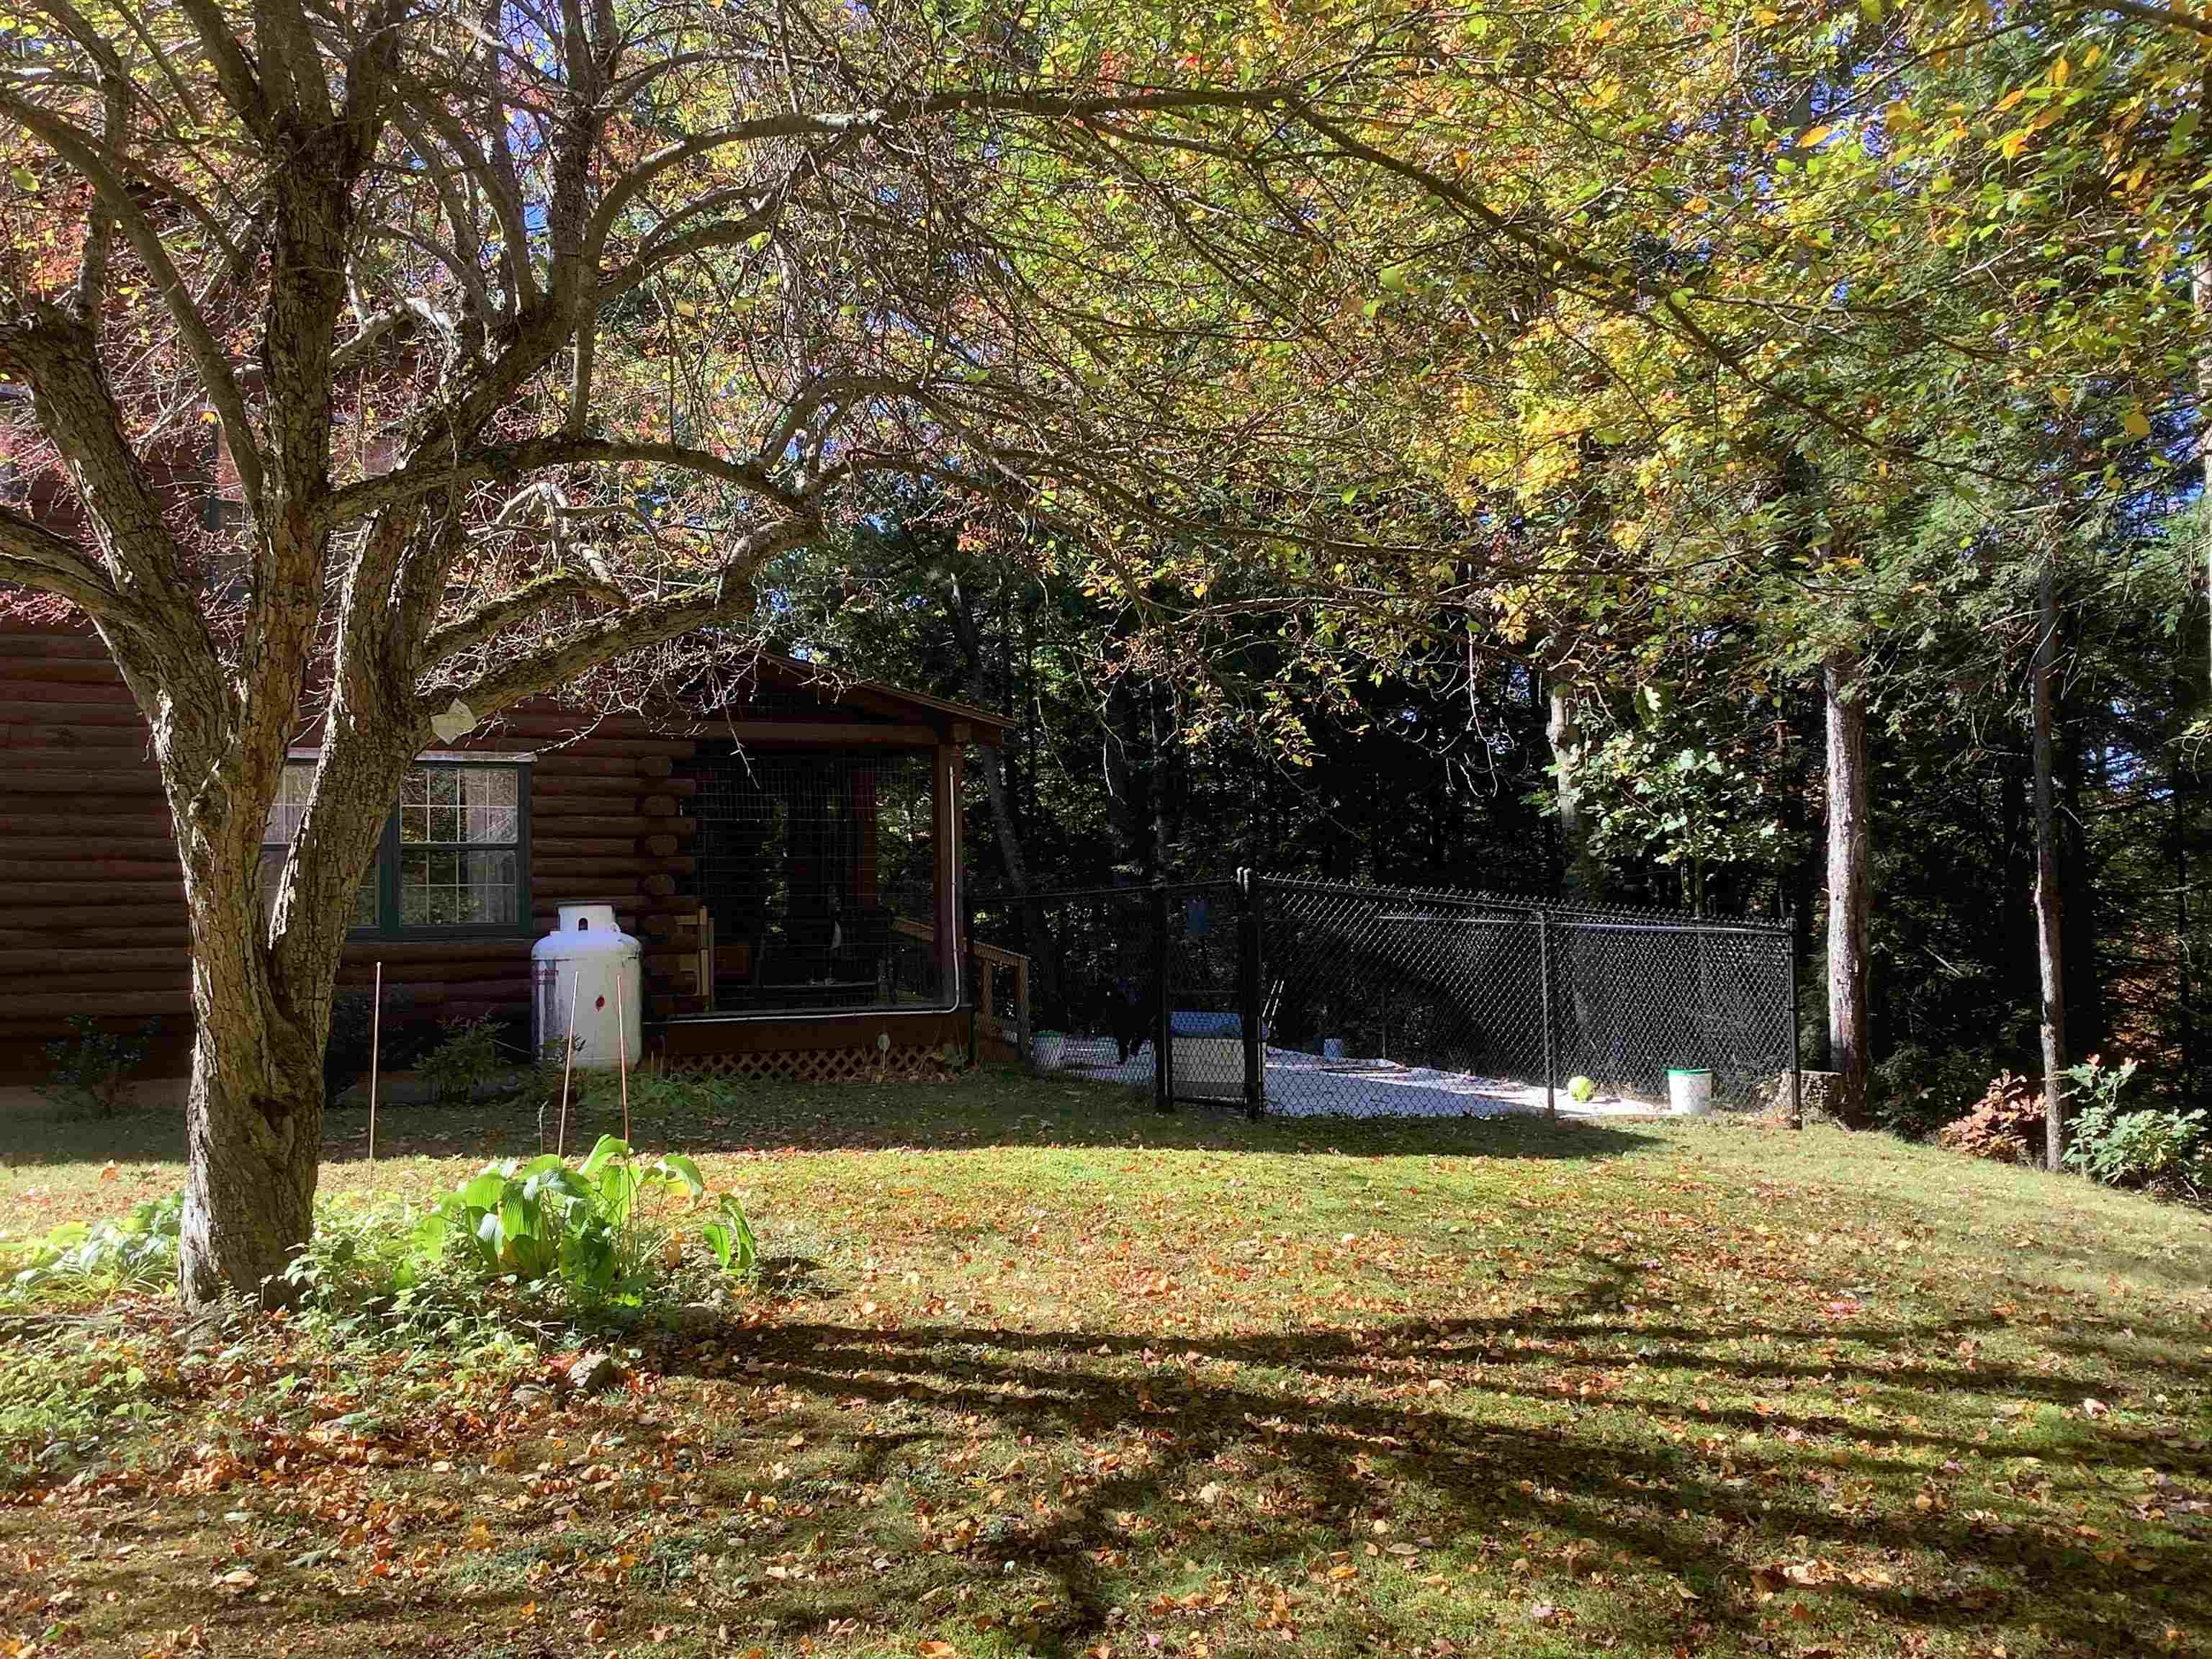
Save
Ask
Tour
Hide
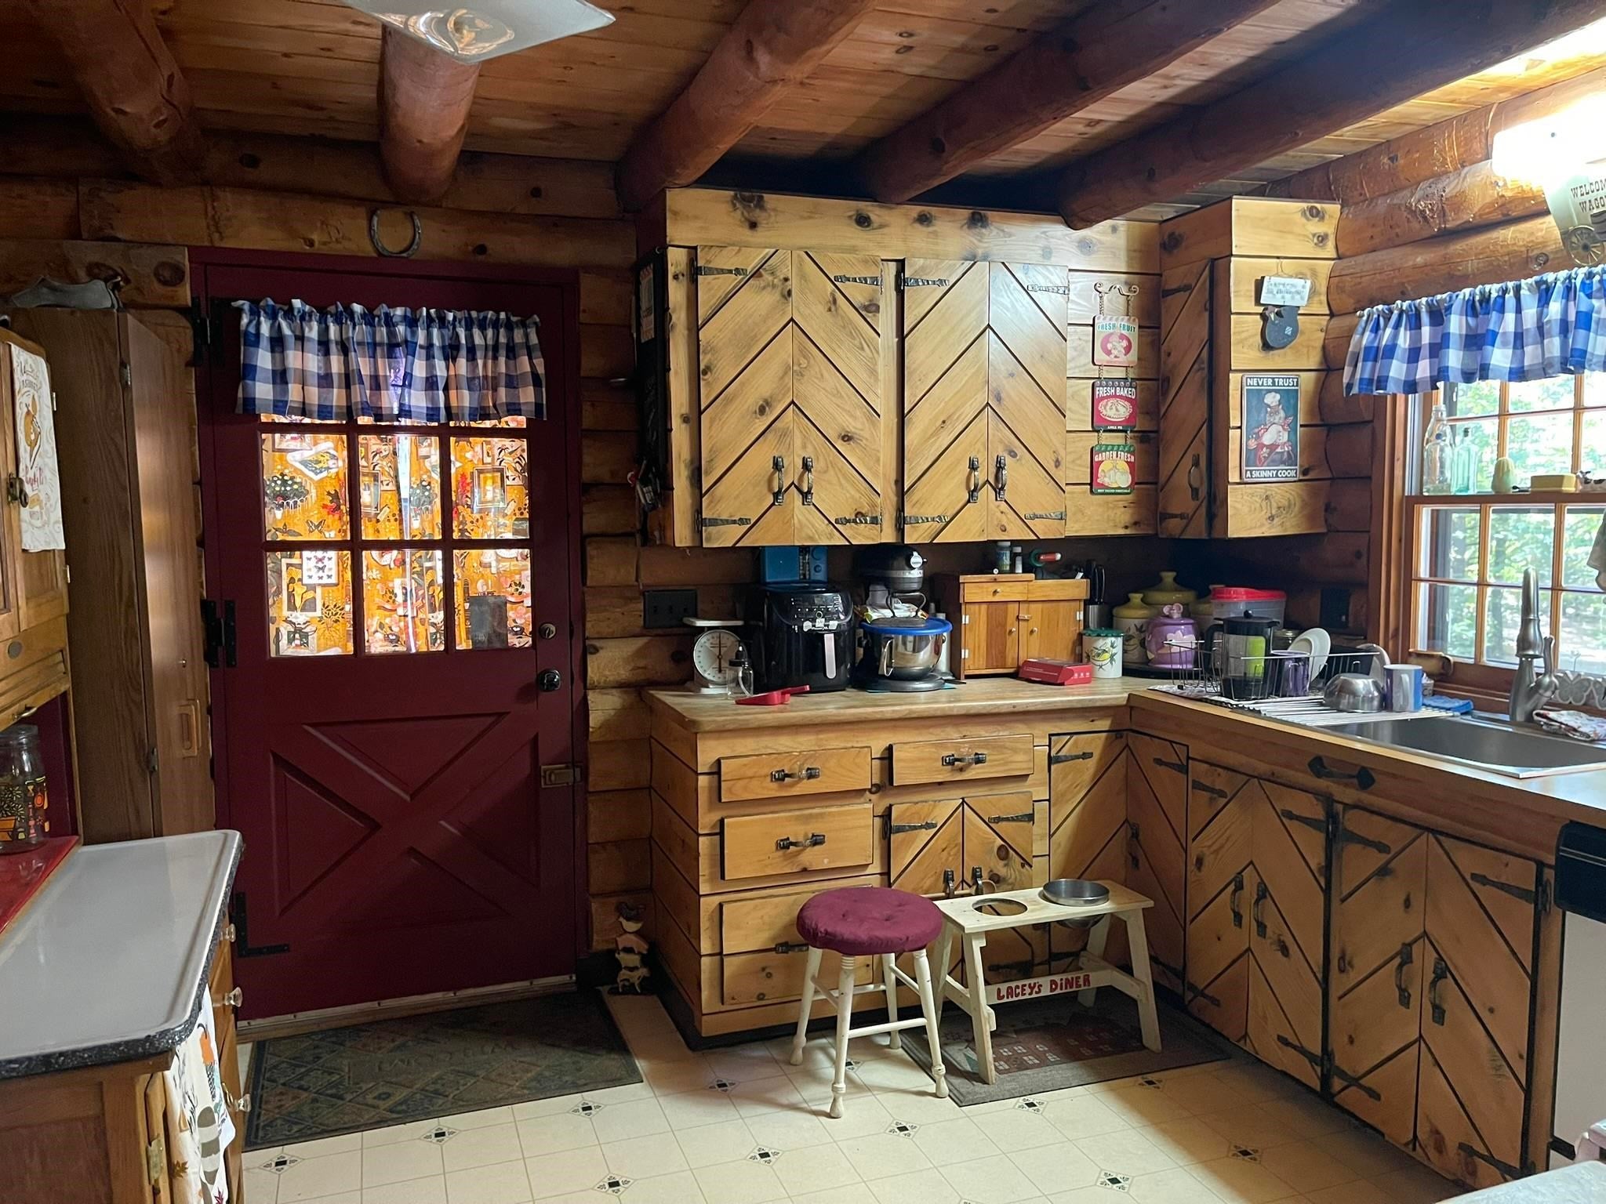
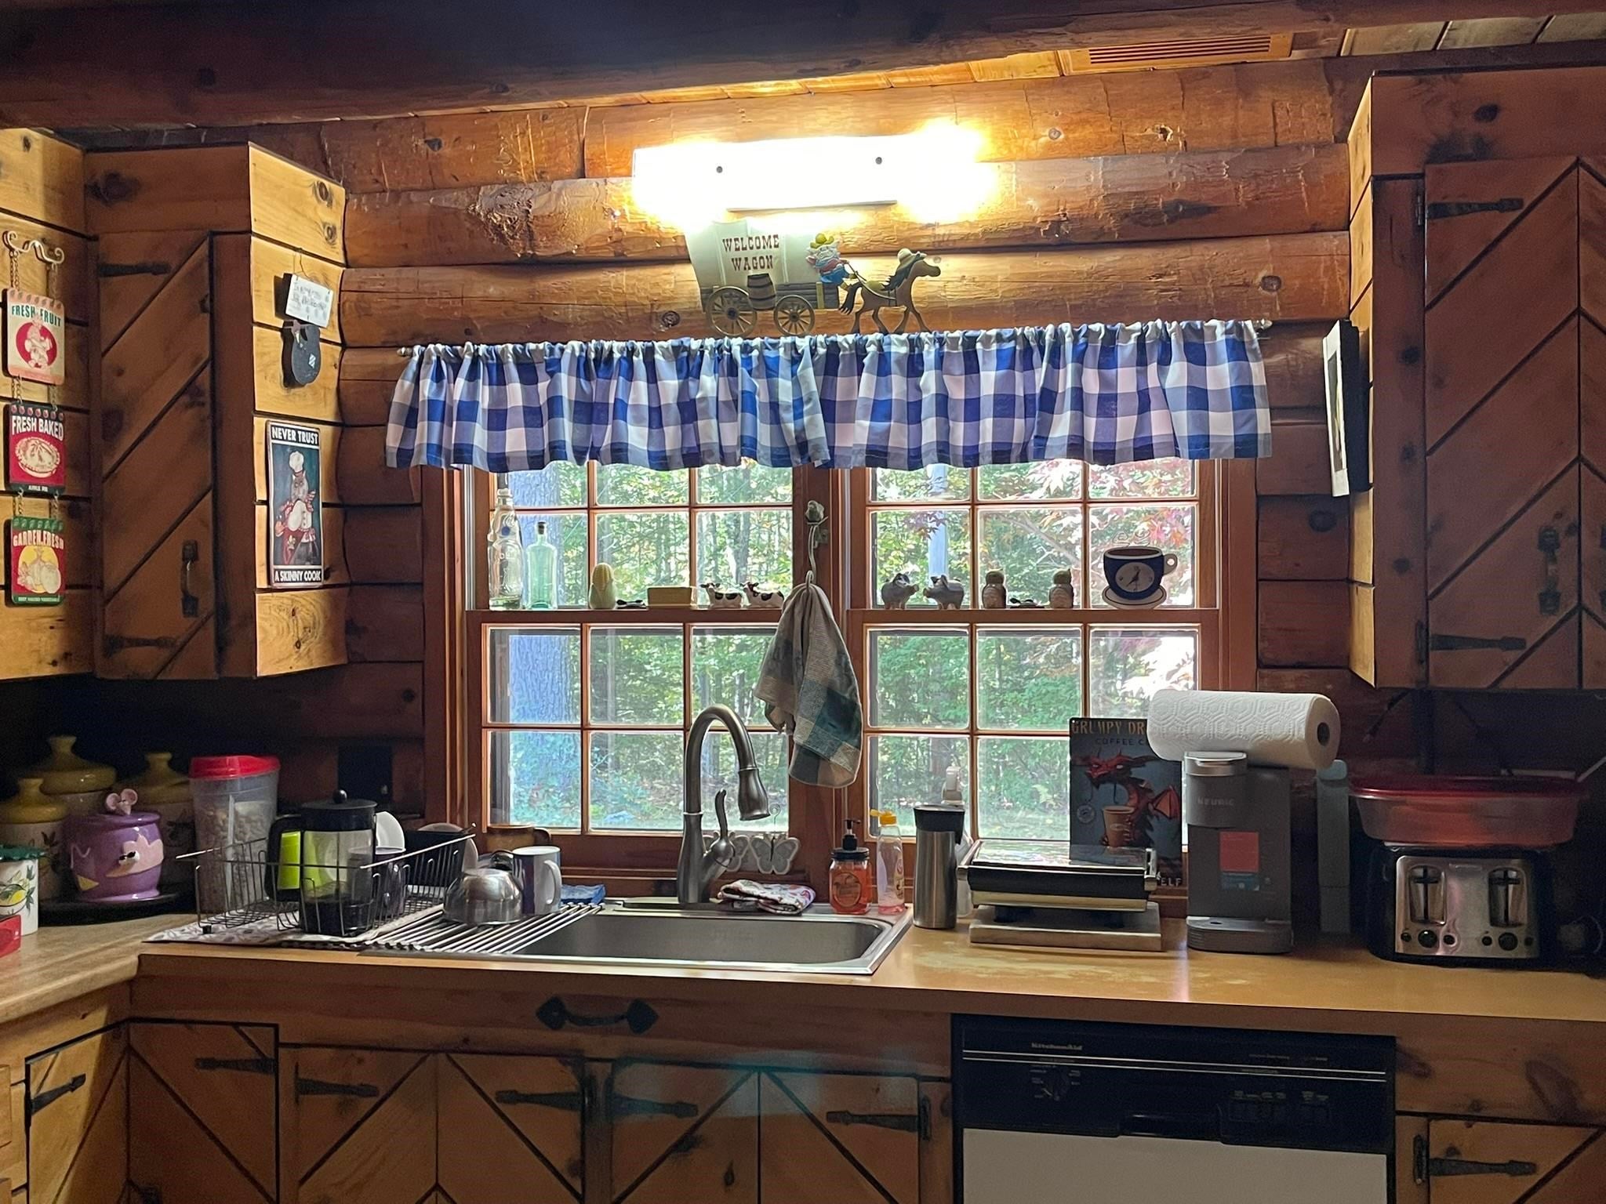
Nestled on 14.65 acres with privacy galore, yet close to civilization. Cozy cabin with plenty of room. Dog lovers enjoy the fenced-in area to let their four-legged family members roam. A dog grooming station in the basement lets you bathe them at home. Also ,in the basement is a workbench for the handy one to create projects. If you love to hike, there are plenty of areas to do so. Great for a Vacation home or a year-round home and vacation all year. All appliances stay. This house has three heat options, including one that works if the electricity goes out. There is also a 2-car garage. Don't let this one pass you by. Sellers are actively looking but need to find suitable housing.
Save
Ask
Tour
Hide
Listing Snapshot
Price
$499,000
Days On Site
33 Days
Bedrooms
3
Inside Area (SqFt)
1,688 sqft
Total Baths
2
Full Baths
1
Partial Baths
1
Lot Size
14.65 Acres
Year Built
1979
MLS Number
5113186
Status
Pending
Property Tax
$6,110
HOA/Condo/Coop Fees
N/A
Sq Ft Source
N/A
Friends & Family
Recent Activity
| 4 weeks ago | Listing updated with changes from the MLS | |
| 4 weeks ago | Status changed to Pending | |
| a month ago | Price changed to $499,000 | |
| a month ago | Listing first seen on site |
General Features
Acres
14.65
Garage
Yes
Garage Spaces
2
Number Of Stories
2
Parking
GravelGarageDetached
Parking Spaces
2
Property Sub Type
Single Family Residence
SqFt Above
1688
SqFt Total
2488
Style
CabinLog
Utilities
Cable AvailableOtherPropane
Water Source
WellPrivate
Zoning
Rural
Interior Features
Appliances
DryerWasher
Basement
Concrete
Electric
200+ Amp ServiceCircuit Breakers
Flooring
VinylWood
Heating
BaseboardOilElectricForced Air
Save
Ask
Tour
Hide
Exterior Features
Construction Details
Log
Lot Features
LevelSlopedWoodedOpen LotPrivate
Patio And Porch
Porch
Road Frontage
Private Road
Roof
Shingle
Community Features
School District
Contoocook Valley SD SAU #1
Schools
School District
Contoocook Valley SD SAU #1
Elementary School
New Ipswich Central School
Middle School
Unknown
High School
Contoocook Valley Regional Hig
Listing courtesy of Julie Emerson of EXP Realty Cell: 603-785-1865

Copyright 2026, PrimeMLS, Inc. All rights reserved. This information is deemed reliable, but not guaranteed. The data relating to real estate displayed on this display comes in part from the IDX Program of PrimeMLS. The information being provided is for consumers’ personal, noncommercial use and may not be used for any purpose other than to identify prospective properties consumers may be interested in purchasing.
Last checked: 2026-11-08 03:15 PM UTC
Copyright 2026, PrimeMLS, Inc. All rights reserved. This information is deemed reliable, but not guaranteed. The data relating to real estate displayed on this display comes in part from the IDX Program of PrimeMLS. The information being provided is for consumers’ personal, noncommercial use and may not be used for any purpose other than to identify prospective properties consumers may be interested in purchasing.
Last checked: 2026-11-08 03:15 PM UTC
Neighborhood & Commute
Source: Walkscore
Disclosure: Community information and market data powered by Constellation Data Labs. Information is deemed reliable but not guaranteed.
Save
Ask
Tour
Hide