

173 Knollwood WayManchester, NH 03102
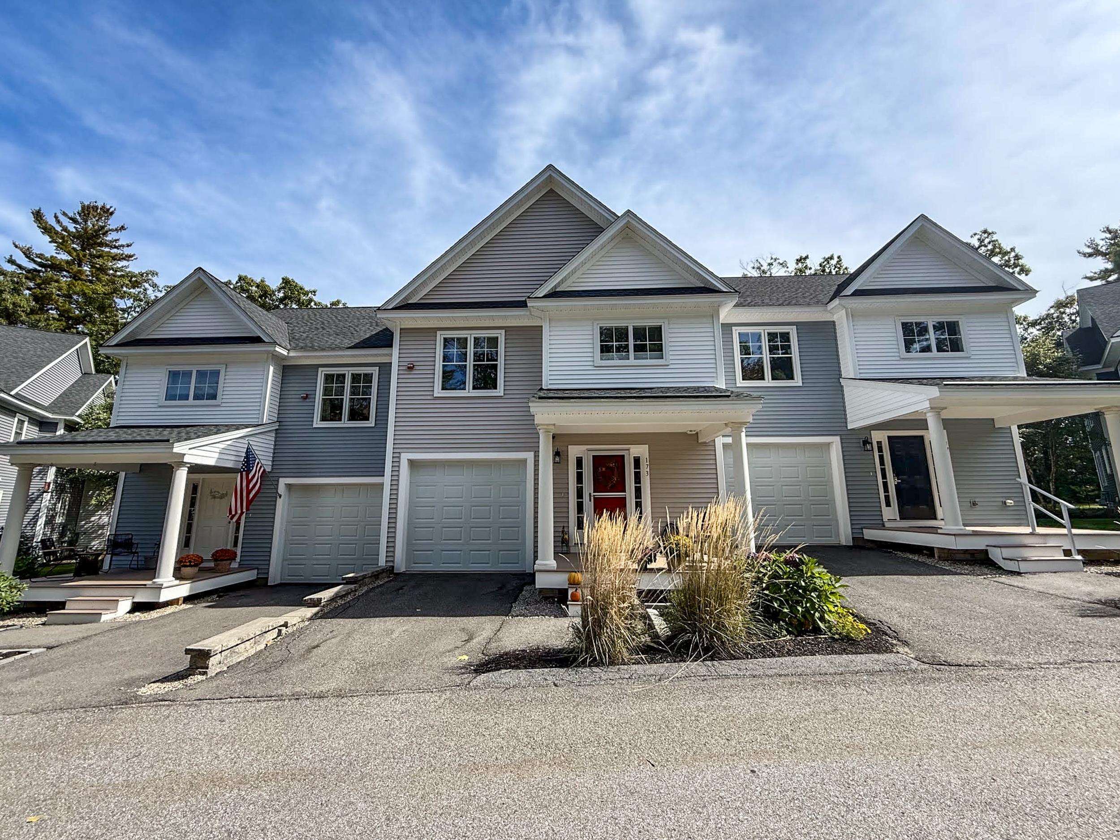
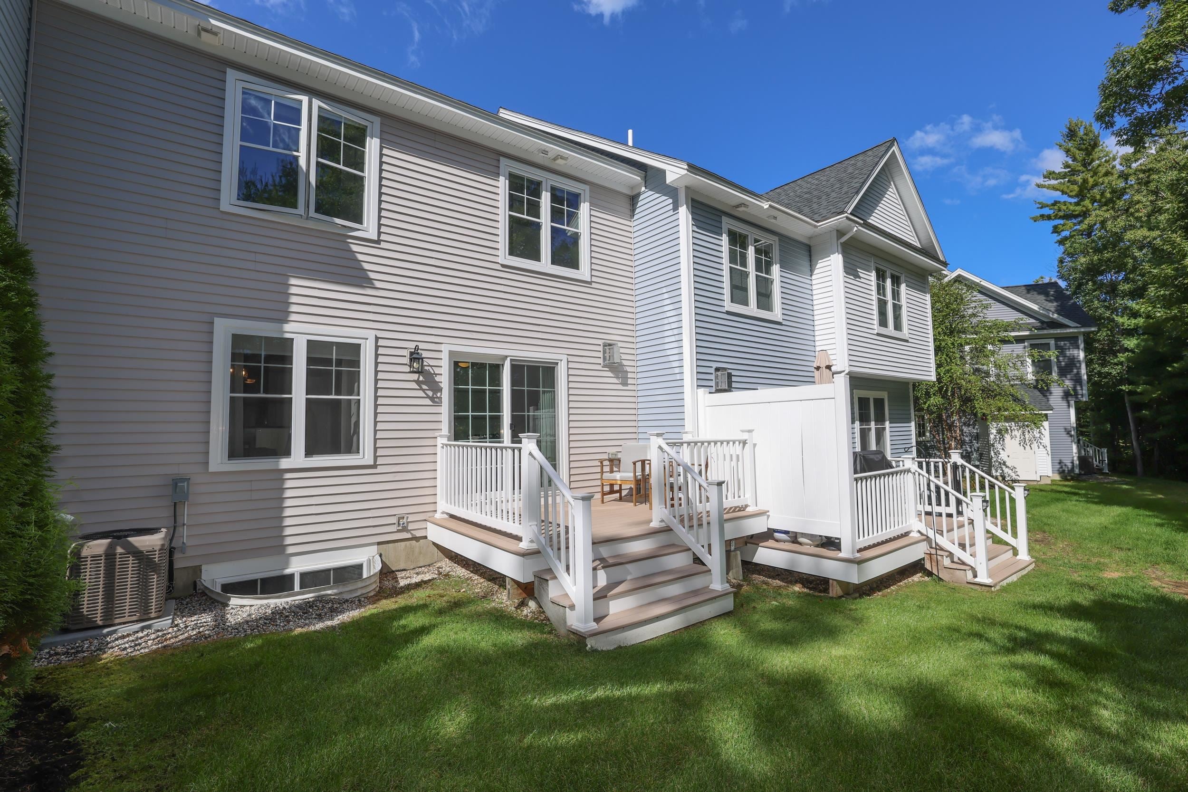
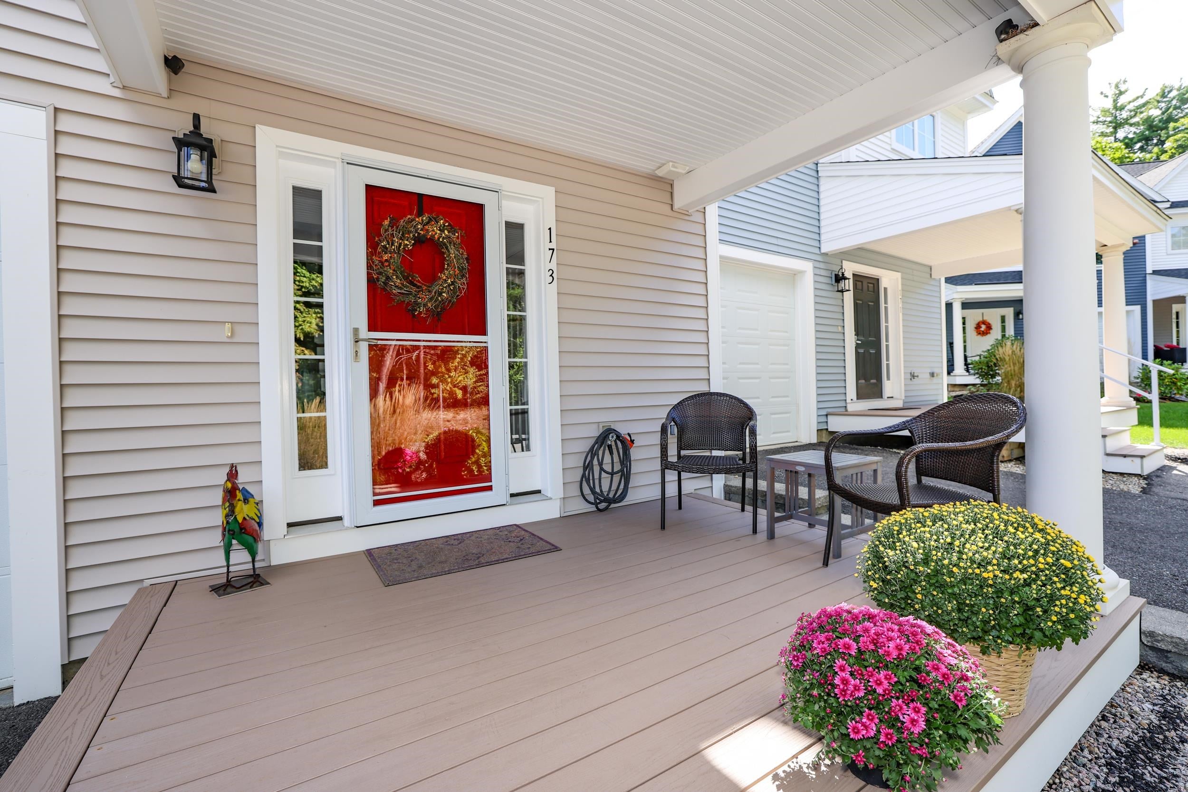
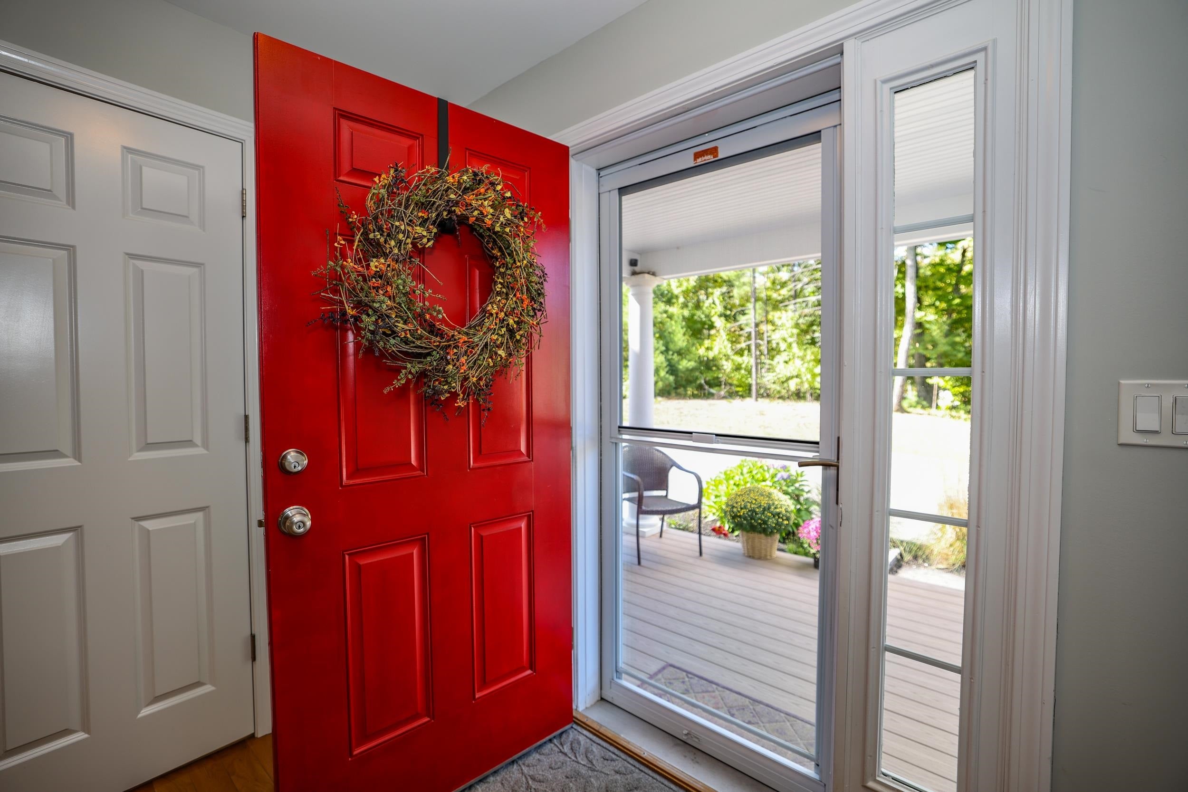
Rare offering in the highly sought after "Overlook Cottages at Woodland Pond". This commuter friendly, METICULOUSLY maintained like NEW (2020) Townhome is now available for the first time. Step onto a welcoming covered porch and into your spacious and bright foyer. Here you're greeted with gleaming hardwood floors and a beautiful view of the stunning front-to-back open-concept layout. Off the foyer you have direct access to the first floor half bath, closet/pantry, and one stall ATTACHED garage. Heading into the heart of the home, you'll find the gorgeous eat-in kitchen/living area. No details have been overlooked here! The kitchen boasts stunning white custom cabinetry, a ceramic tiled backsplash, gleaming granite countertops, and a stainless steel appliance suite including a GAS range and oven. The sun-filled dining area and living room include a gas fireplace and slider leading out to your own private deck. Heading upstairs, you have a generously sized landing leading to the primary bedroom suite of your dreams! The suite includes two large custom designed walk-in closets, as well as a GORGEOUS ensuite tiled bathroom with double sinks and a walk-in shower. Also included on the second level are two additional bedrooms and an additional full bath/ laundry room. Spacious lower level with FULL window and great potential to finish if one chooses! Additional features include PUBLIC water, PUBLIC sewer, NATURAL GAS, and exceptional amenities including an club house complete with a commercial kitchen and hosting rooms, fitness center, movie theater, in-ground swimming pool, tennis/pickle ball courts, miles of walking trails, and beautifully manicured grounds. Pet and commuter friendly! Ideal location near 93 and 293 and close to golf, shopping, and dining! Elevated design and EFFORTLESS LIVING you are sure to fall in love with!! Don't miss this opportunity and schedule your showing today!! PUBLIC OPEN HOUSE FRIDAY, 10/09 5:00-6:30 & SUNDAY, 10/11 10:00-11:30
| 4 days ago | Listing updated with changes from the MLS® | |
| 6 days ago | Listing first seen on site |

Copyright 2026, PrimeMLS, Inc. All rights reserved. This information is deemed reliable, but not guaranteed. The data relating to real estate displayed on this display comes in part from the IDX Program of PrimeMLS. The information being provided is for consumers’ personal, noncommercial use and may not be used for any purpose other than to identify prospective properties consumers may be interested in purchasing.
Last checked: 2026-10-13 09:46 AM UTC