

5 Palomino Court BGoffstown, NH 03045
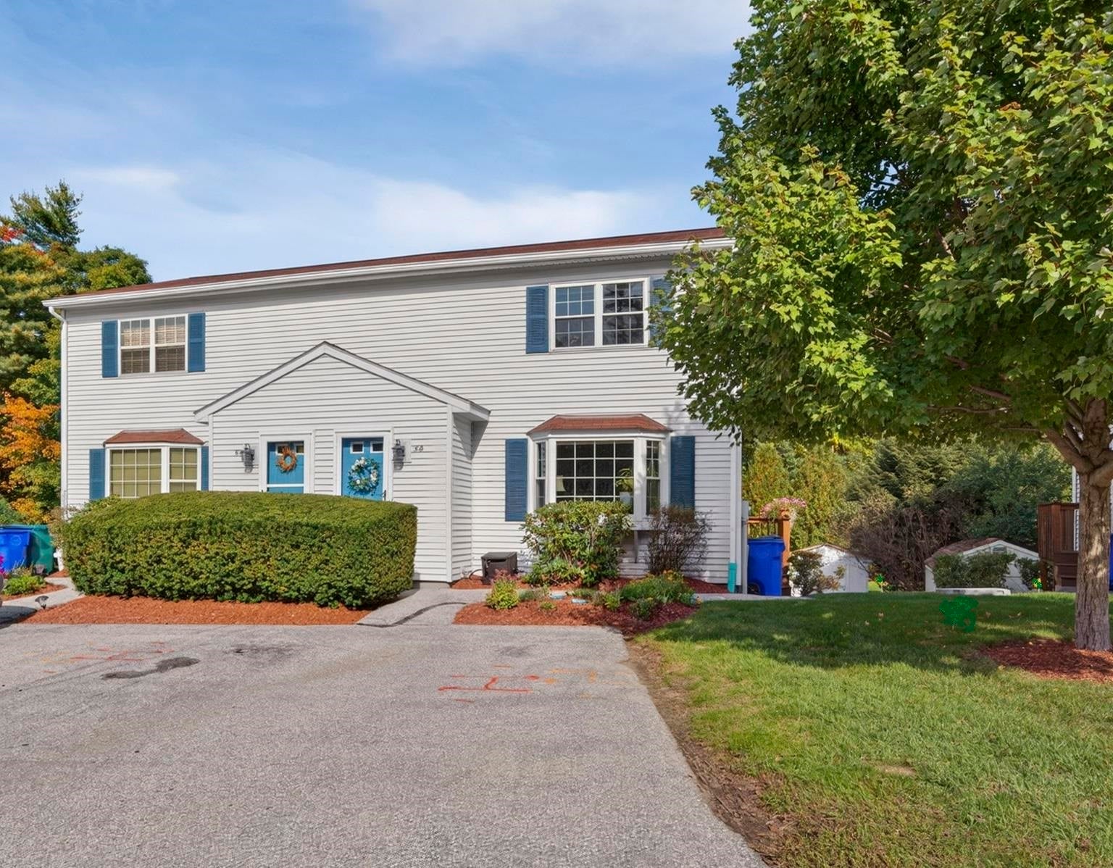
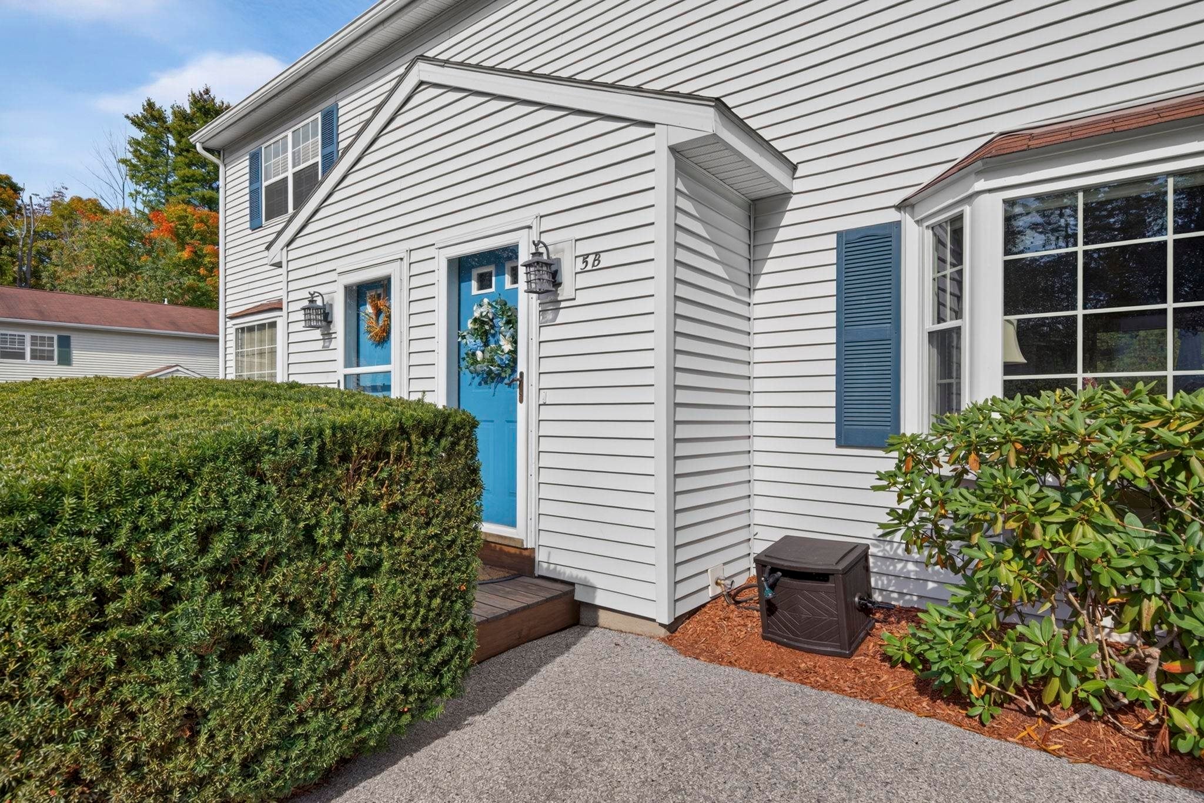
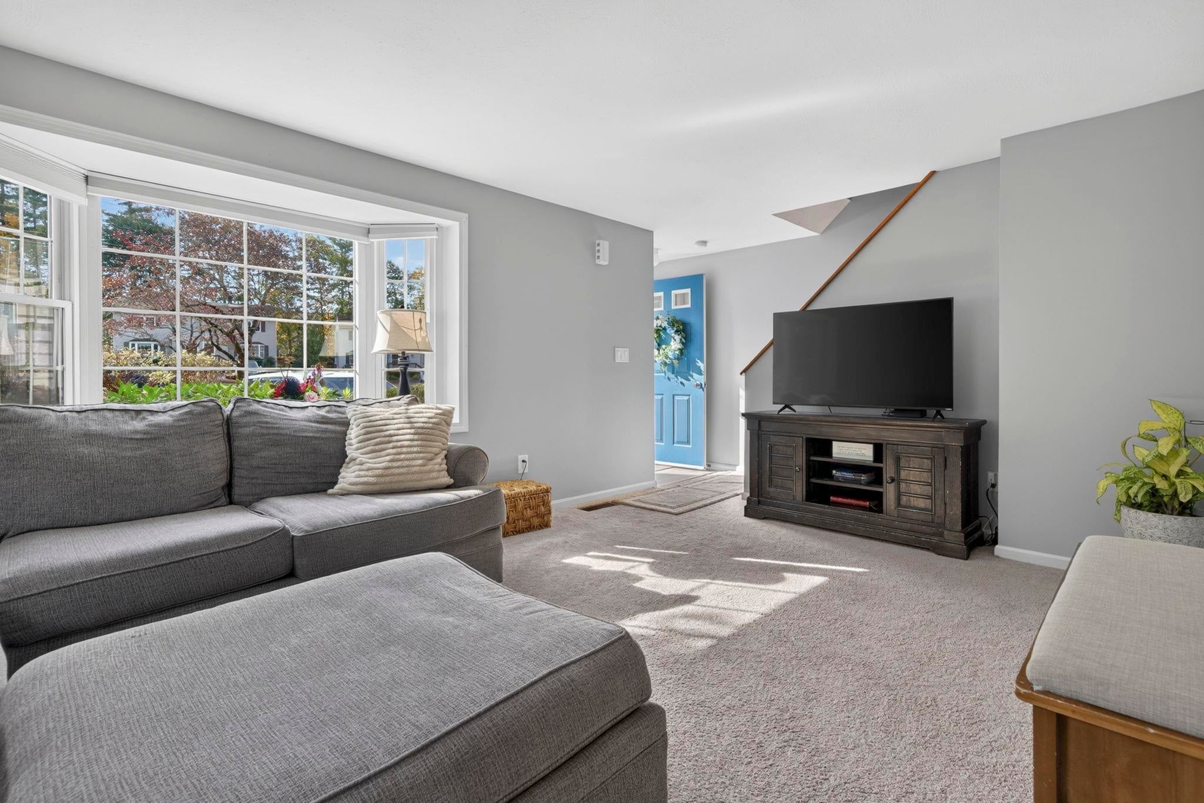
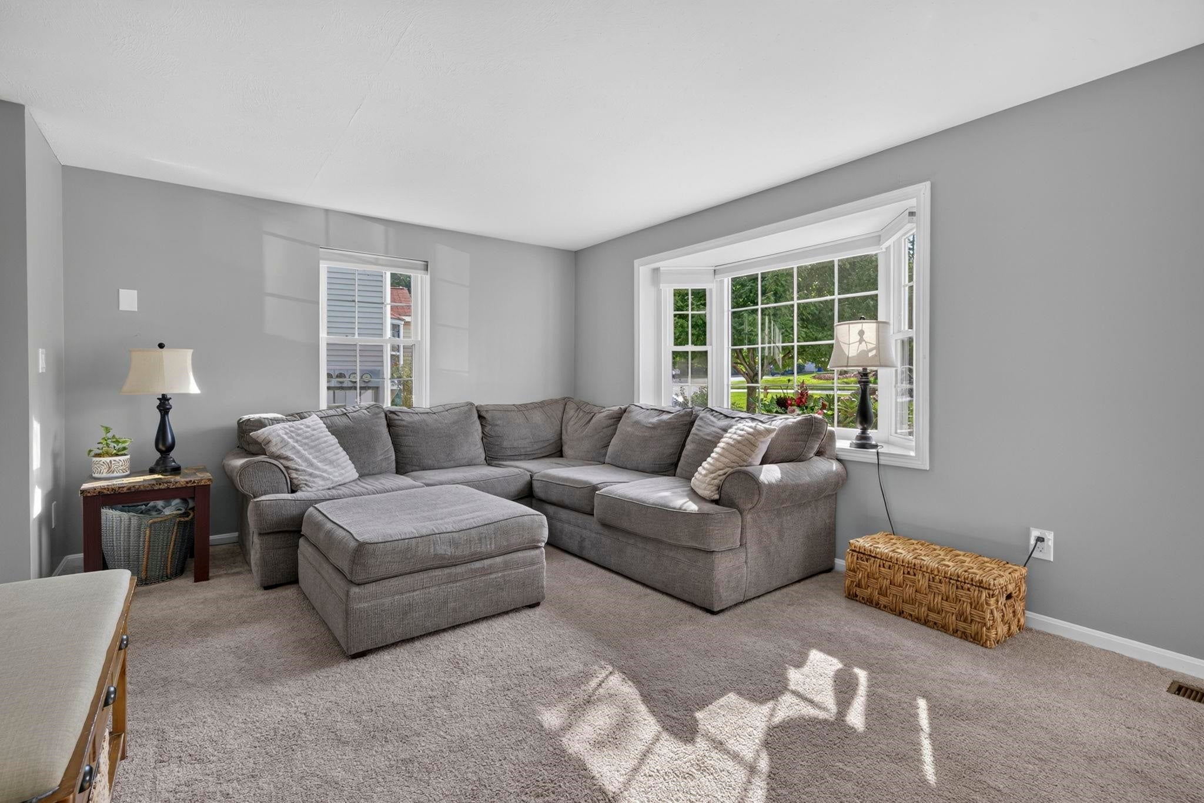
Welcome to 5B Palomino Court, a beautifully cared-for 2-bedroom townhouse in the peaceful Morgan Estates community. This home has been thoughtfully improved and lovingly maintained, creating a warm, inviting space that truly is move-in ready. The bright main level features a spacious living room with a charming bay window, a comfortable kitchen with granite countertops, and a dining area with direct access to the deck. Upstairs, both bedrooms offer generous living space, including a walk-in closet in the primary bedroom, along with a full bath. There is also a convenient half bath located just off the kitchen. The partially finished lower level adds valuable flexibility with a big open room, laundry area, excellent storage, and a slider opening to the backyard and patio beneath the deck. A "like-new" storage shed provides even more room for tools, toys and equipment. Recent improvements include new front and side porches, a new dishwasher, washer and dryer, and an updated upstairs bathroom sink, along with earlier bathroom and basement updates. Central AC and natural gas heat provide year-round comfort. Enjoy condo living with landscaping, plowing, trash removal and other community services handled through the association, while still having your own private outdoor spaces. The location is hard to beat, being very close to the rail trail for walking, running and biking, and with easy access to all routes to Manchester, Nashua, Concord and beyond. A truly inviting home in a quiet setting with the space, updates and location to make everyday living easy. We know interest rates are high, but this home gives you the chance to make a purchase you love without breaking the bank! Come take a look and give yourself a chance to make it your very own!
| 4 weeks ago | Listing updated with changes from the MLS | |
| 4 weeks ago | Status changed to Active Under Contract | |
| a month ago | Listing first seen on site |

Copyright 2026, PrimeMLS, Inc. All rights reserved. This information is deemed reliable, but not guaranteed. The data relating to real estate displayed on this display comes in part from the IDX Program of PrimeMLS. The information being provided is for consumers’ personal, noncommercial use and may not be used for any purpose other than to identify prospective properties consumers may be interested in purchasing.
Last checked: 2026-11-08 03:50 PM UTC